
Description
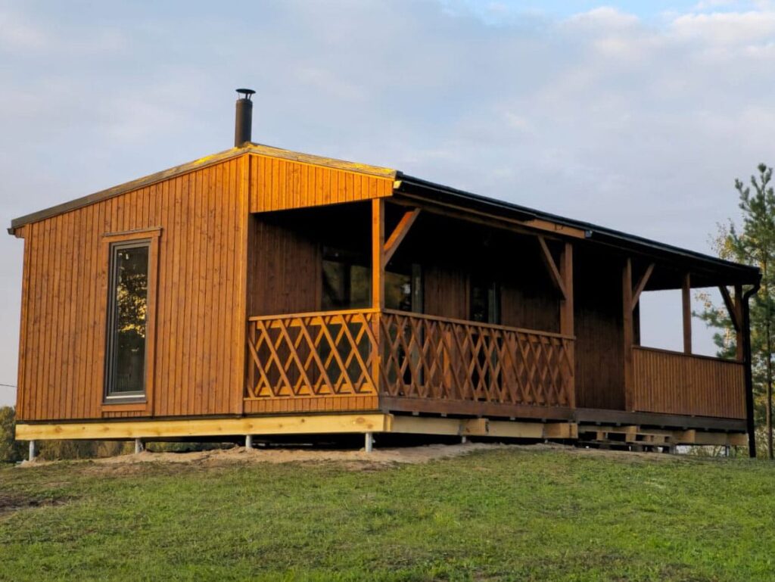
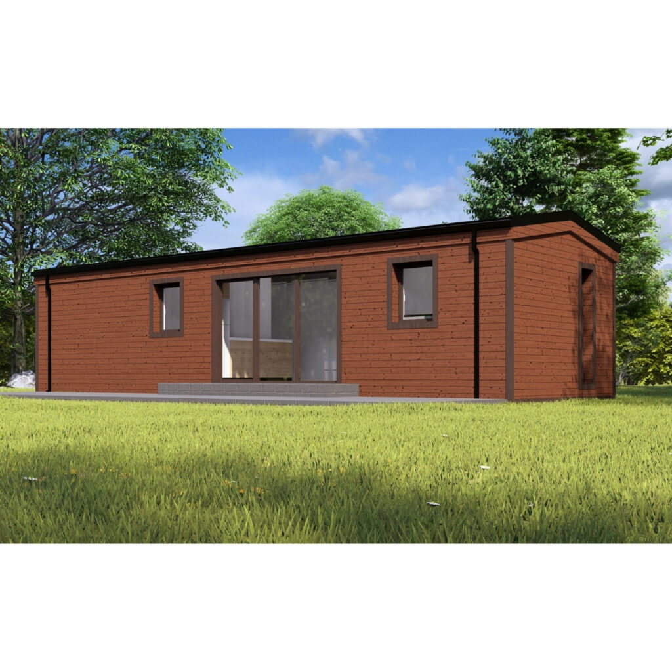
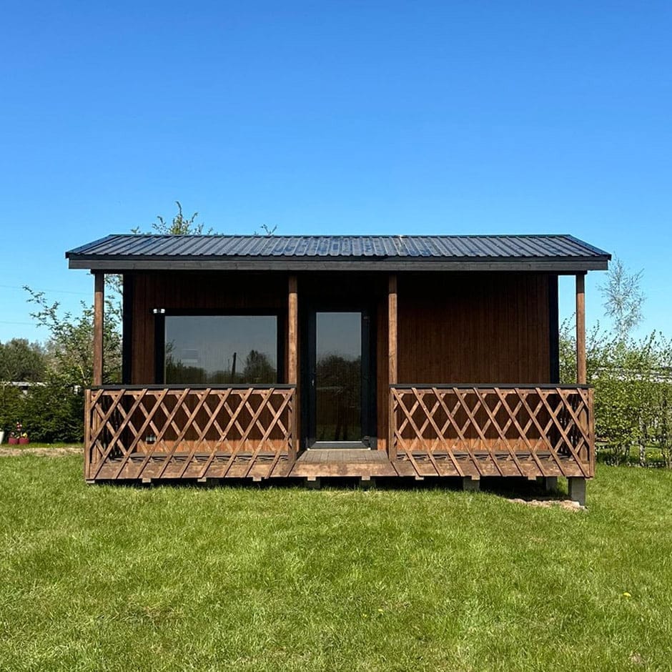
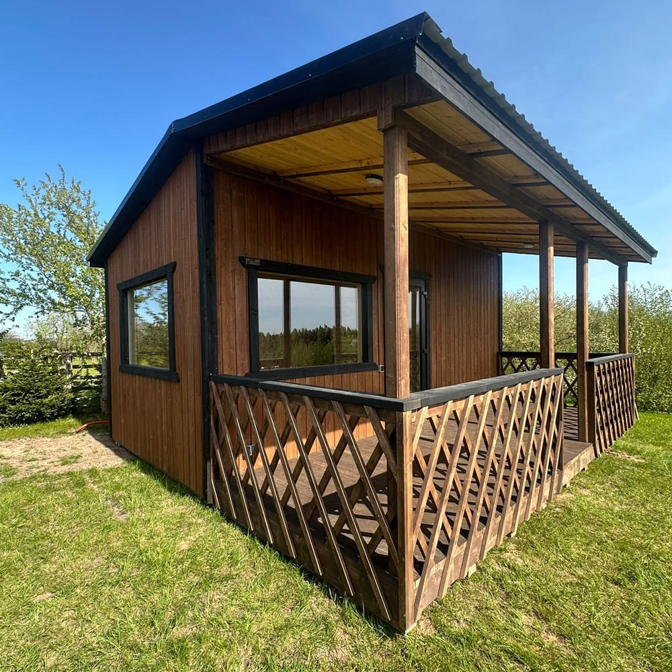
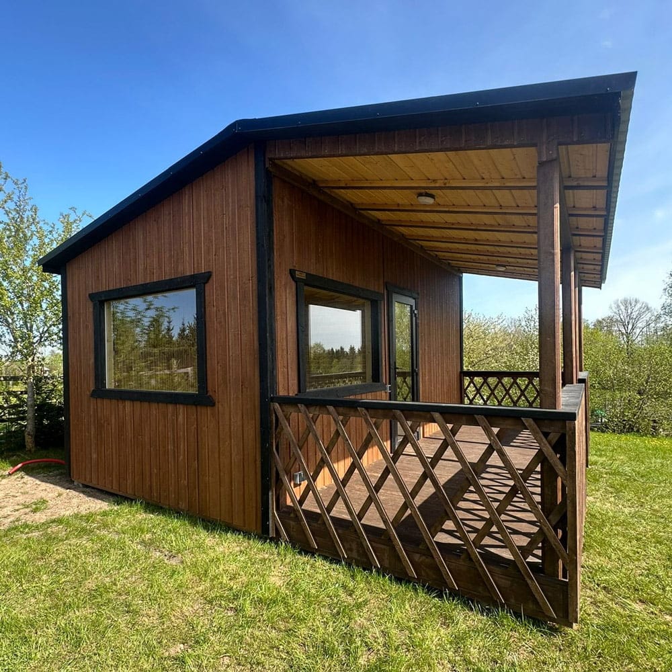
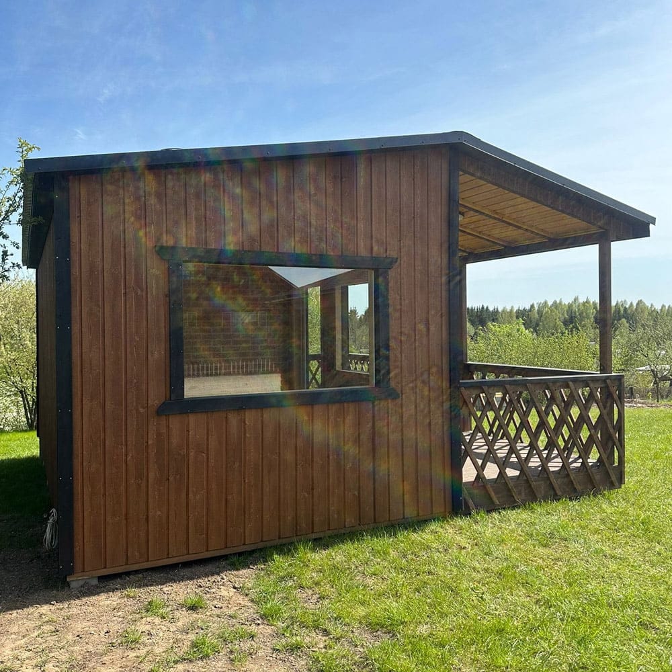
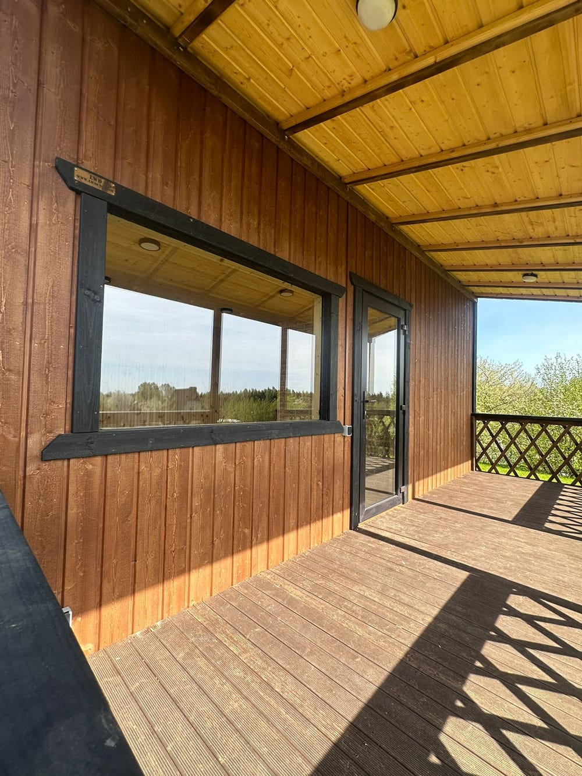
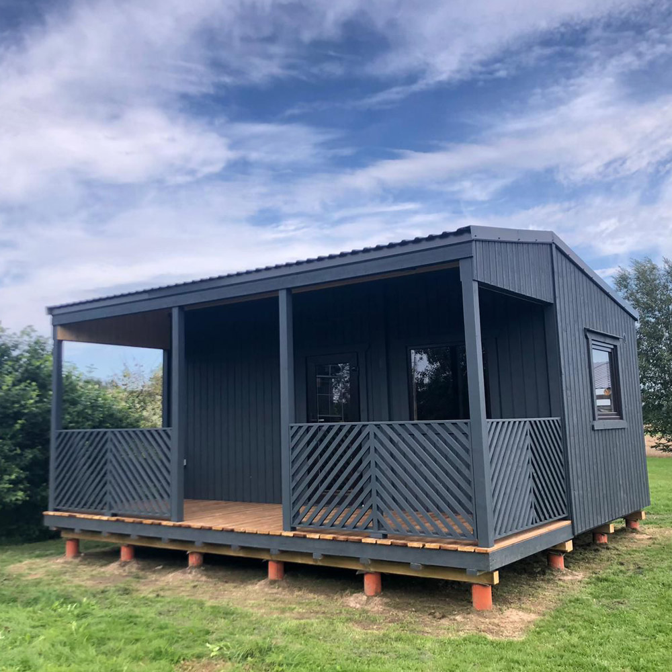
The overall dimensions of the modular house with terrace are length 6m, width 5m, height 3.4m.
Specifications
House:
- size: 6x3m;
- thickness of the wooden structure – 180 mm;
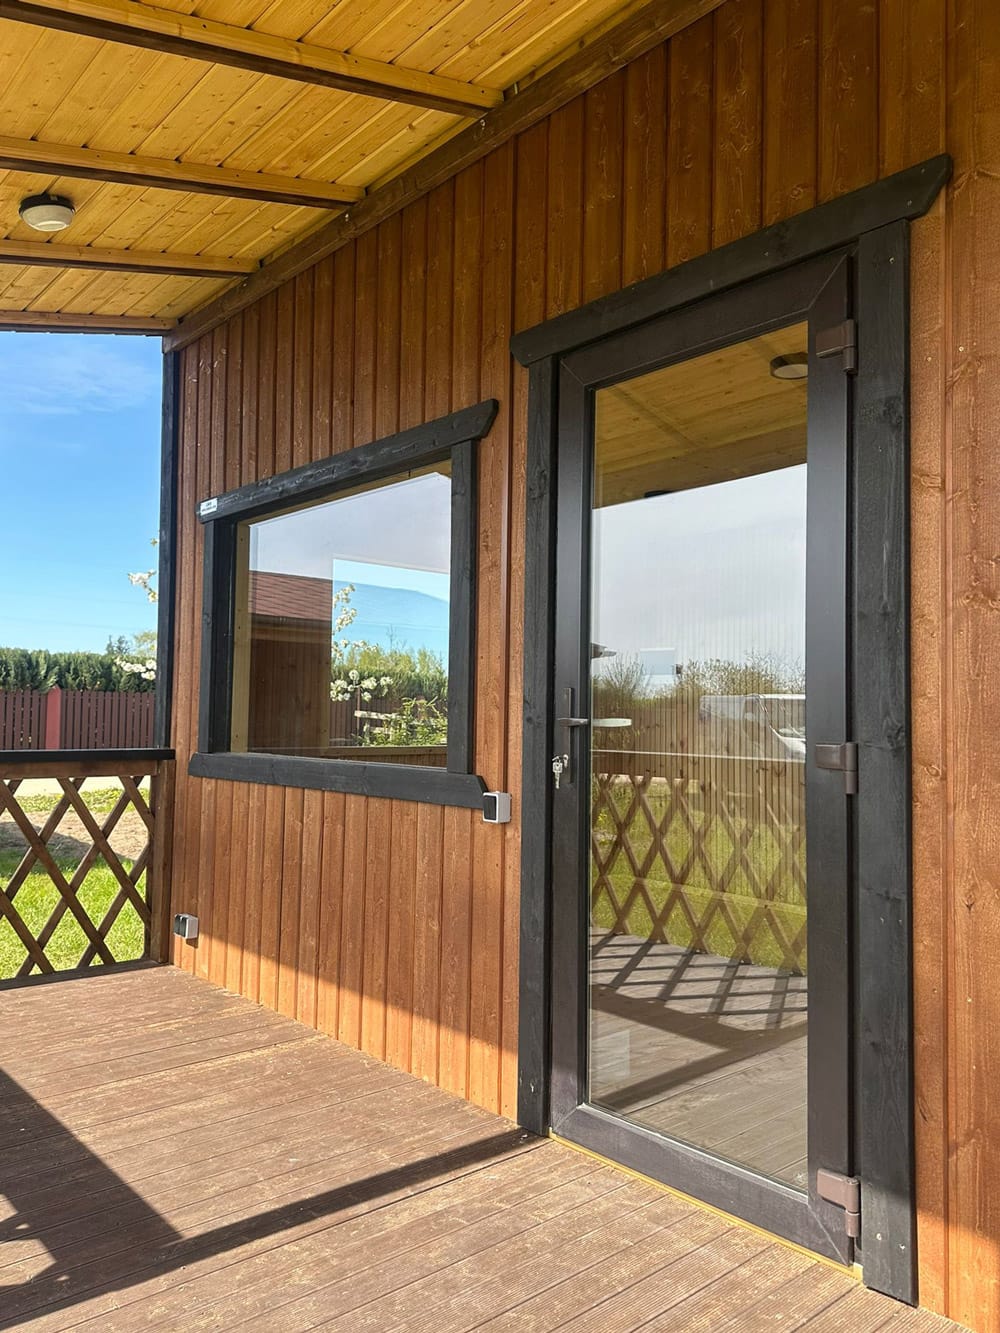
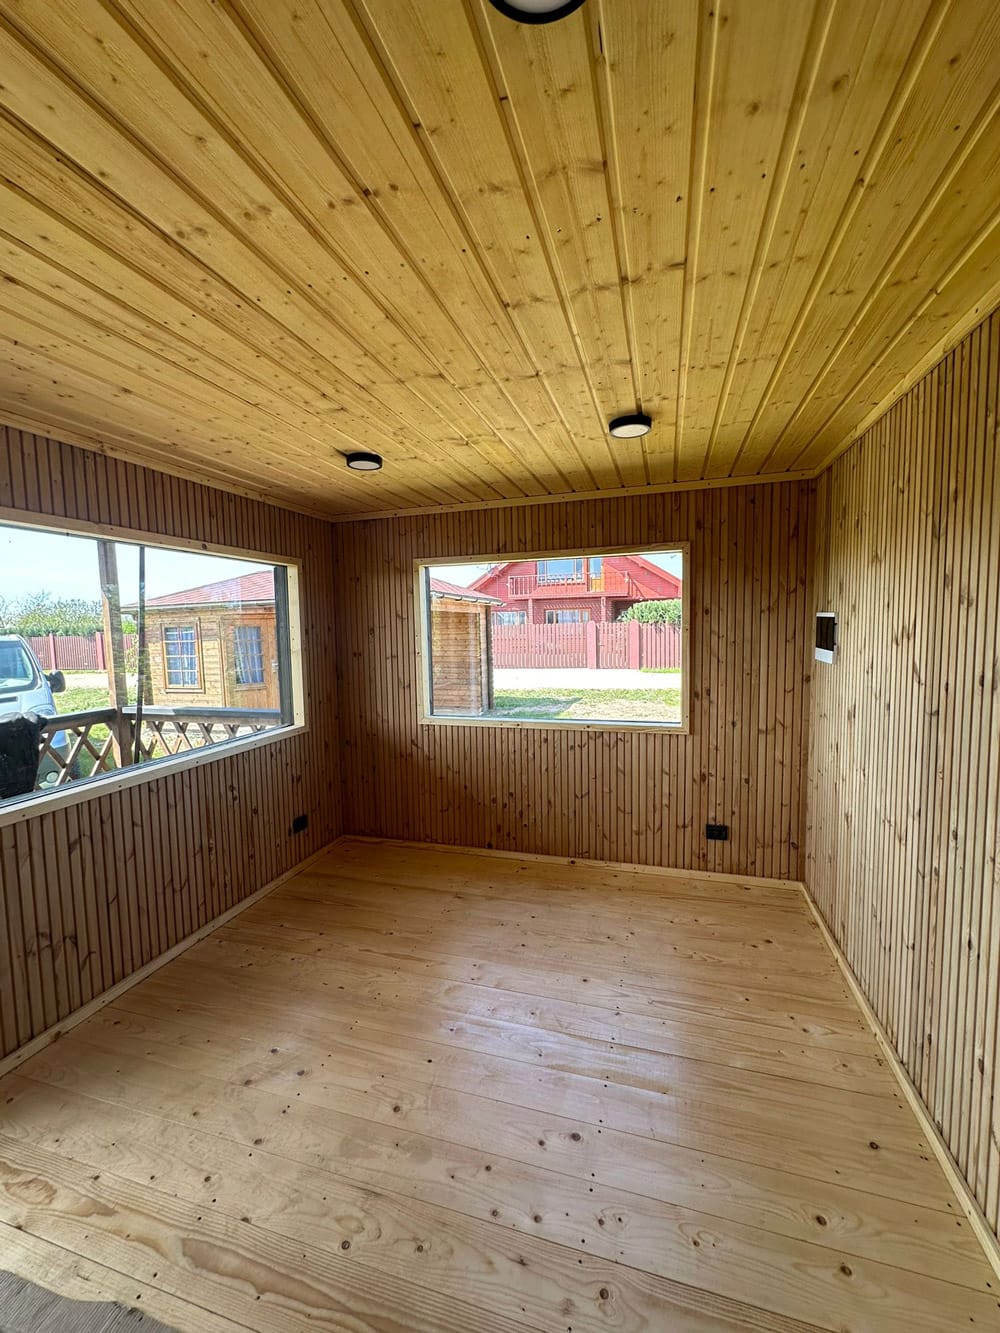
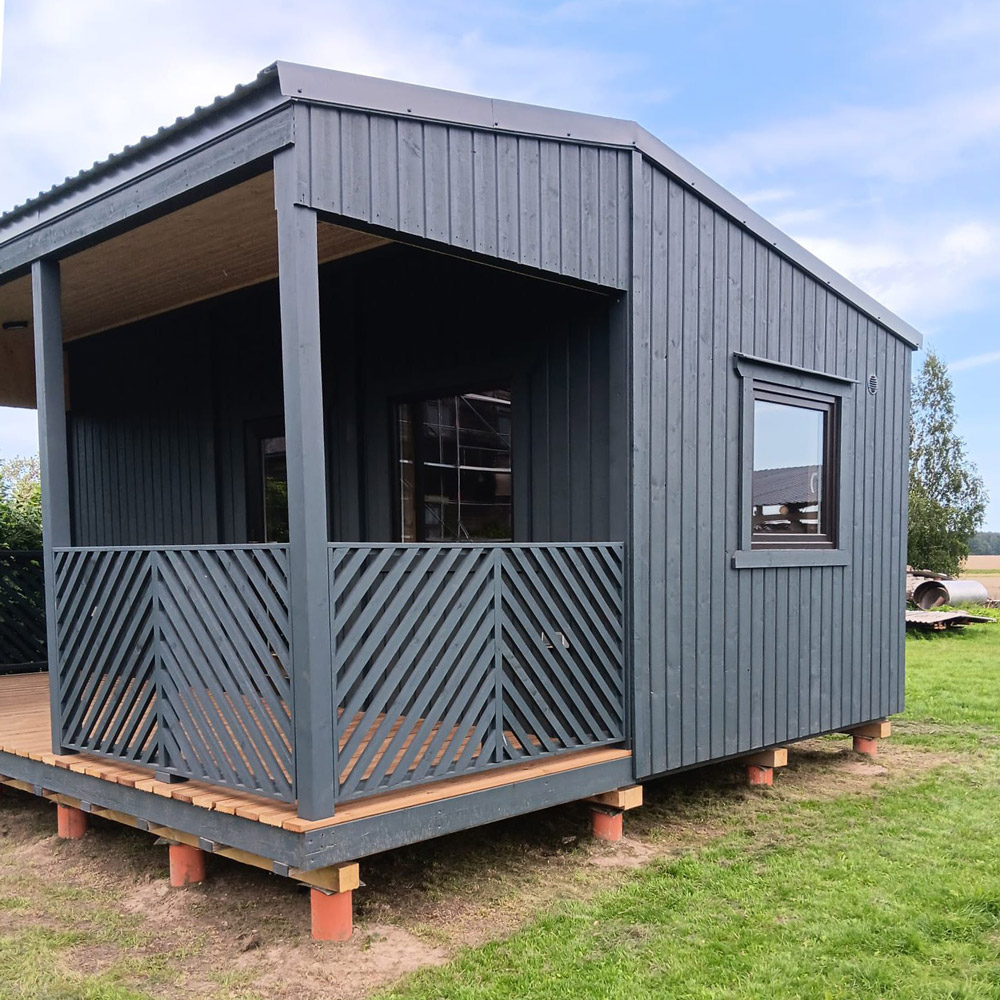
- two windows, 120x60cm;
- electrical installation;
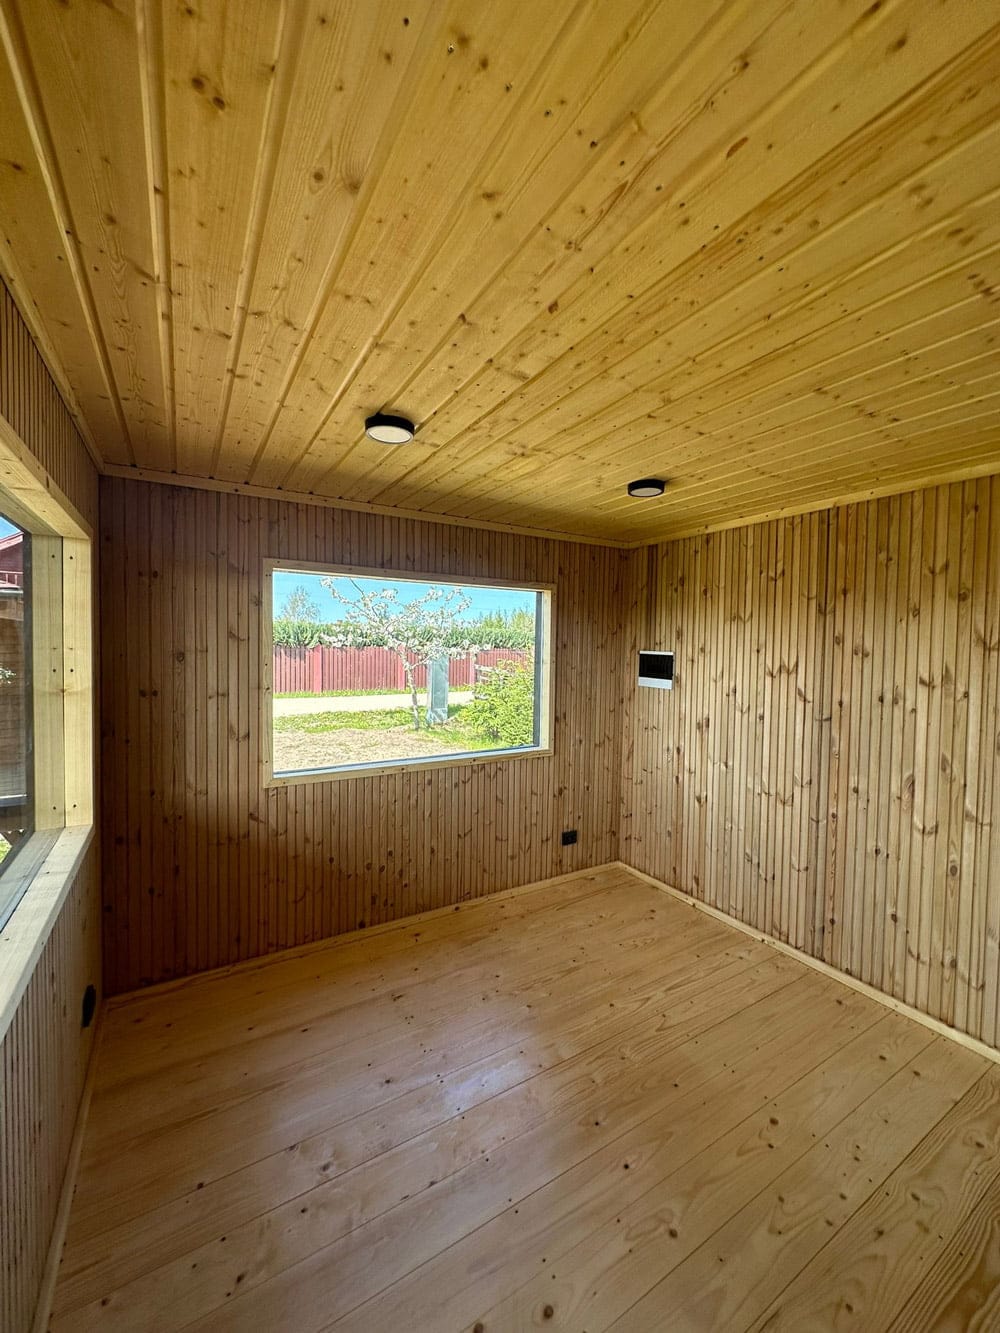
- interior finish in spruce or pine wood;
- equipped with lighting;
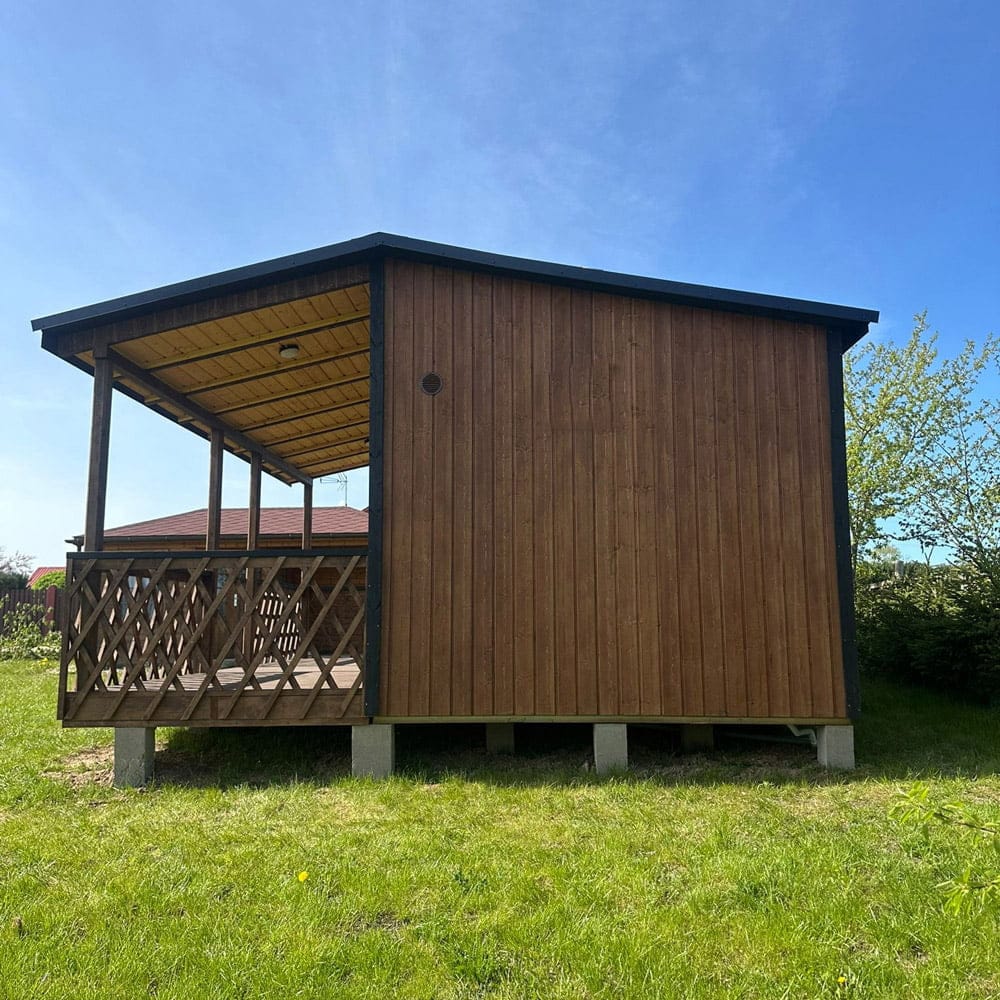
- adjustable air supply (ventilation hatch);
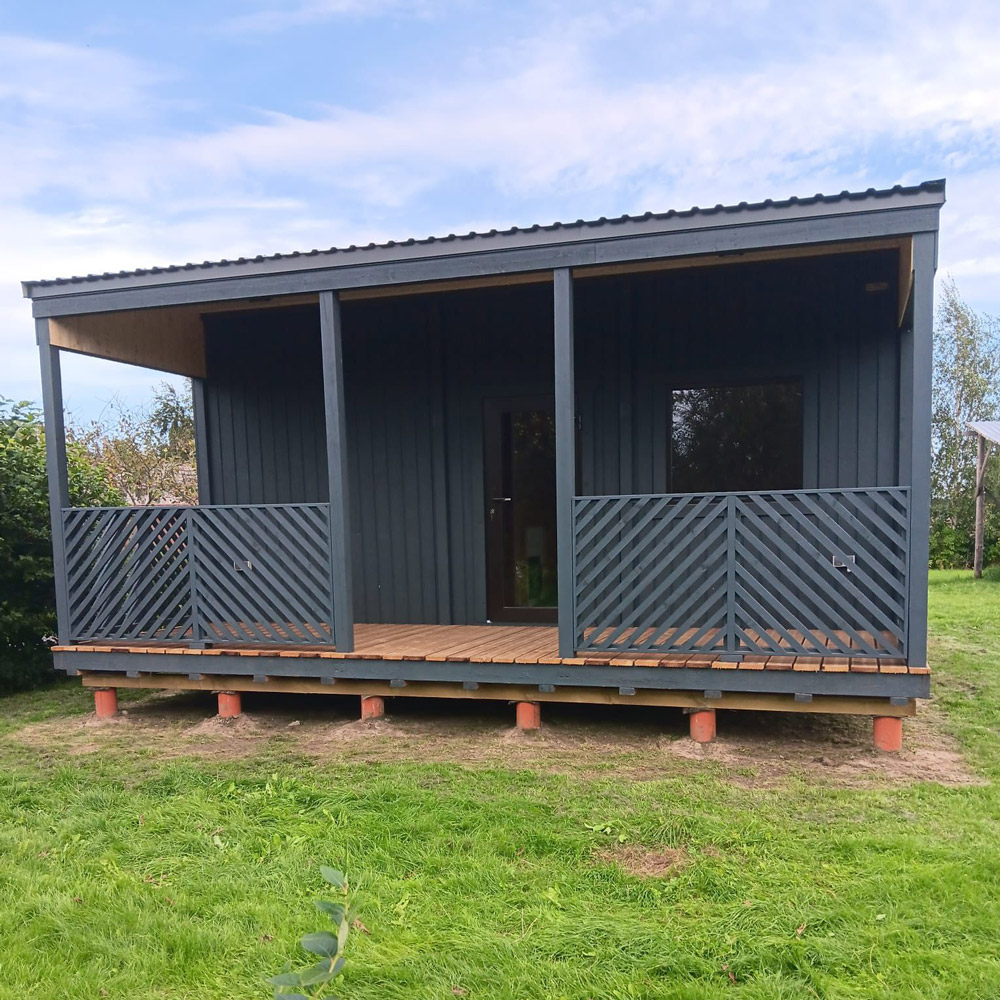
- lockable PVC door with glass (option to choose PVC door without glass, no additional charge);
- tongue-and-groove floorboards;
- metal roofing “Trapece”;
- metal wind guards;
- brown color with black accents ((the colors can be chosen; the most popular colors are: black, brown, gray; no extra charge required);
- it’s possible to add interior walls according to the customer’s preferences;
- suitable for year-round living.
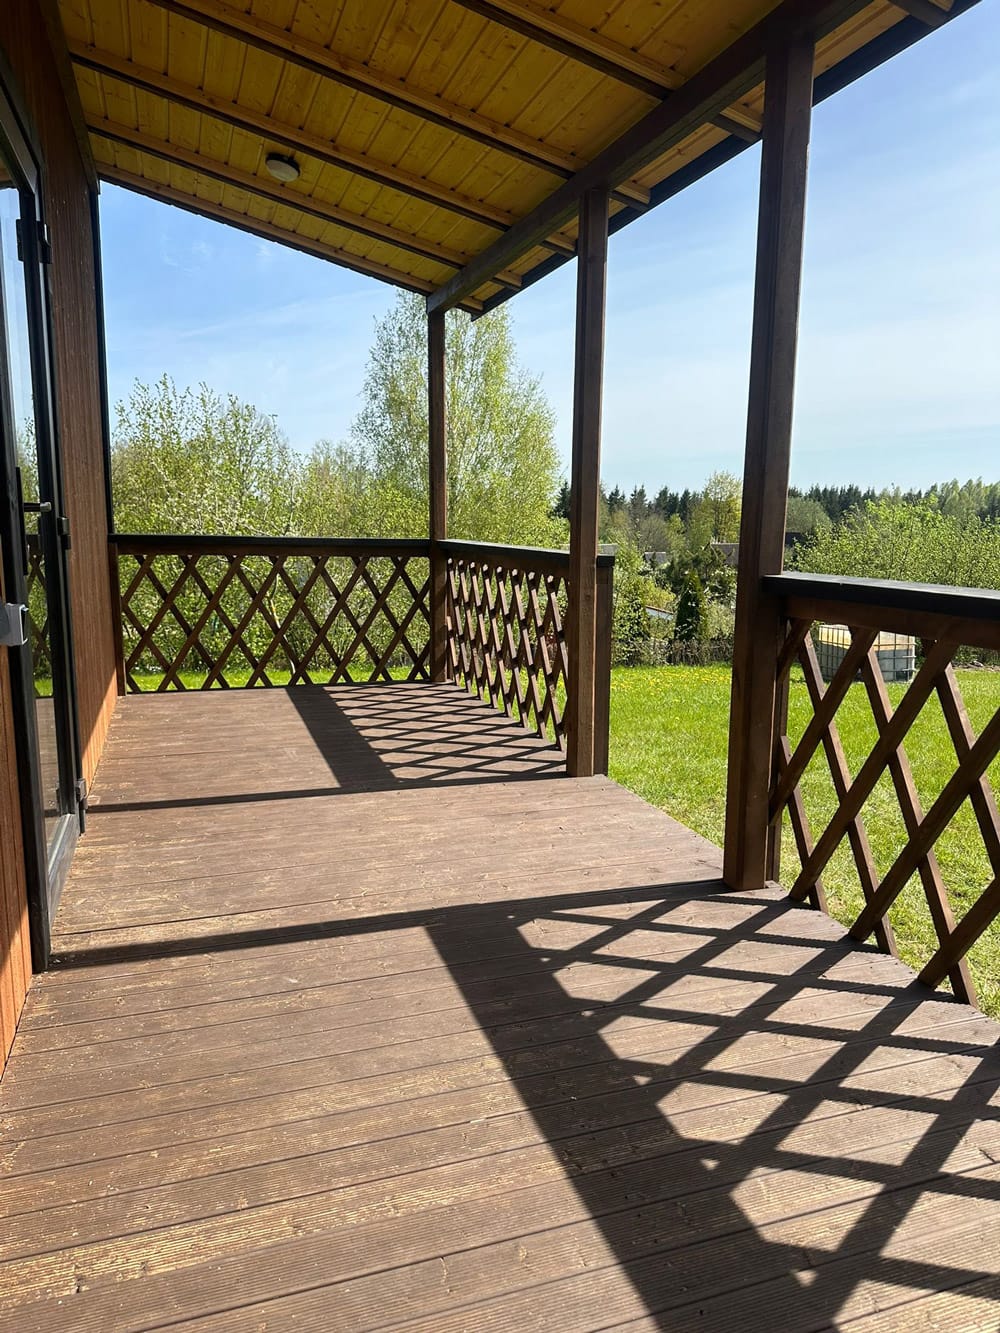
Terrace with a roof:
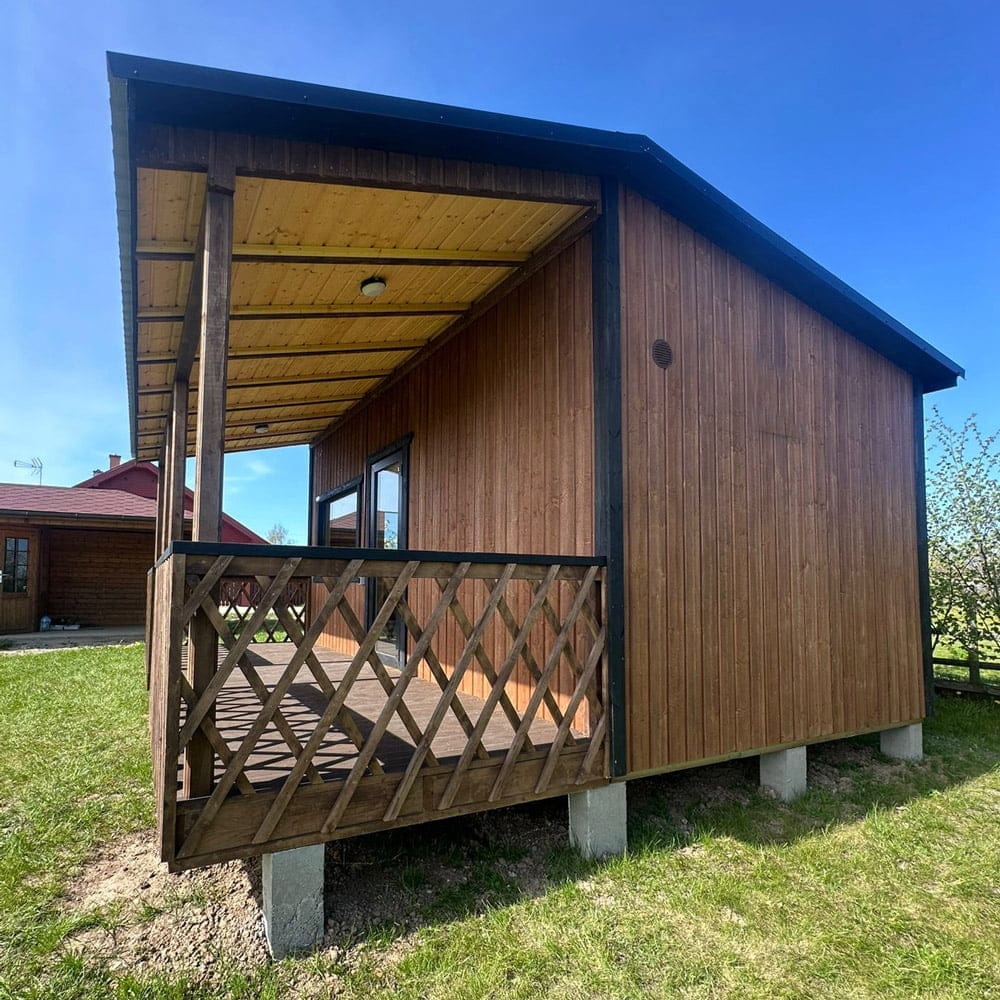
- size: 6x2m;
- outdoor lighting (2 LED lamps – each lamp with its switch);
- decorative wooden railings;
- terrace floor.
ADDITIONAL OPTIONS
By placing a custom order and agreeing on the costs, the modular house with terrace can be equipped with:
- change the number, type, and size of windows;
- water supply and sewage system (water and sewage pipes with outlets to the building’s foundations);
- heat pump (price depends on the client’s choice of heat pump);
- fireplace (price depends on the client’s choice of fireplace).