
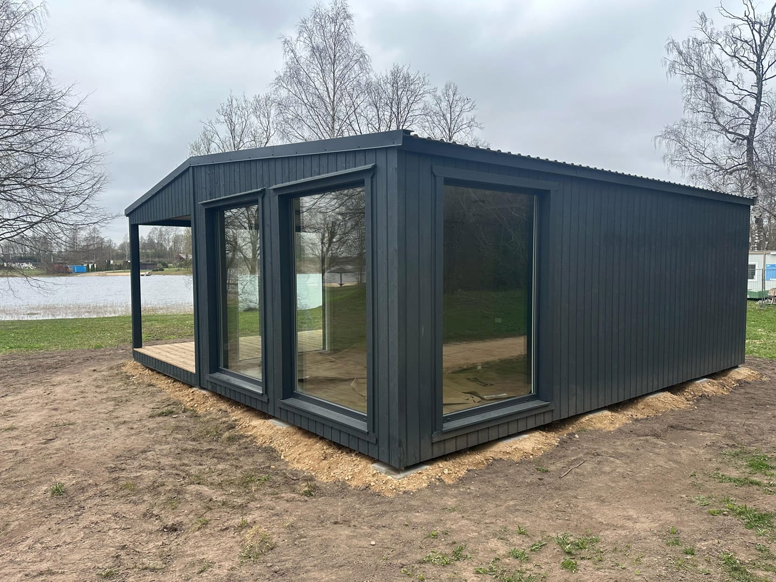
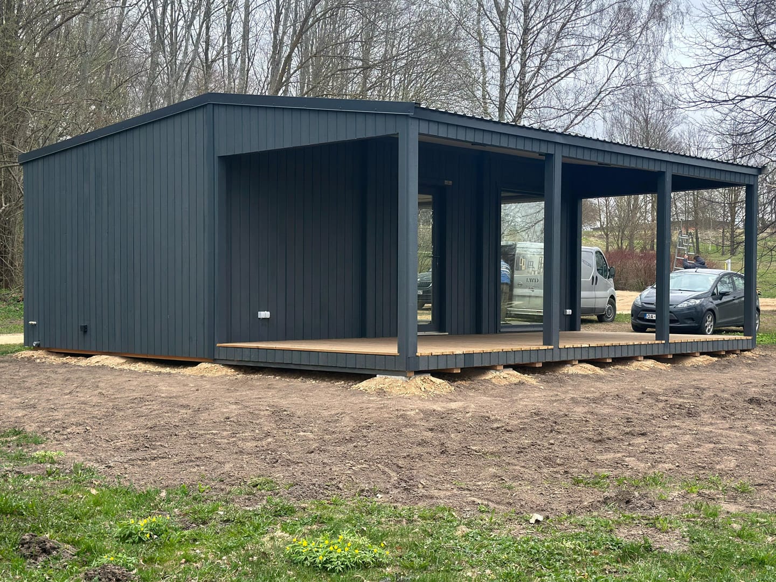
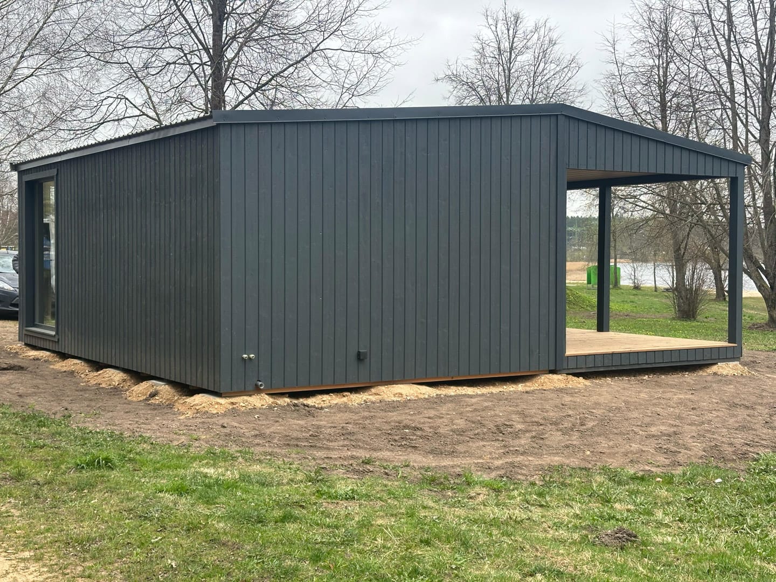
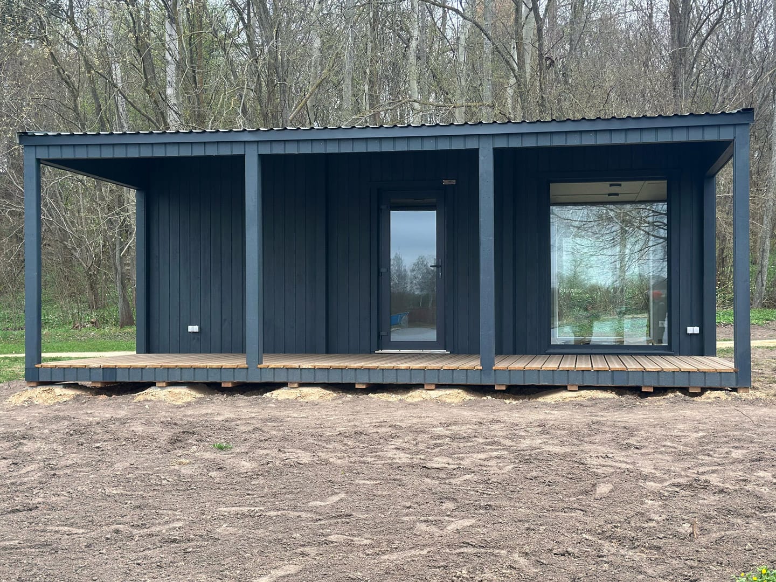
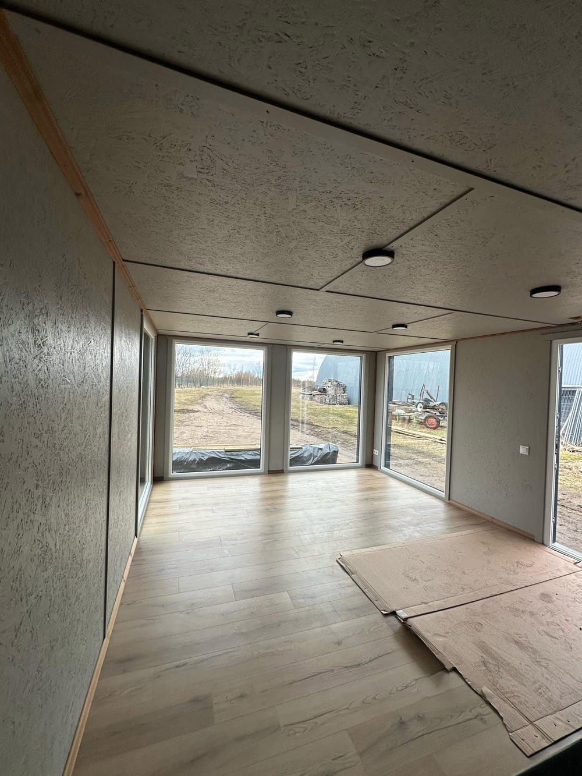
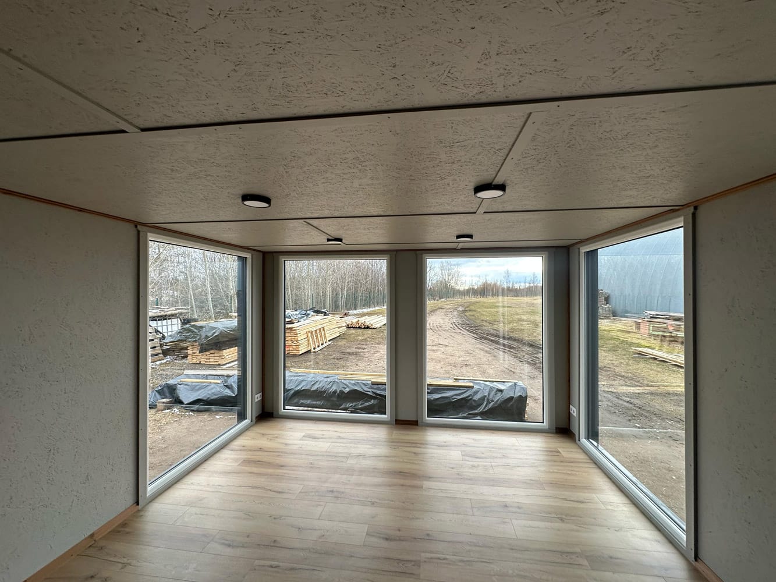
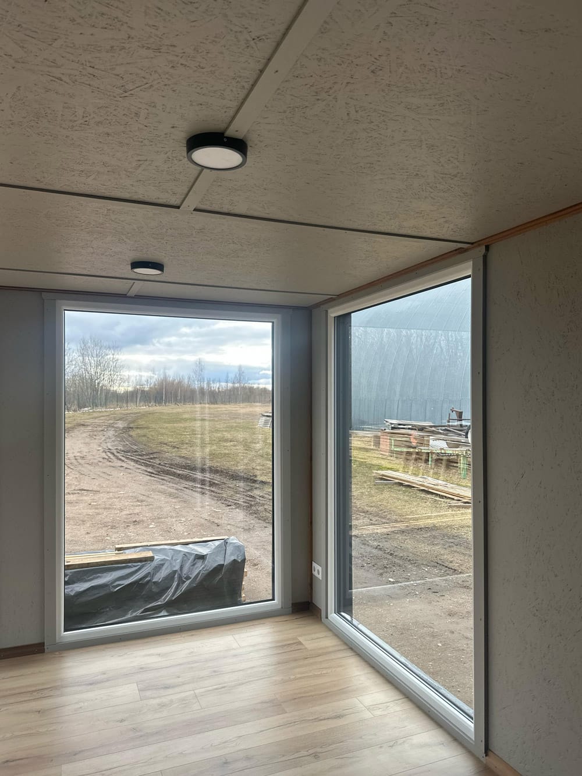
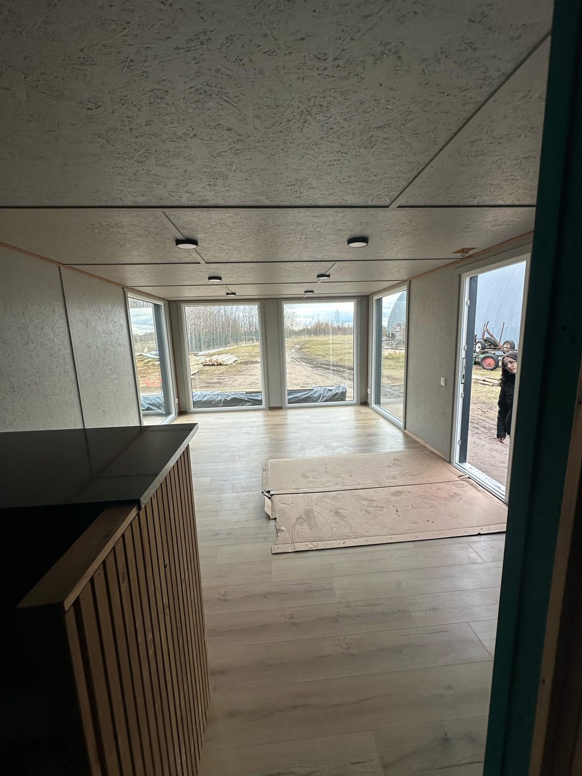
Description
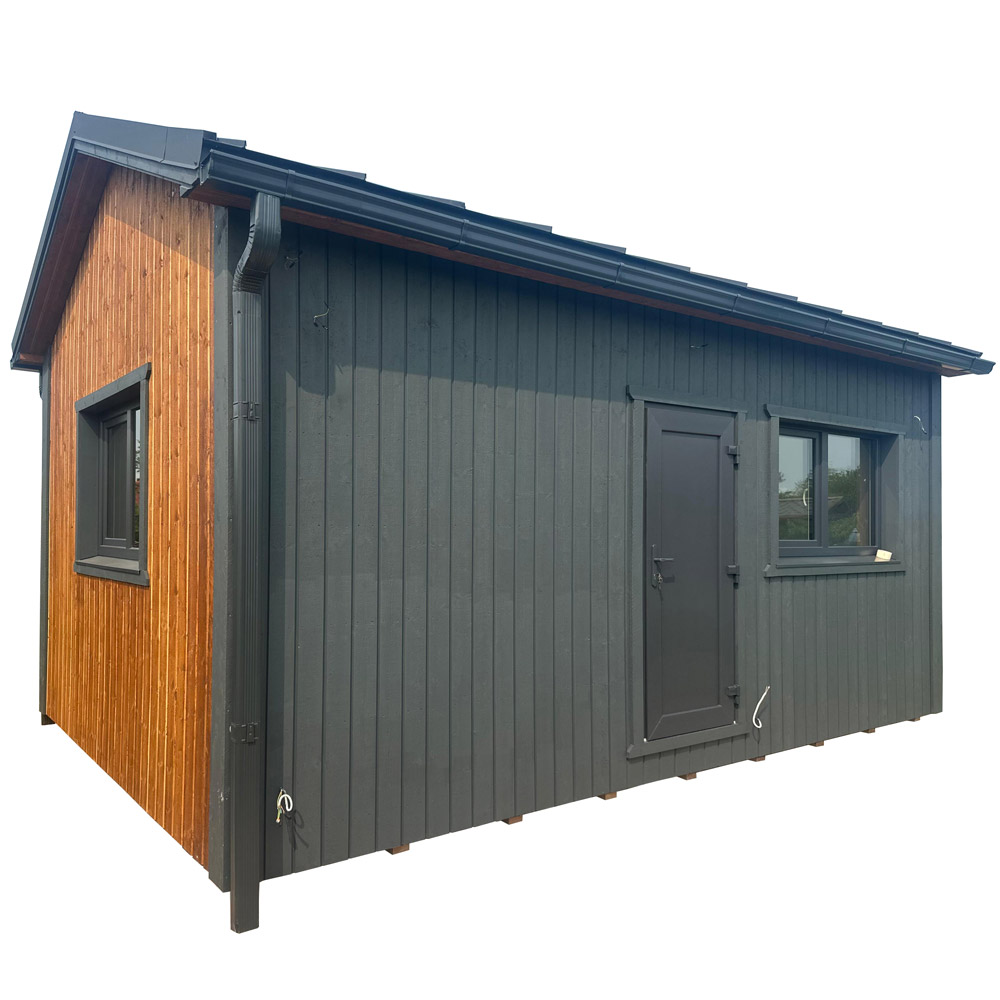
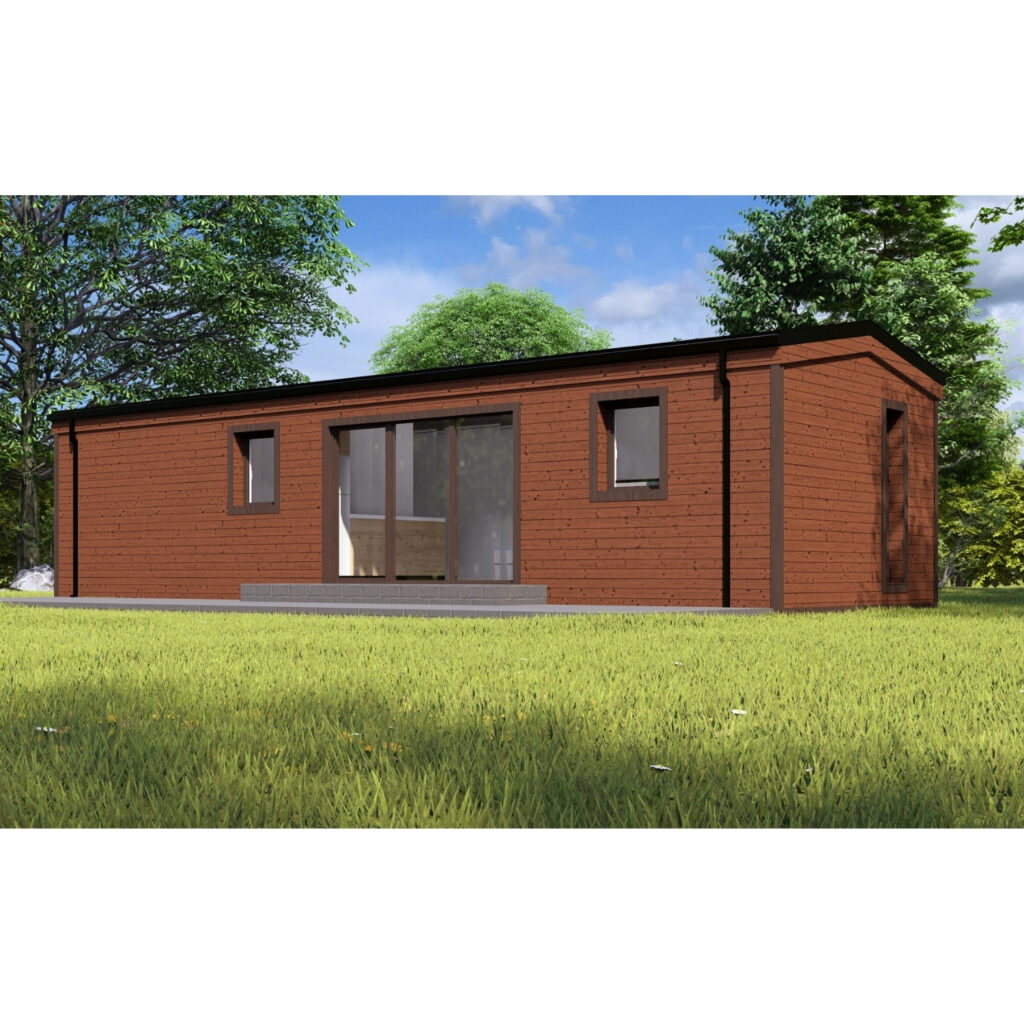
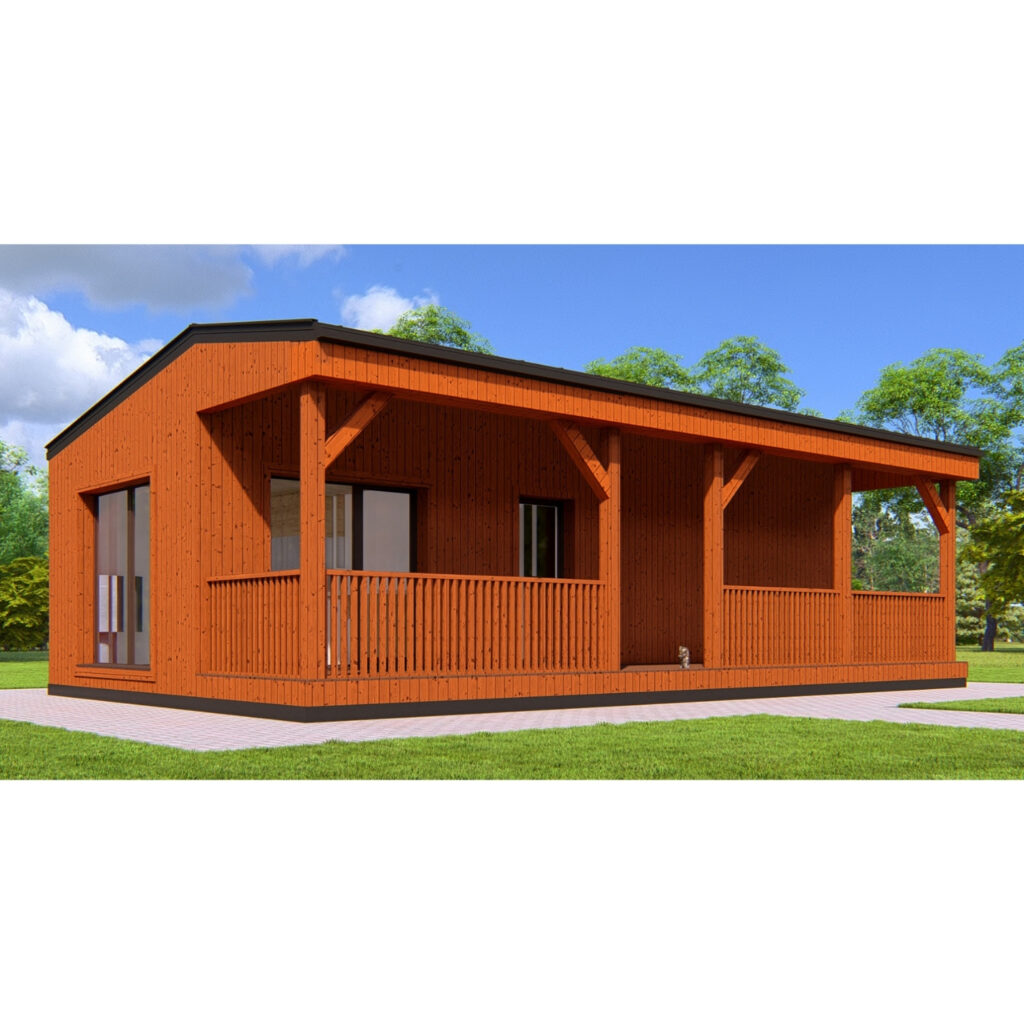
The overall dimensions of the wooden frame house with terrace are length 7m, width 7m, height 3m.
Specifications
House:
- size: 7x4m;
- thickness of the wooden structure – 150mm;
- wall insulation – 150mm eco wool;
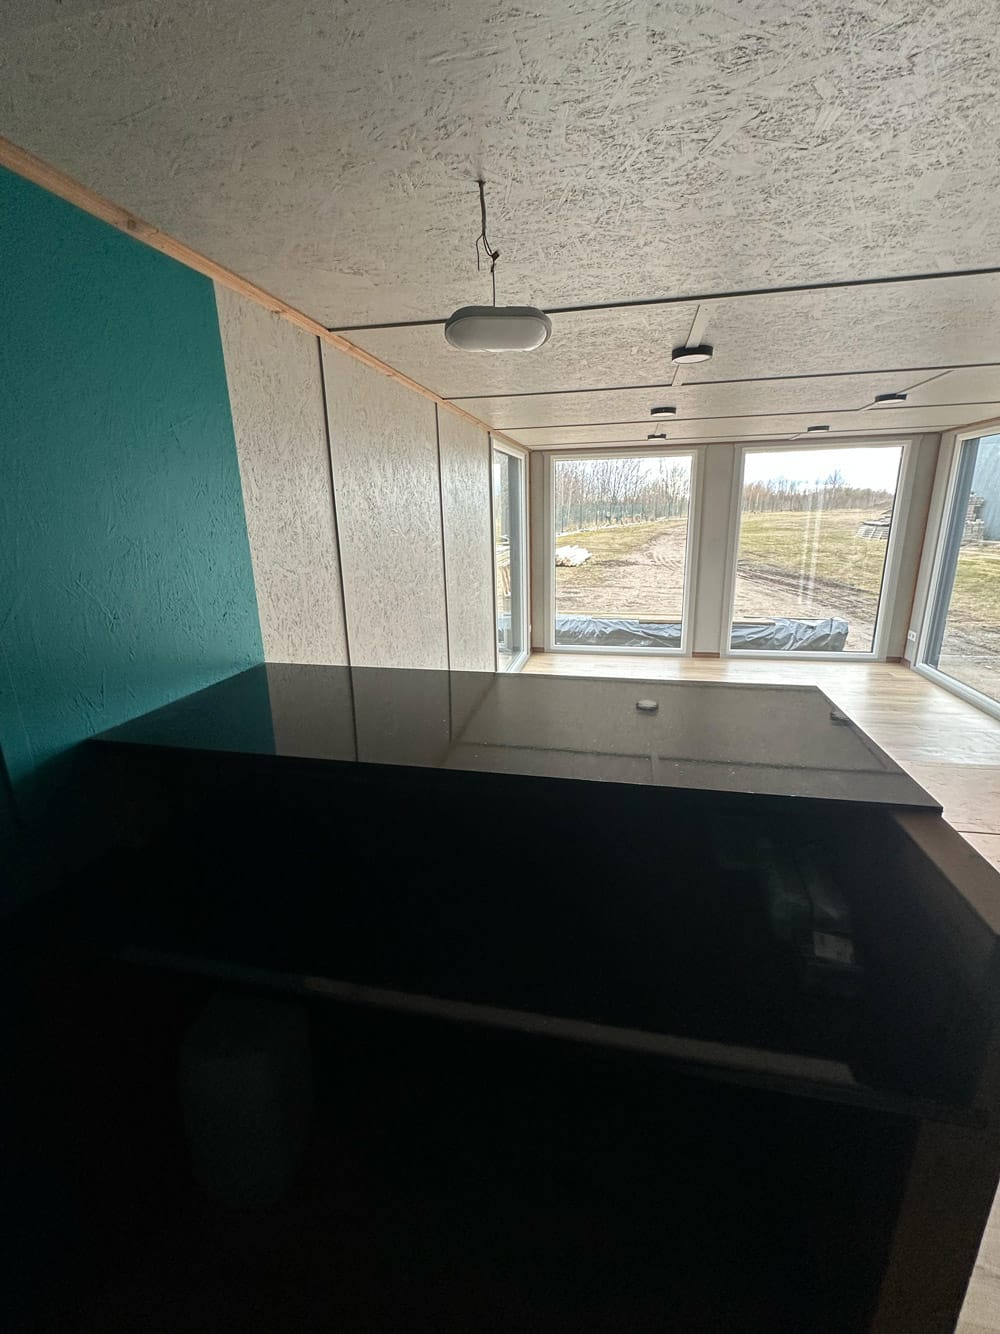
- four windows, 210x150cm;
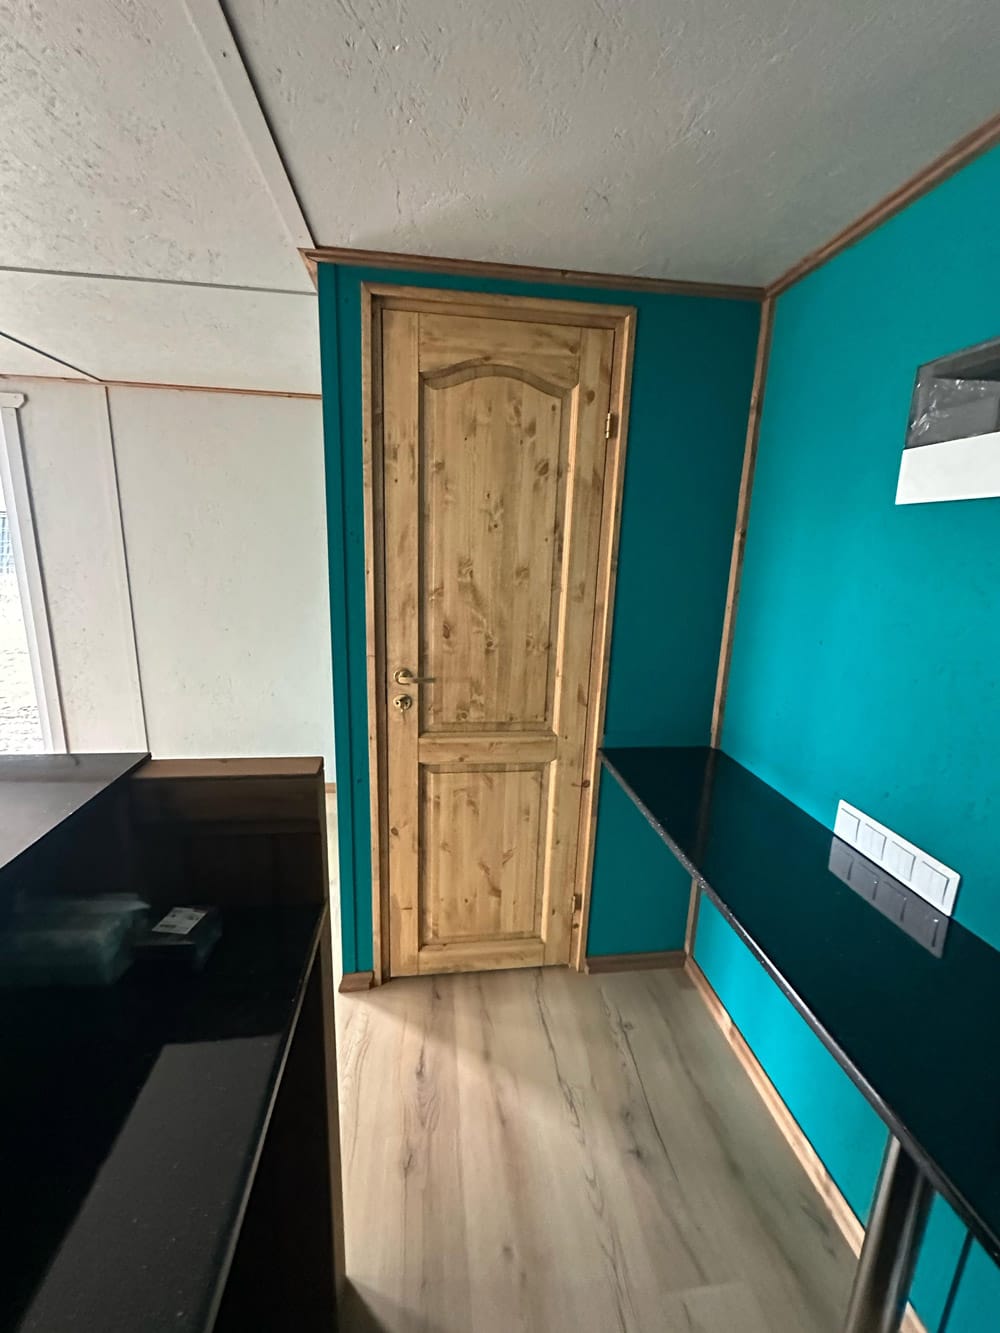
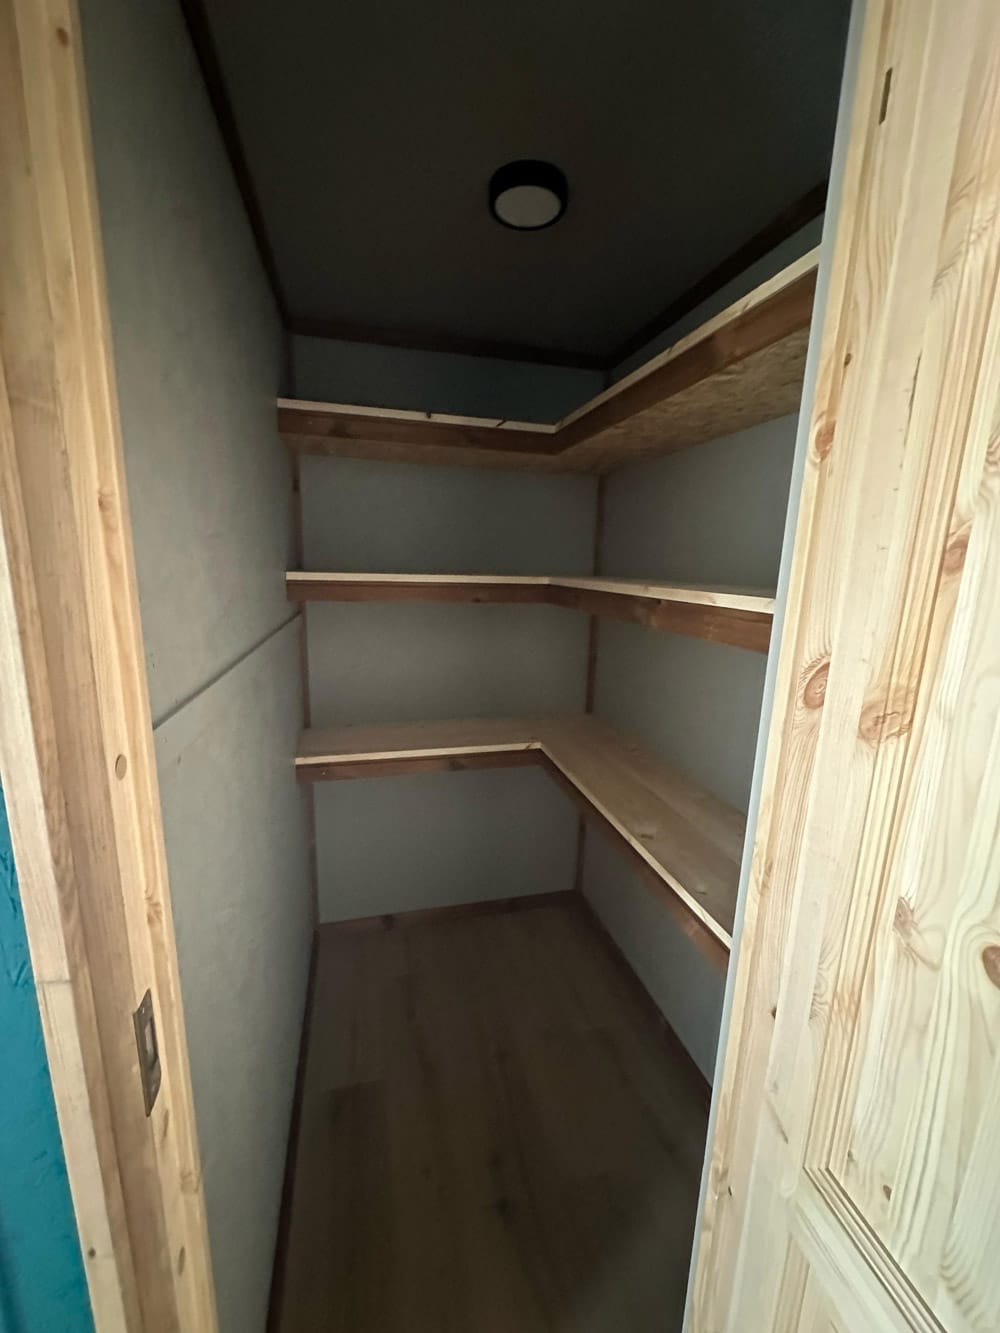
- storage room with three shelves and wooden door;
- electrical installation;
- equipped with lighting (8 lamps);
- adjustable air supply (1 ventilation hatch);
- painted interior finish;
- water inlet and outlet;
- lockable PVC door with glass (option to choose PVC door without glass, no additional charge);
- laminate flooring;
- metal roofing “Trapece”;
- metal wind guards;
- external finish in black color (the colors can be chosen; the most popular colors are: black, brown, gray; no extra charge required);
- it’s possible to add interior walls according to the customer’s preferences;
- suitable for year-round living.
Terrace with a roof:
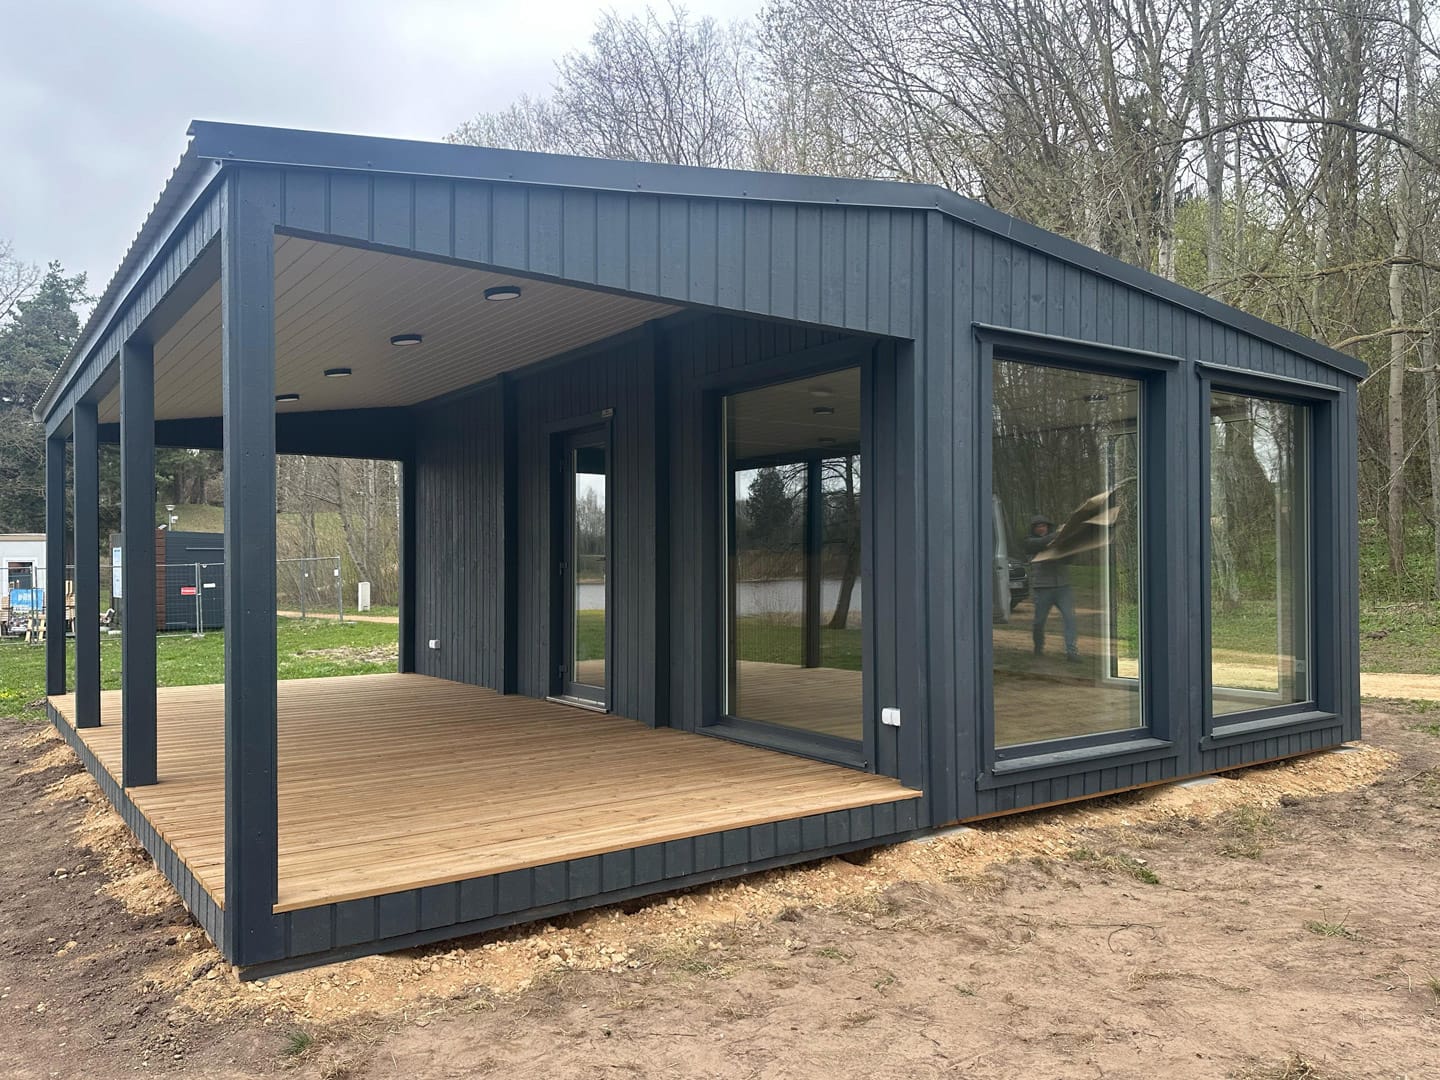
- size: 7x3m;
- outdoor lighting (4 LED lamps);
- oiled terrace board.
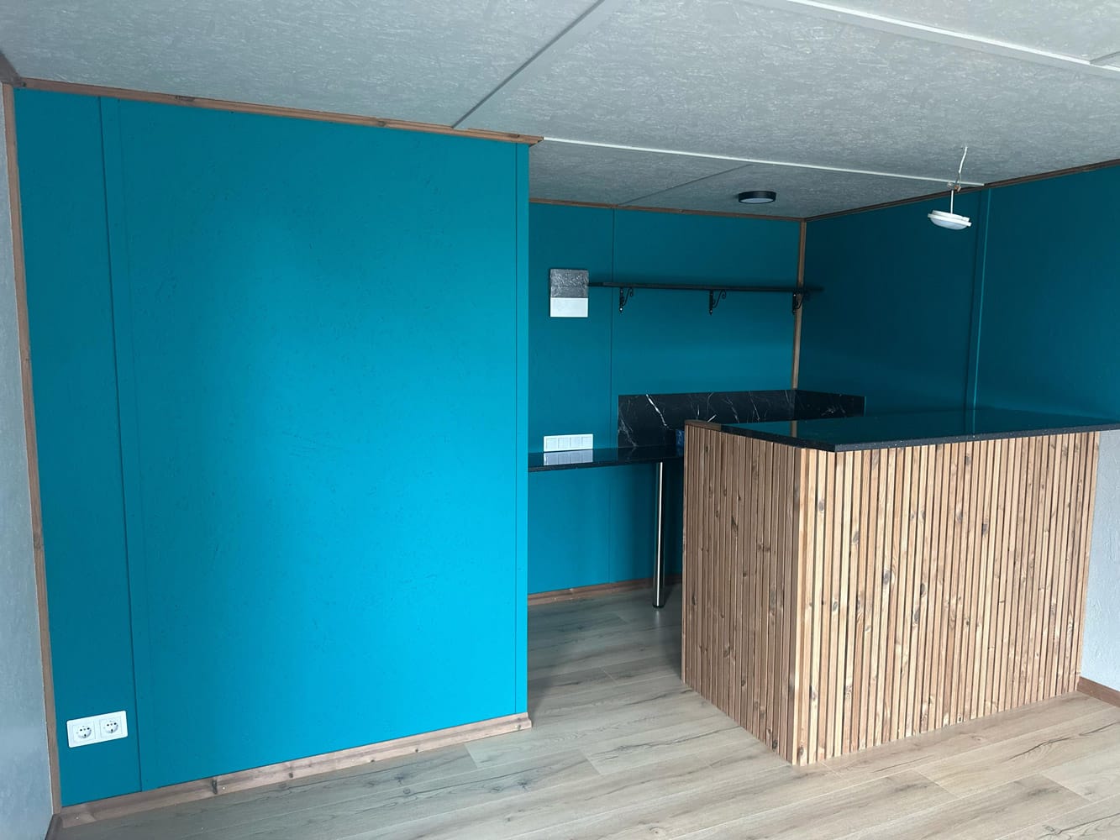
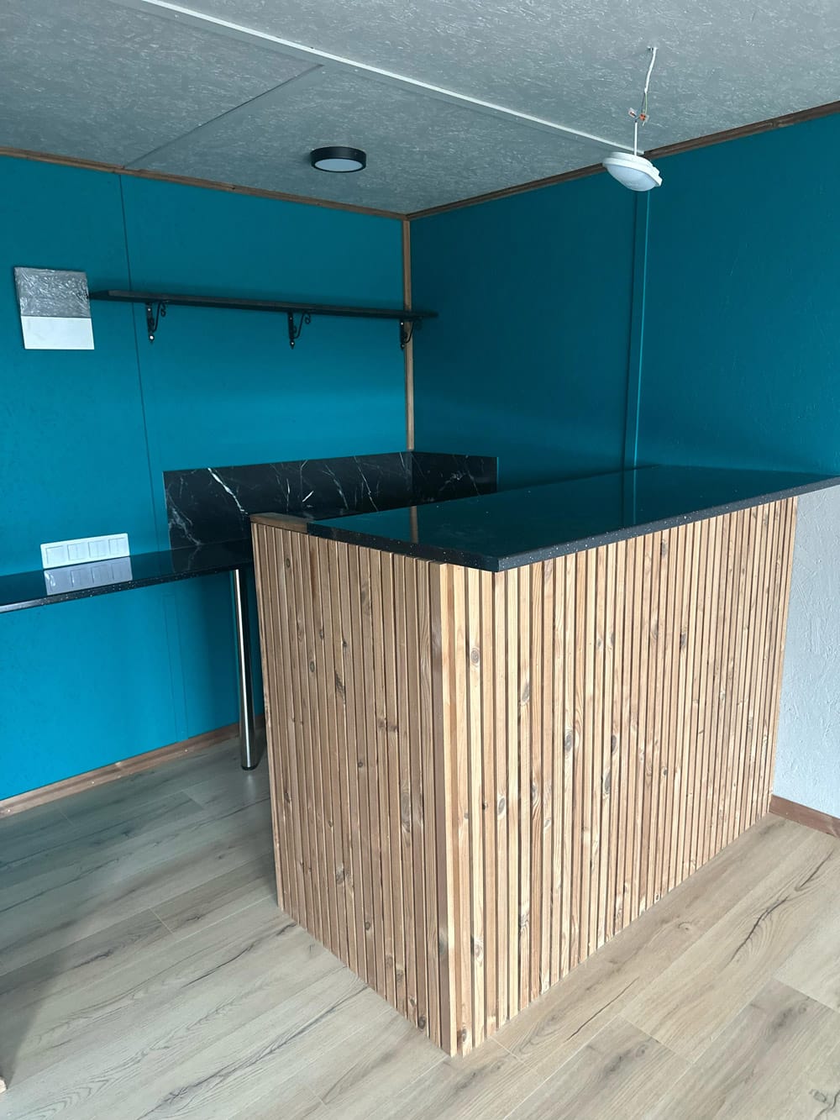
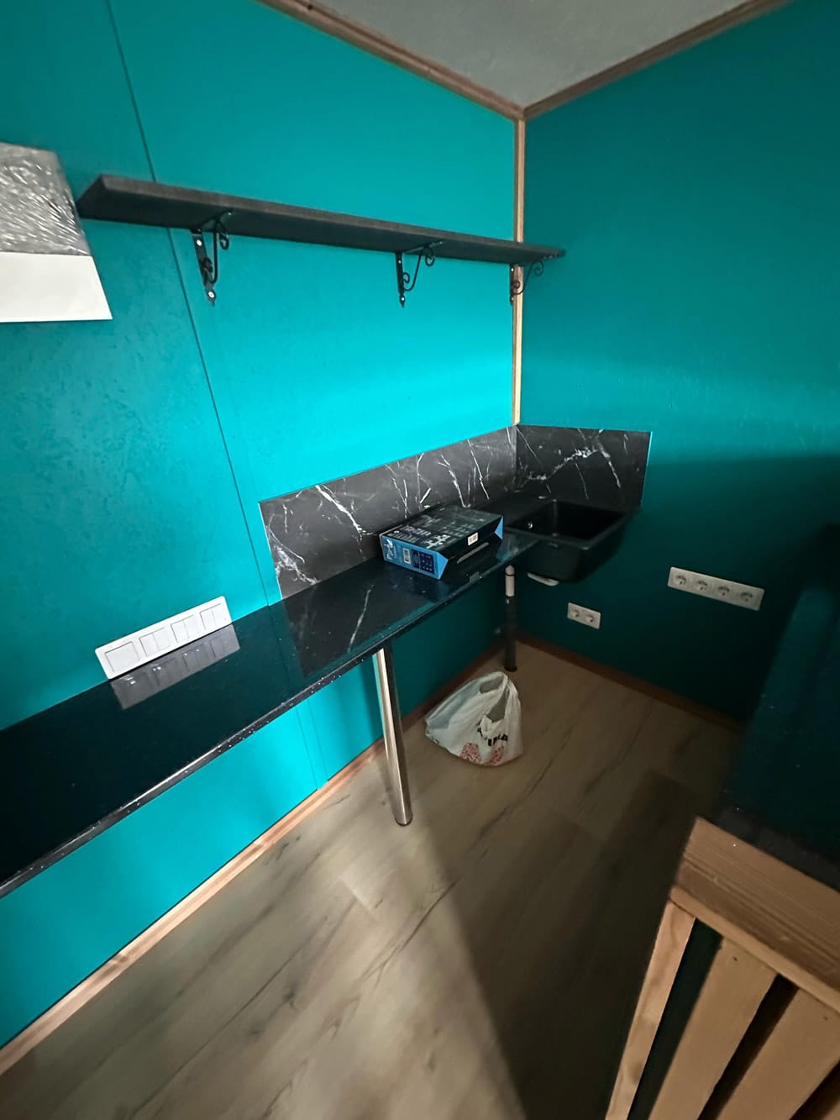
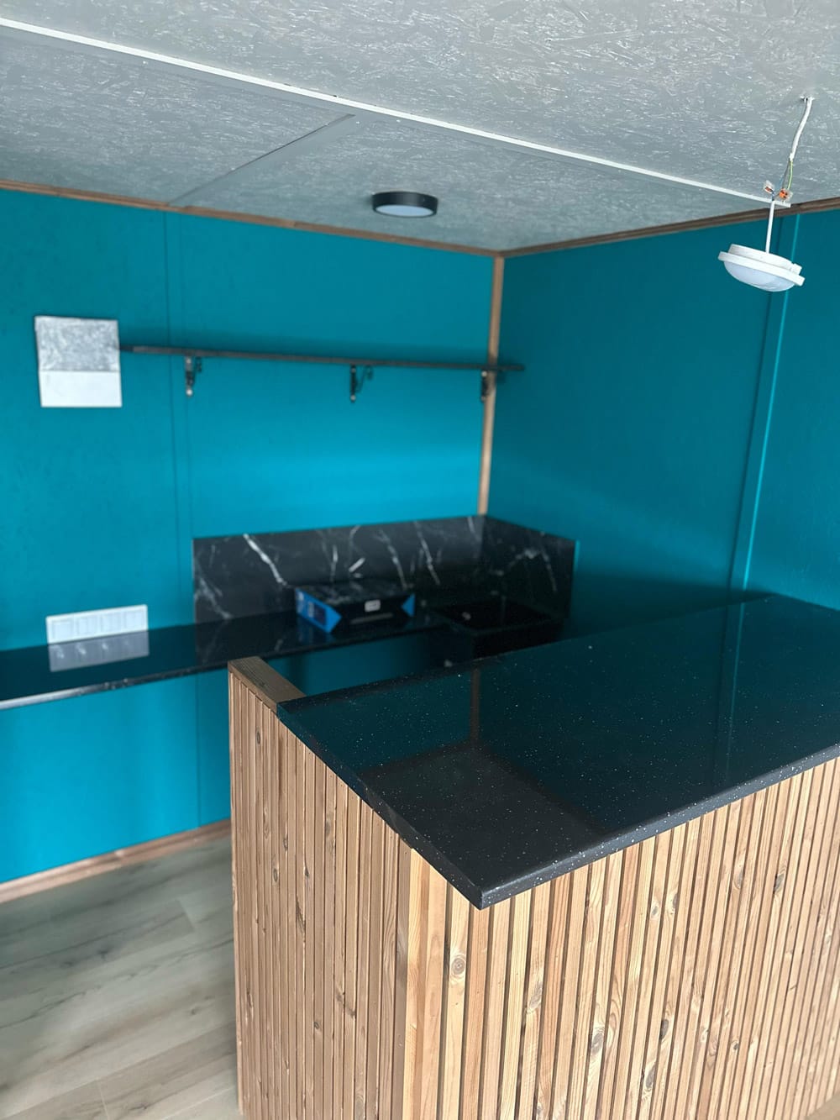
The images are from a project where this module will be used as a café, therefore, the price does not include the counter, shelf in the room, and sink.
Currently, interior images from the construction process of the project have been added (in these images, the interior finishing is not yet fully completed).
ADDITIONAL OPTIONS
By placing a custom order and agreeing on the costs, the modular house with terrace can be equipped with:
- change the number, type, and size of windows;
- sewage system (sewage pipes with outlets to the building’s foundations);
- heat pump (price depends on the client’s choice of heat pump);
- fireplace (price depends on the client’s choice of fireplace);
- make any other adjustments to the building according to one’s own preferences