
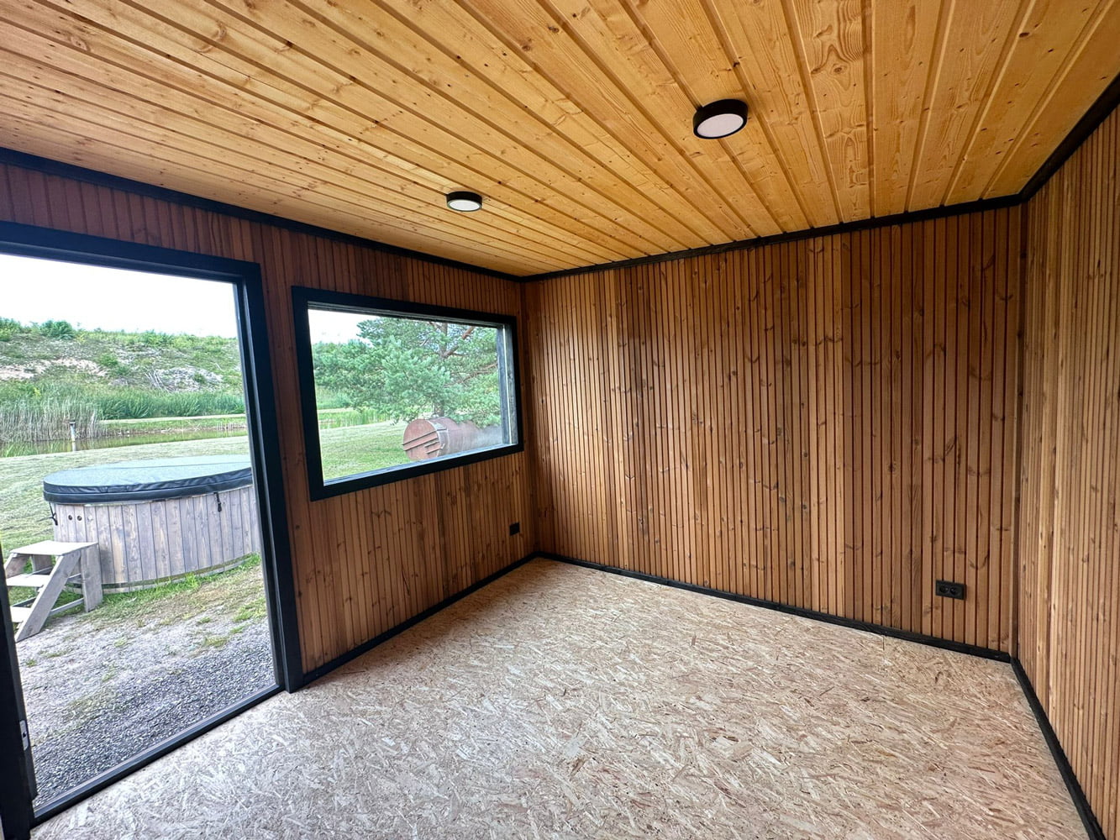
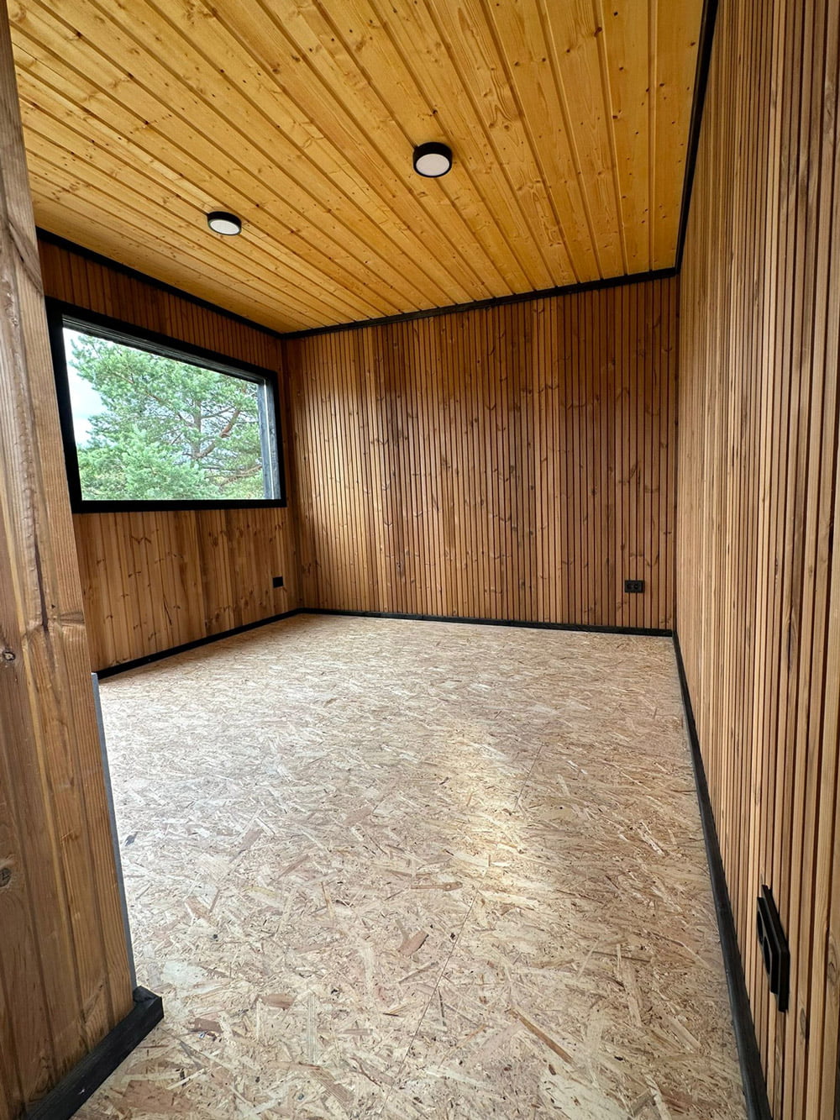
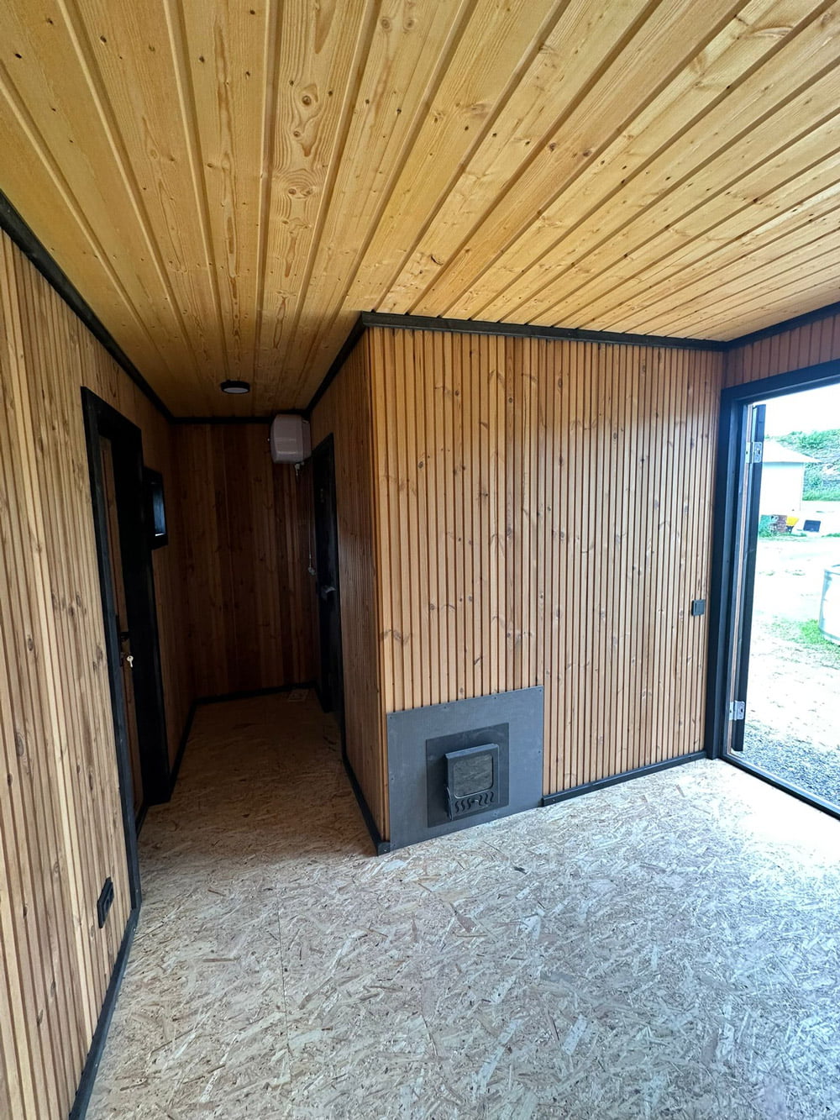
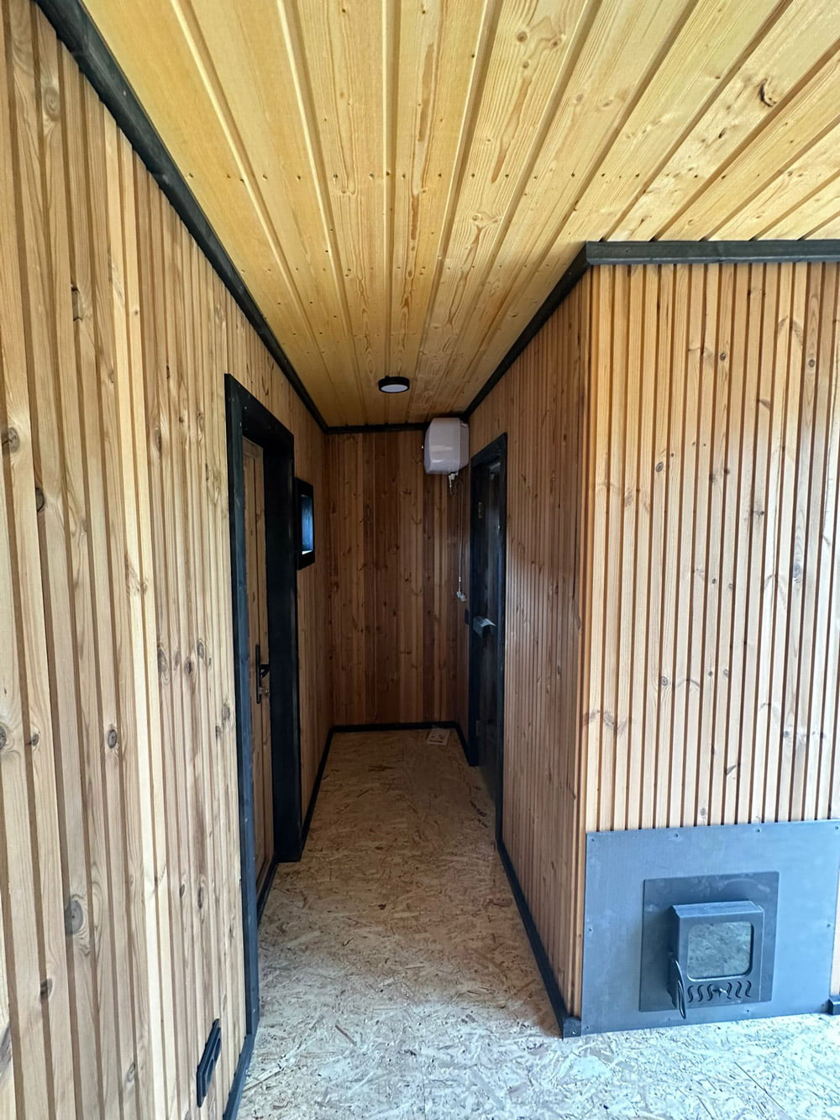
Description
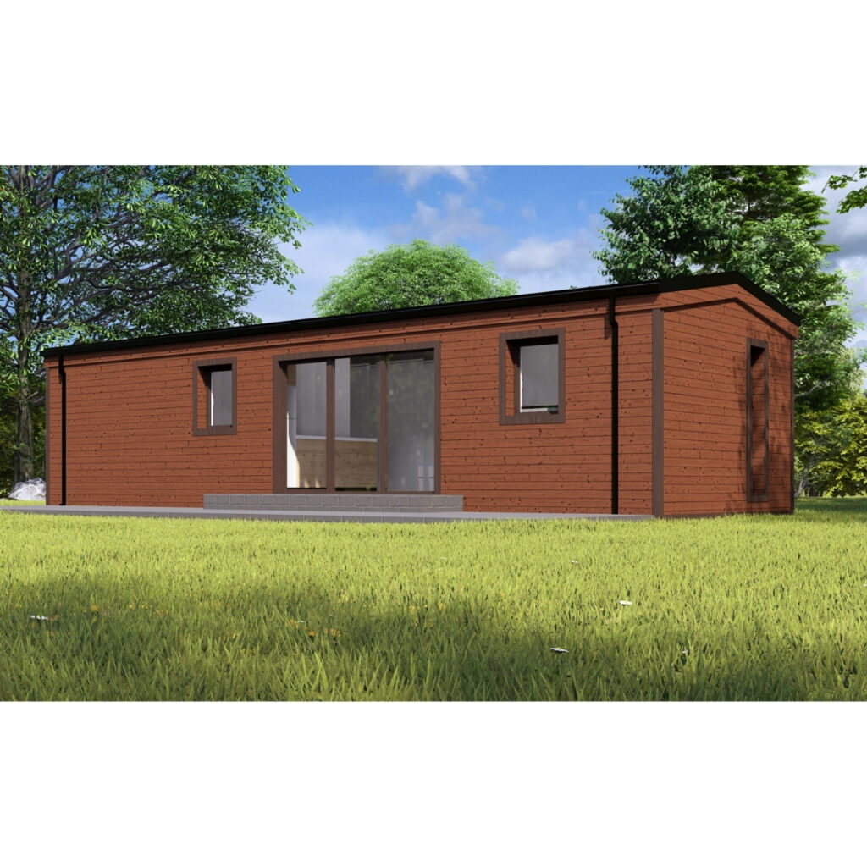
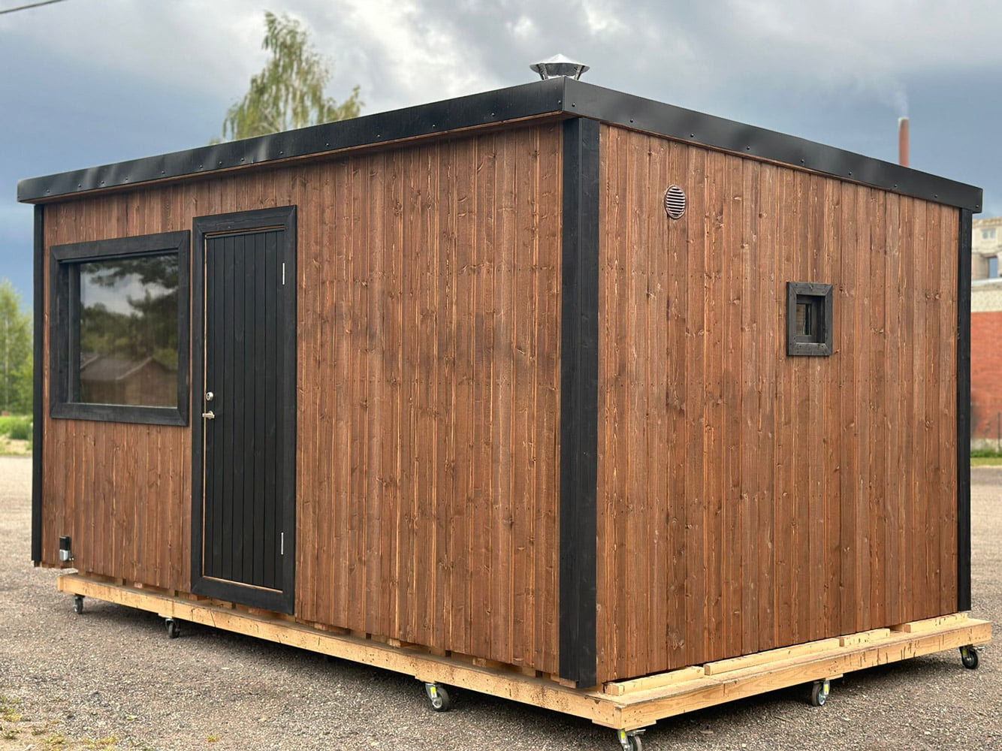
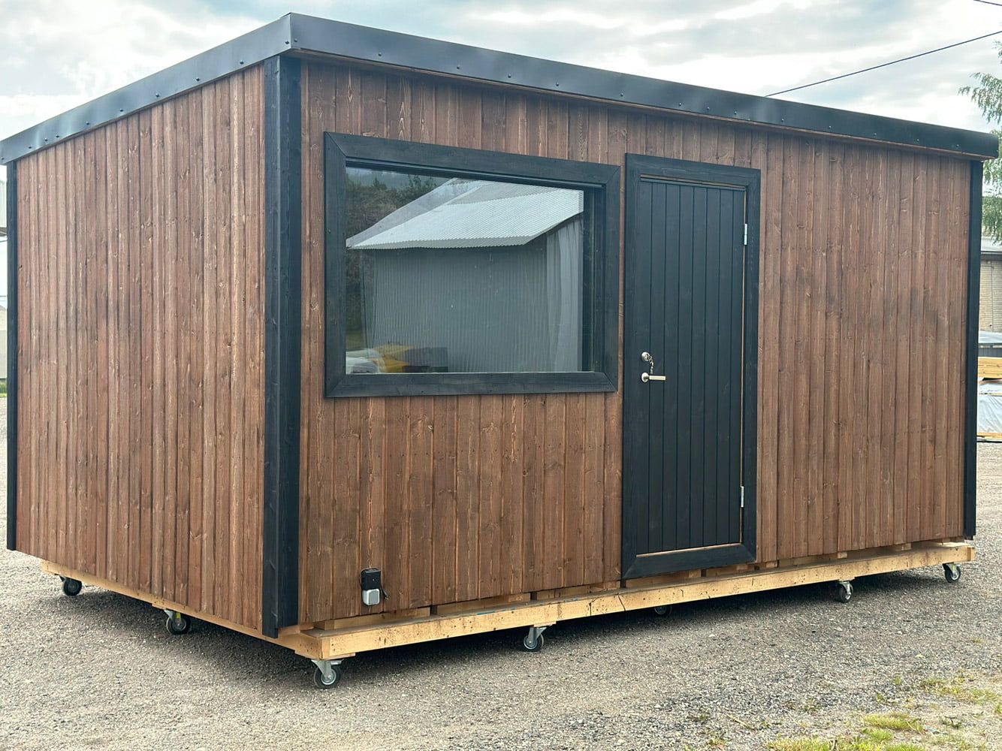
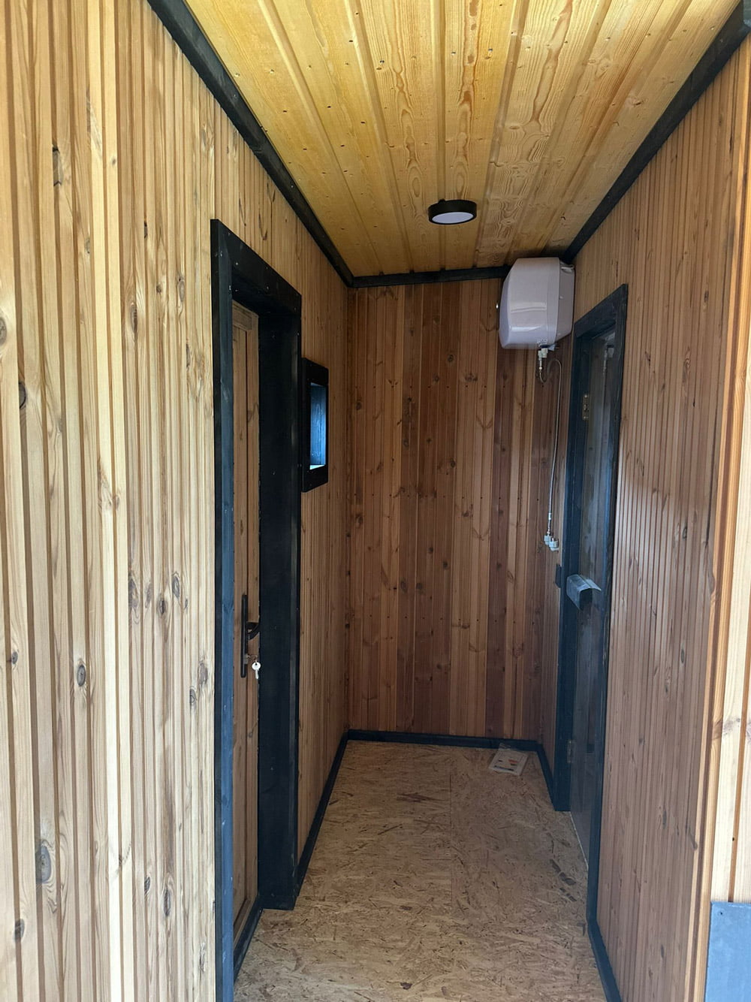
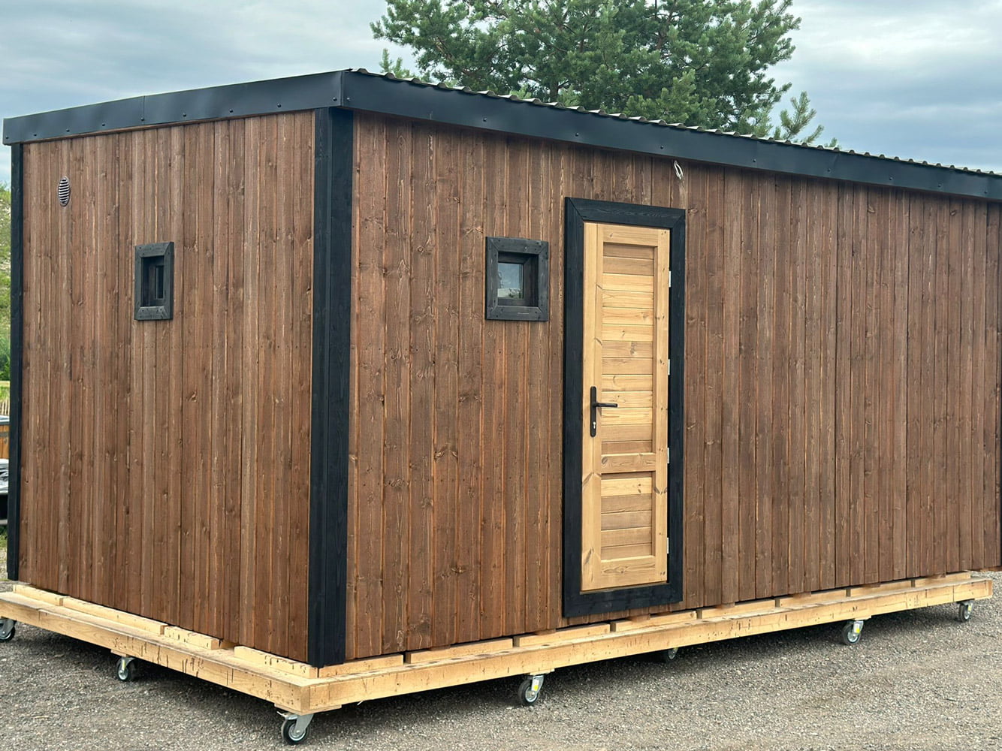
The overall dimensions of the modular home: length 5m x width 3m x height starting from 2.50m (single-pitched roof; also available with a double-pitched roof).
Specifications:
- insulated with 100mm wool;
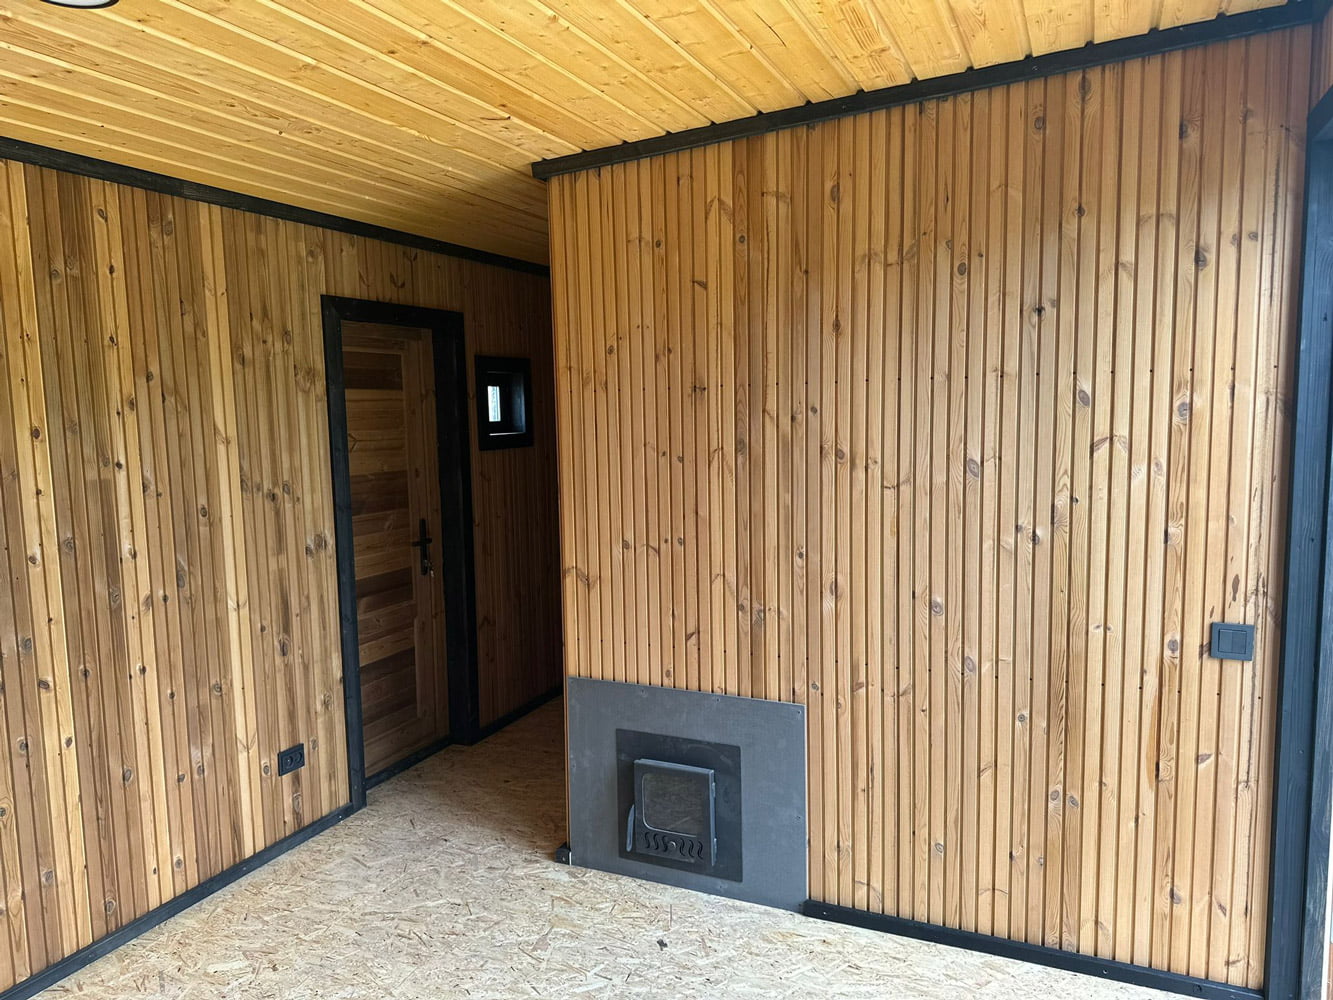
- wooden finish on the exterior and interior;
- window size: 120cm x 160cm;
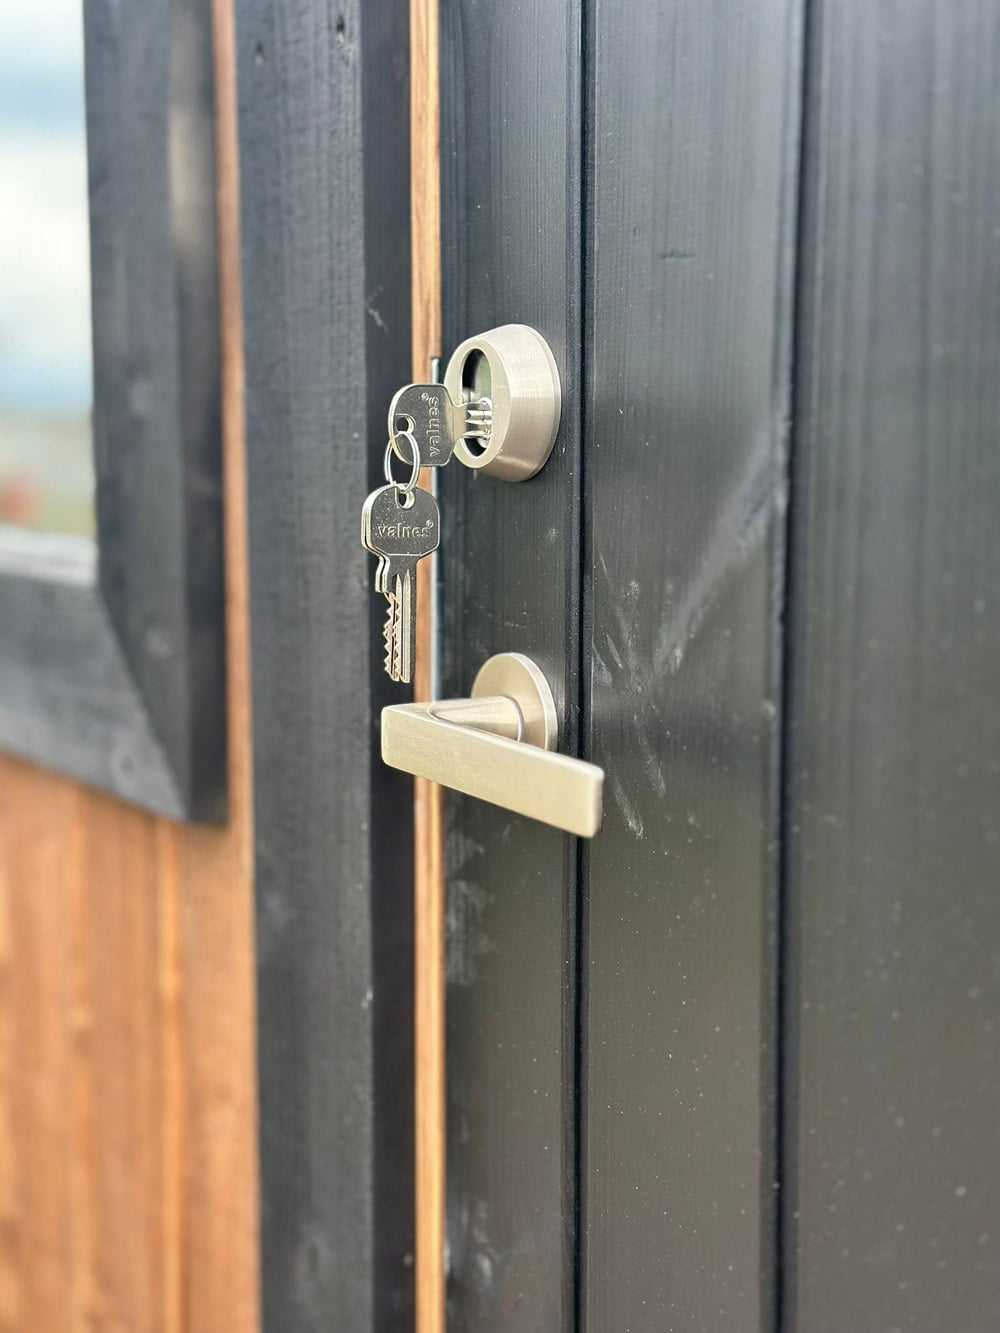
- one lockable PVC door with or without glass (two wooden doors in the pictures – custom design);
- electrical installation;
- lighting;
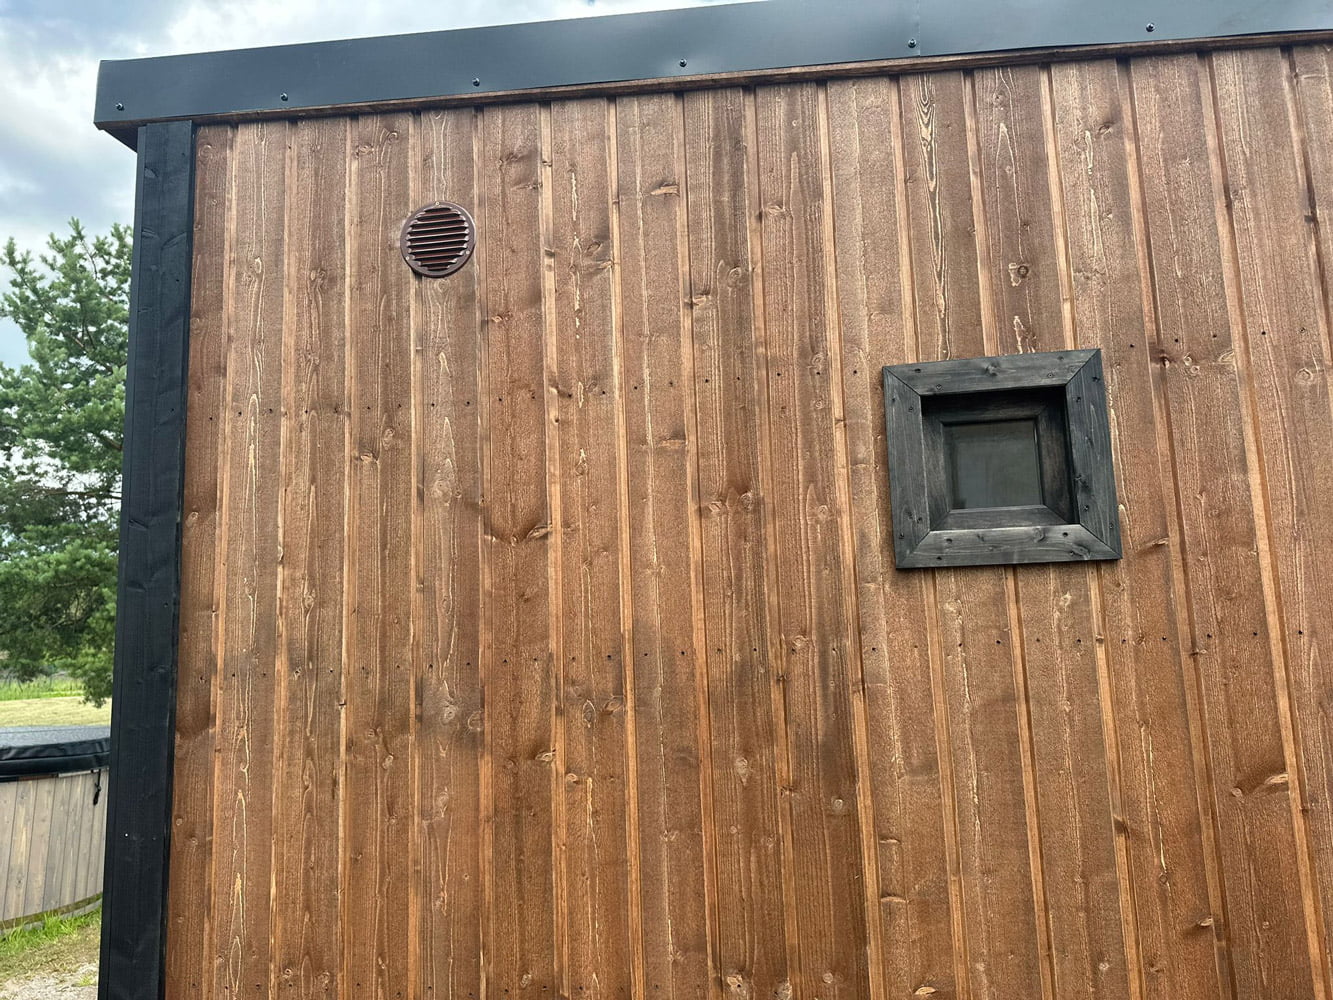
- ventilation;
- brown color with black finishing (the colors can be chosen; the most popular colors are black, brown, and gray);
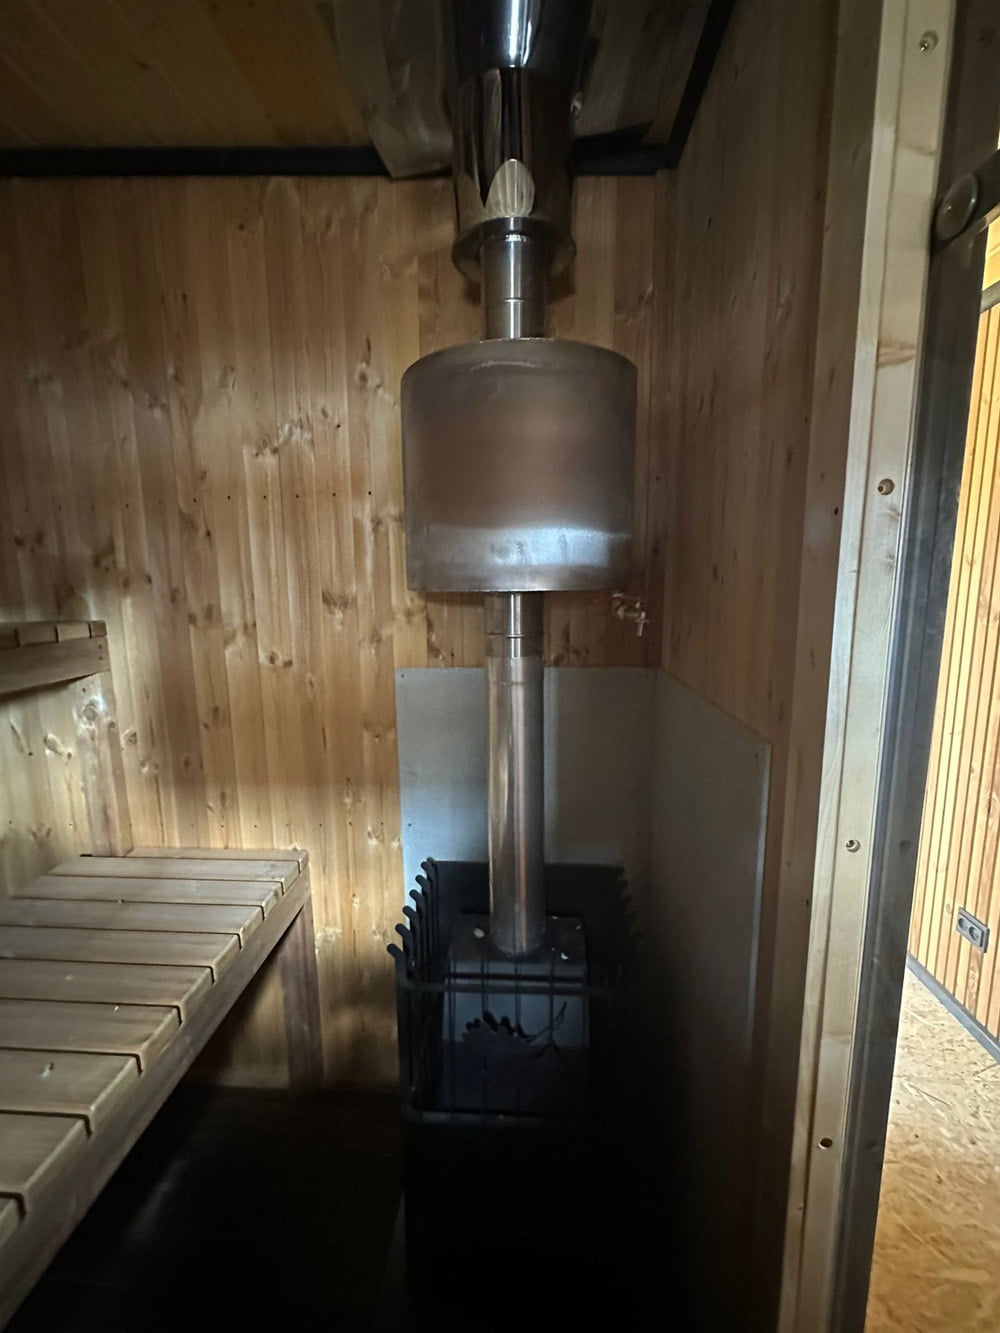
- insulated chimney with a damper and roof cap;
- metal roof (Bitumen shingle roofing can be chosen).
Integrated sauna room specifications:
- size: 2m x 2m;
- sauna room designed for up to 8 people;
- constructed with thermowood;
- adjustable air supply in the sauna (1 ventilation hatch);
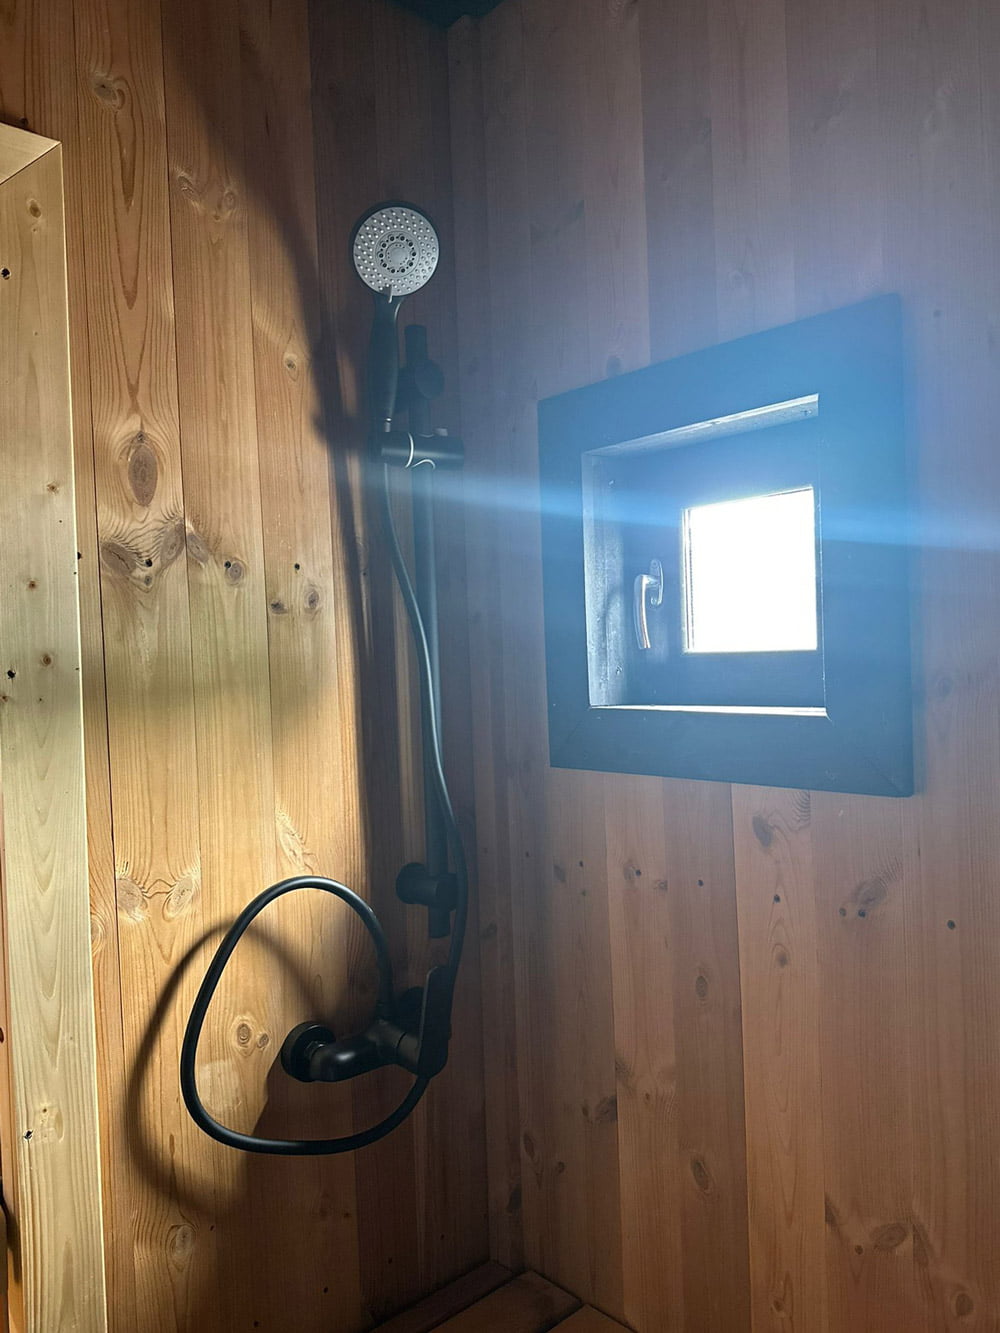
- two special sauna windows, 30x30cm, openable;
- wood-burning sauna stove with an exterior firebox (can be fired with wood or briquettes);
- the stove has a water tank on the chimney, 45L (providing hot water when heating the sauna);
- two-tier thermowood benches with backrests for comfortable seating;
- shower in the sauna room;
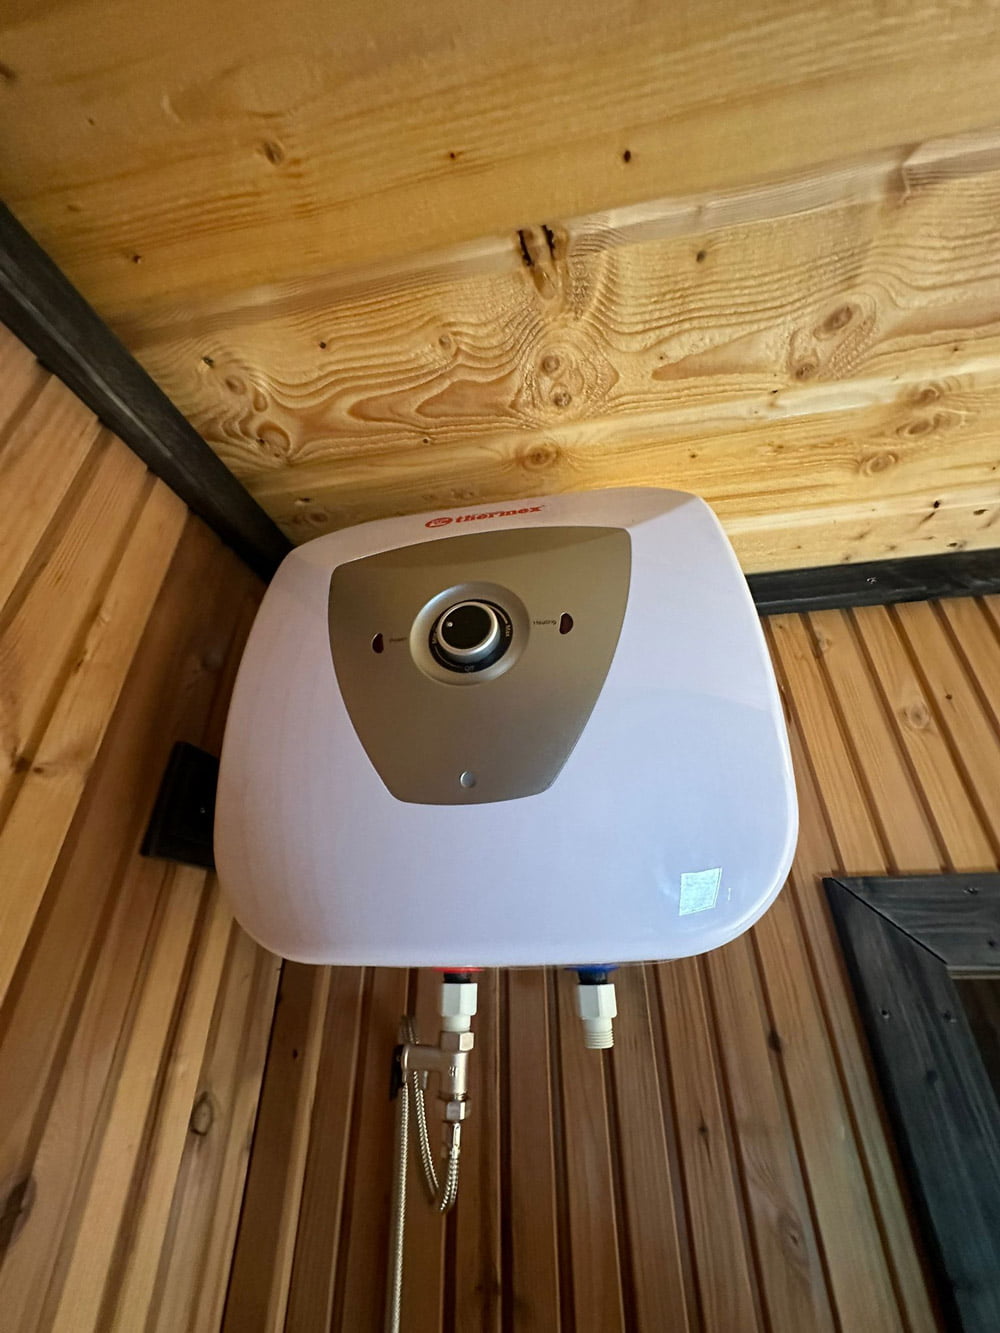
- electric water heater;
- water drainage trap;
- tempered bronze glass door to the sauna room.
ADDITIONAL OPTIONS
By placing a custom order and agreeing on the costs, the modular home can be equipped with:
- more windows (various types and sizes available);
- install LED strip lighting under the sauna benches with 7-color changing modes and various lighting effects;
- and more.