

Description
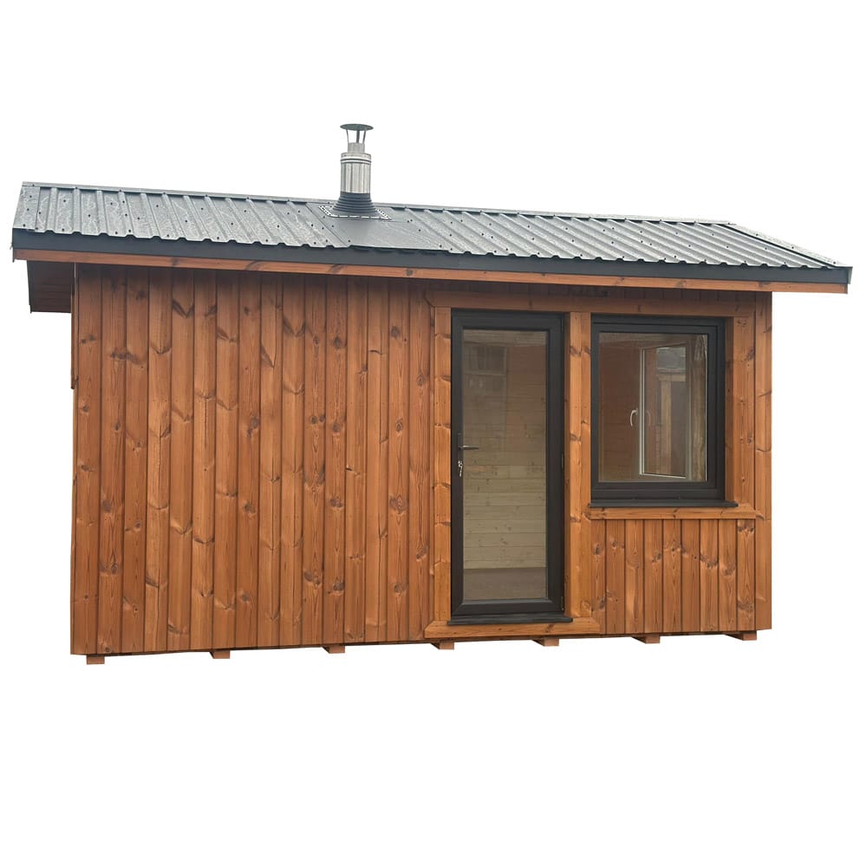
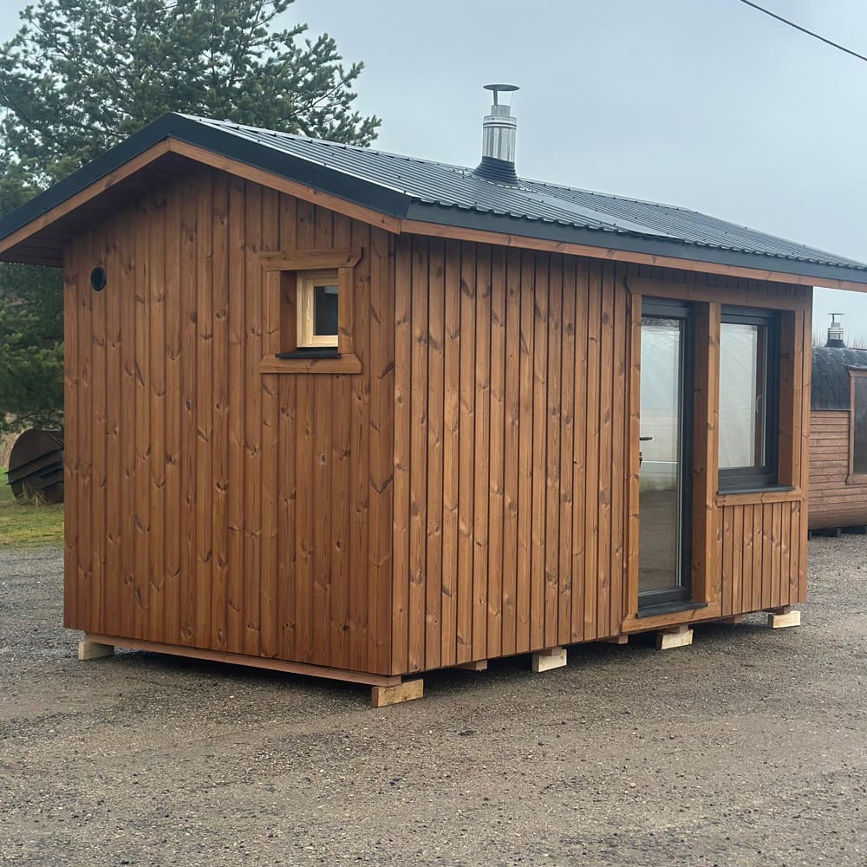
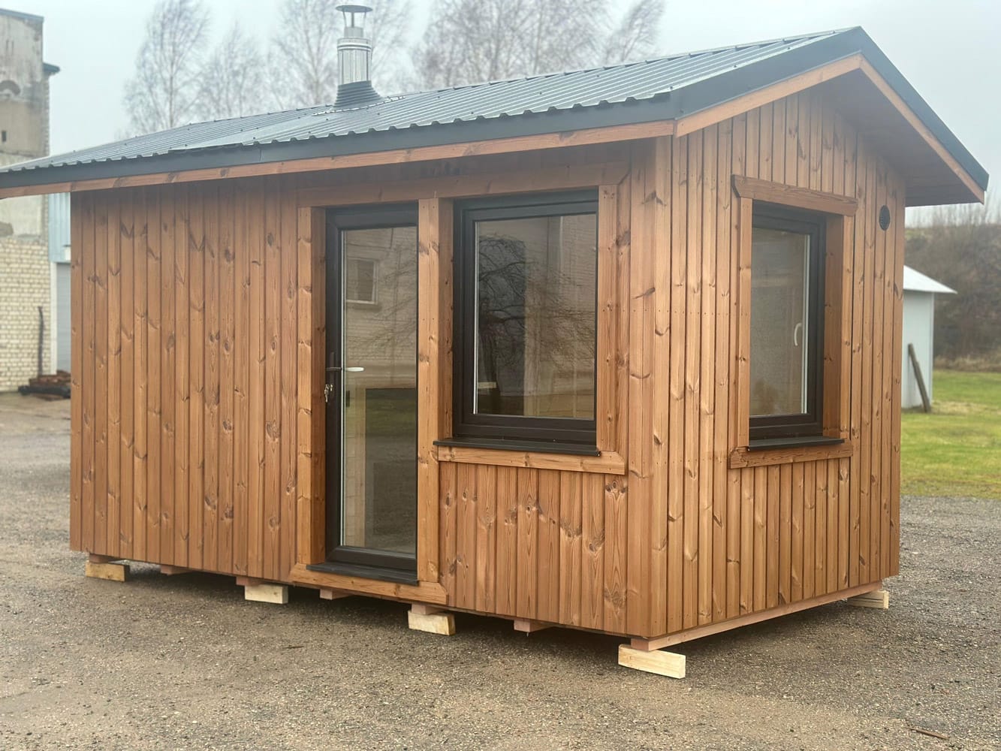
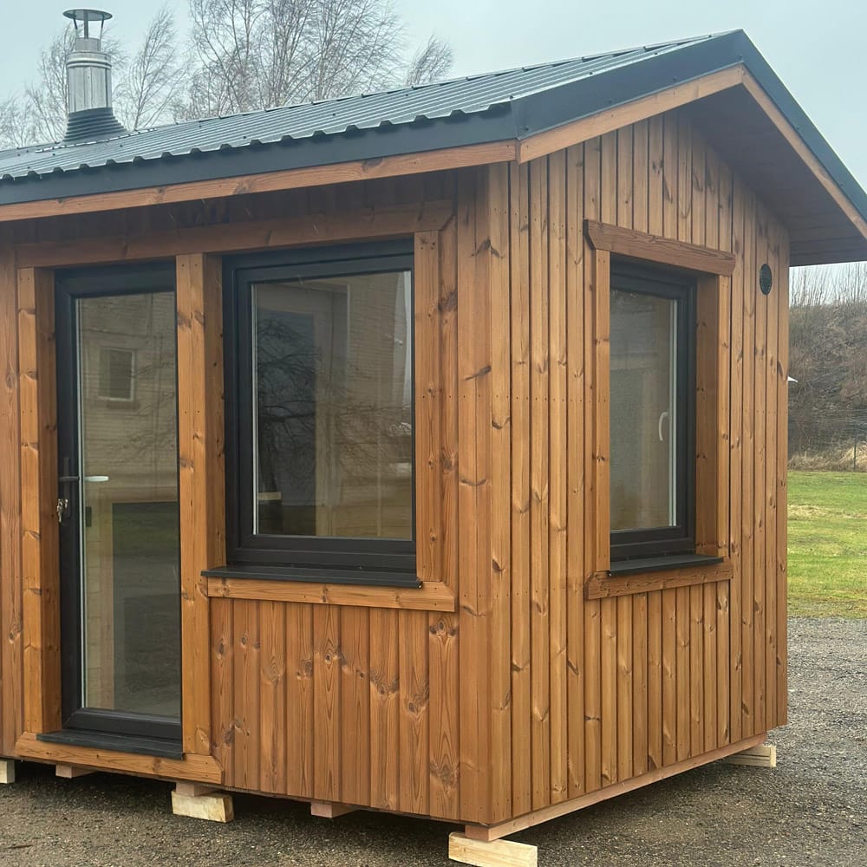
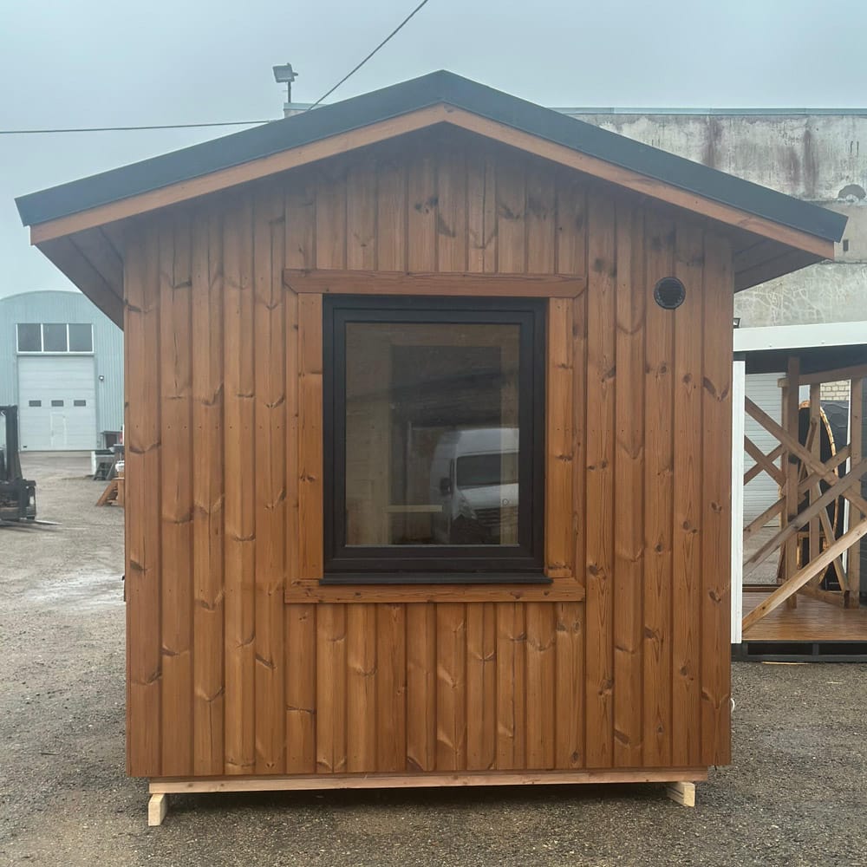
Exterior thermowood sauna dimensions: 4.4m (length with roof overhangs – 5m) x 2.6m (width with roof overhangs 3.20m) x 3m (height in the middle). Area: 11.44m².
Sauna room specifications:
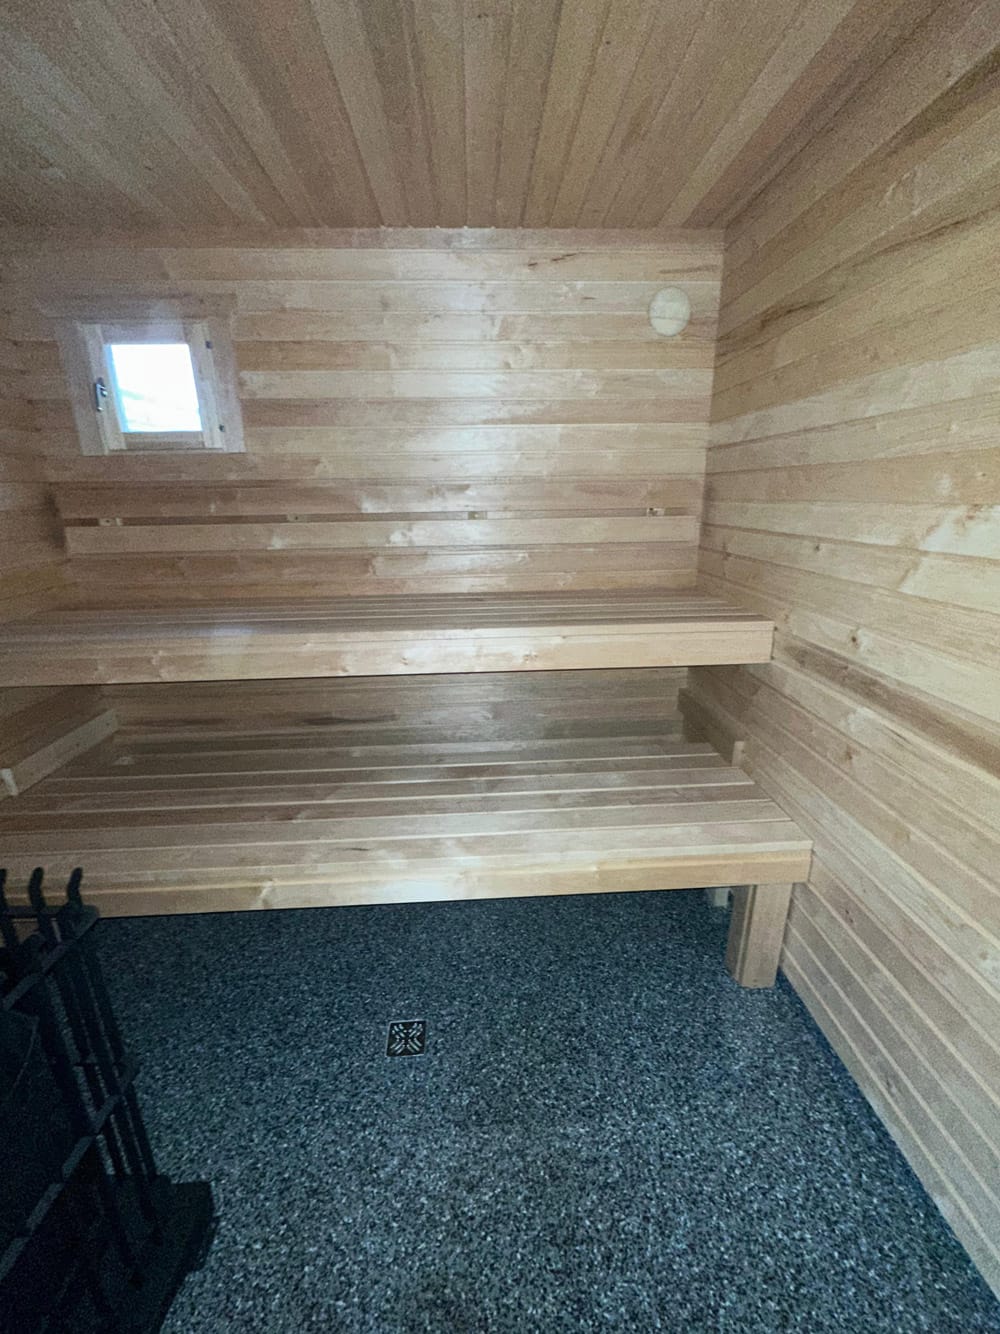
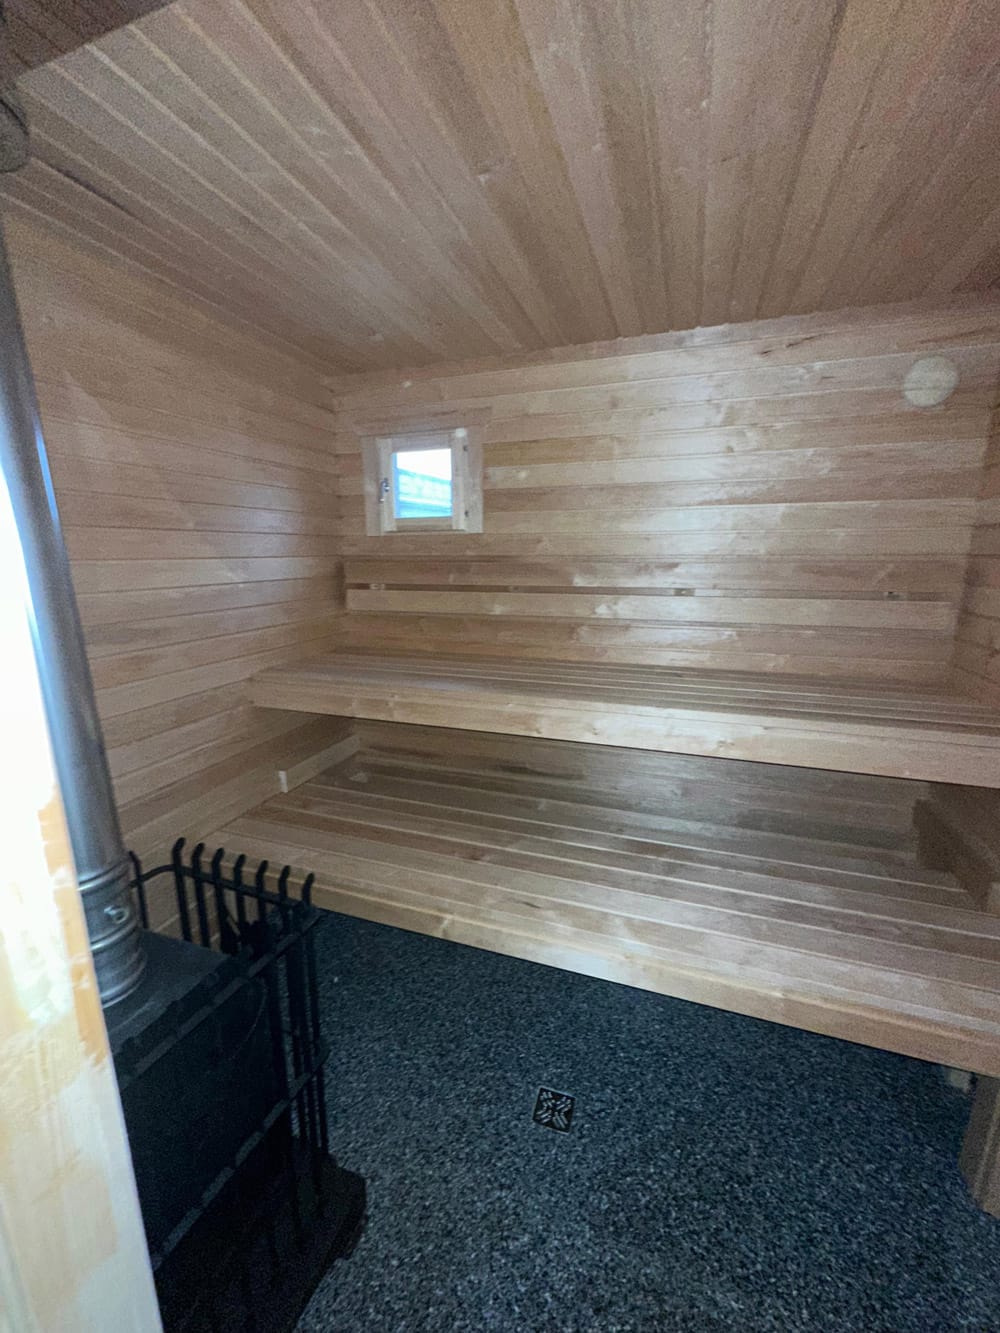
- size: 2×2.6m;
- capacity: designed for up to 8 people;
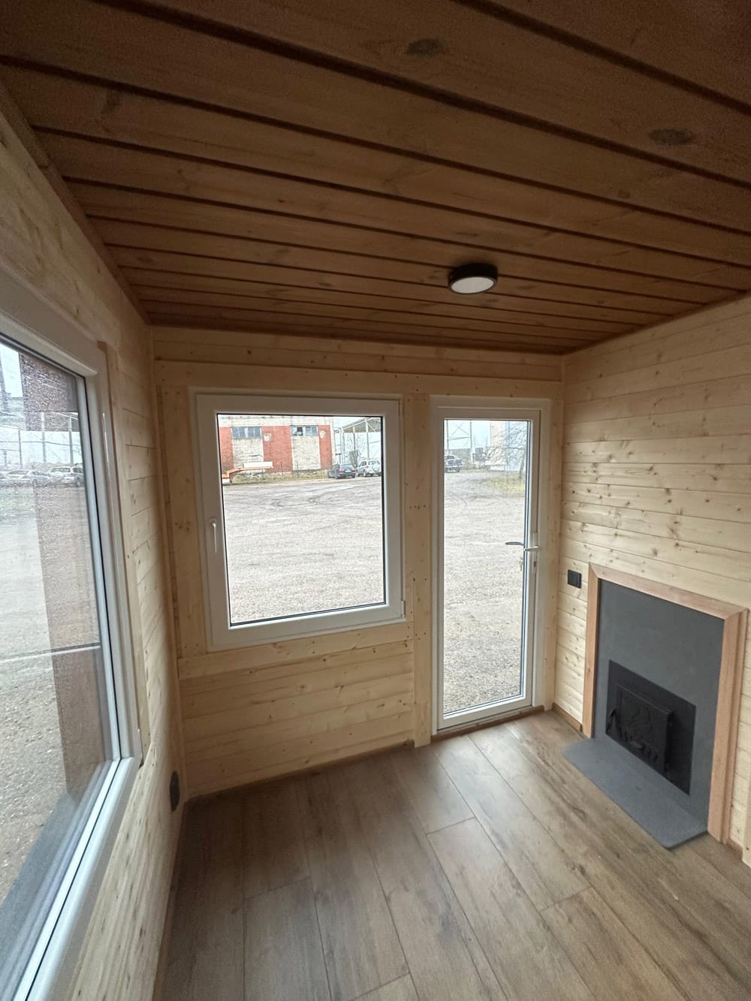
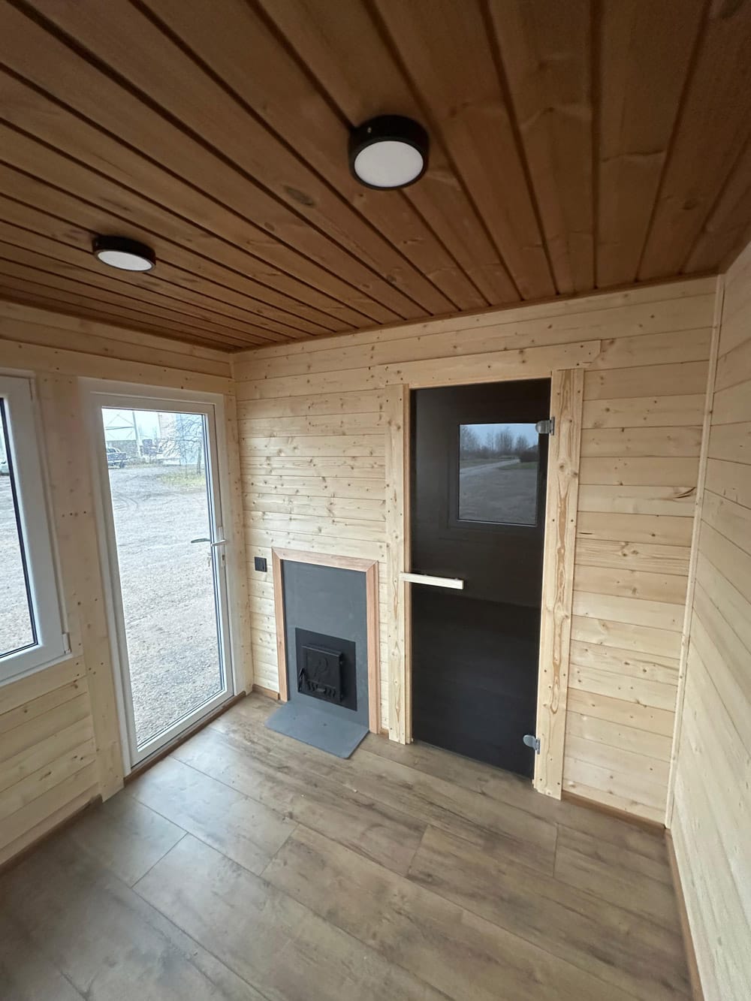
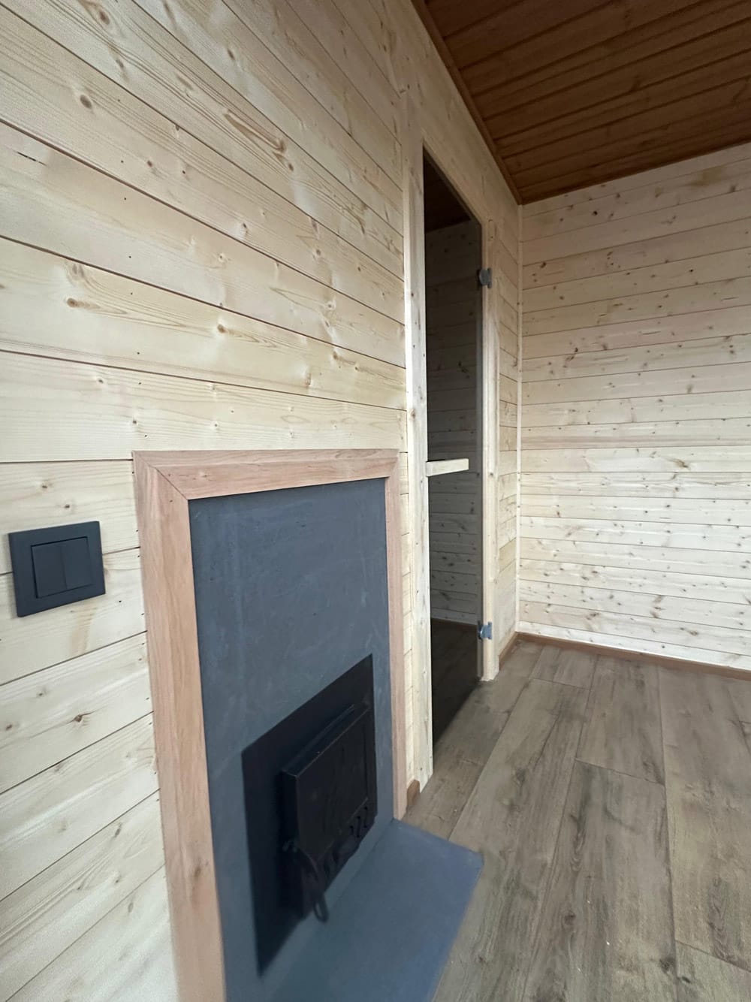
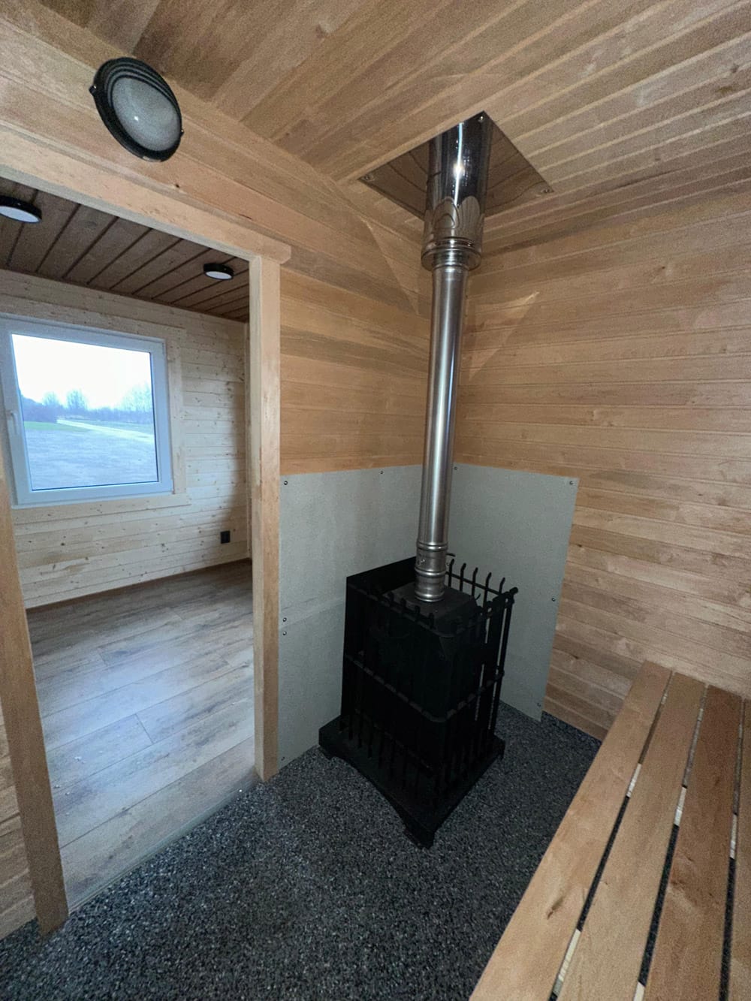
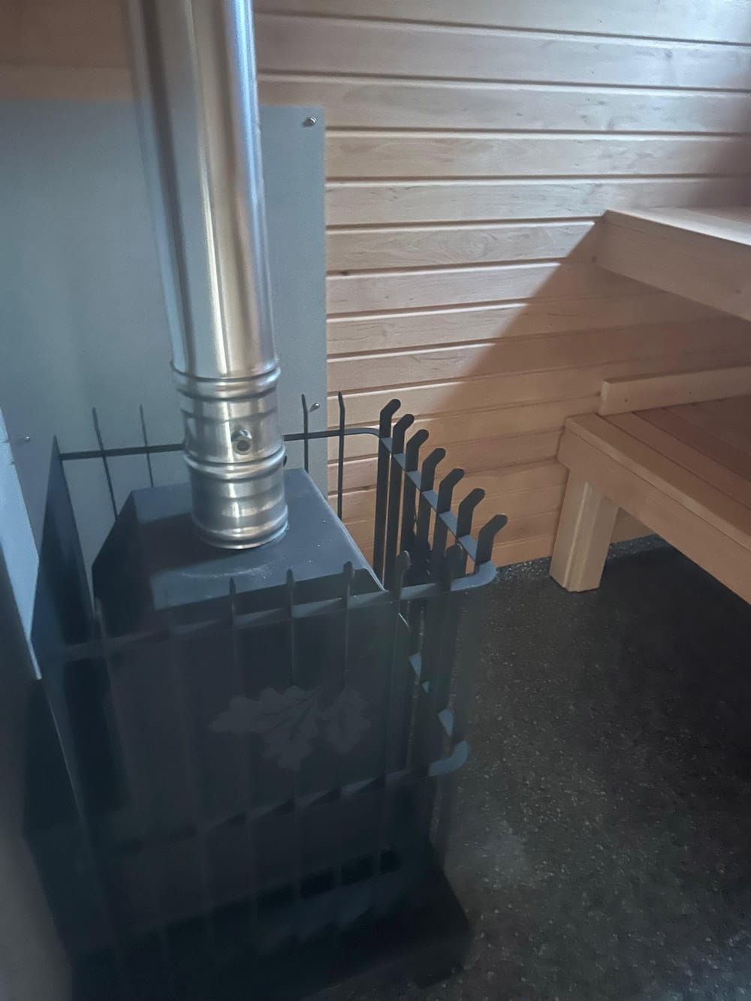
- stove: 18 m³ wood-burning stove, stoked from the anteroom (optionally from the sauna room); suitable for firewood or briquettes;
- heating options: can be equipped with a wood-burning or electric stove (as per customer preference);
- benches: two-level black alder benches with backrests for comfortable seating; additionally, the lower bench is movable and can be conveniently placed underneath the upper bench);
- chimney: insulated chimney with a damper and cap;
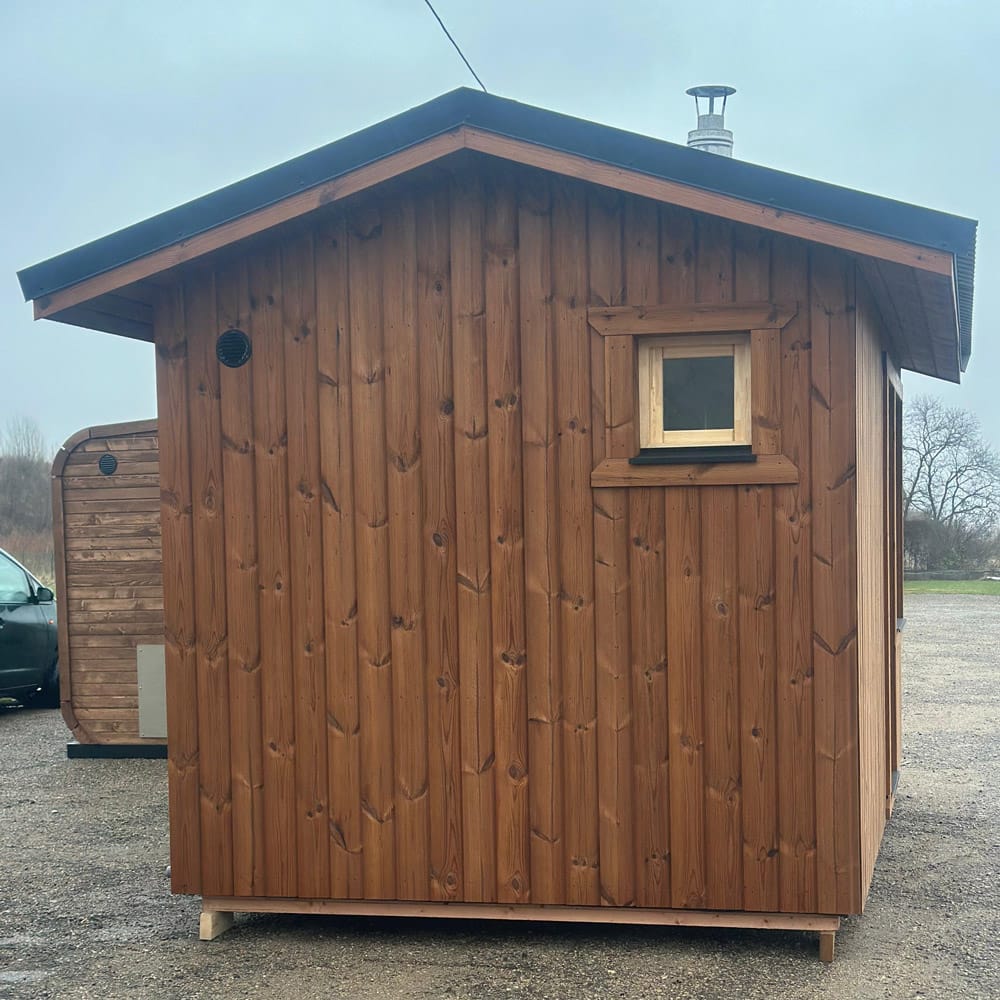
- window: special sauna window, 30x30cm, openable;
- ventilation: adjustable air supply (1 ventilation vent);
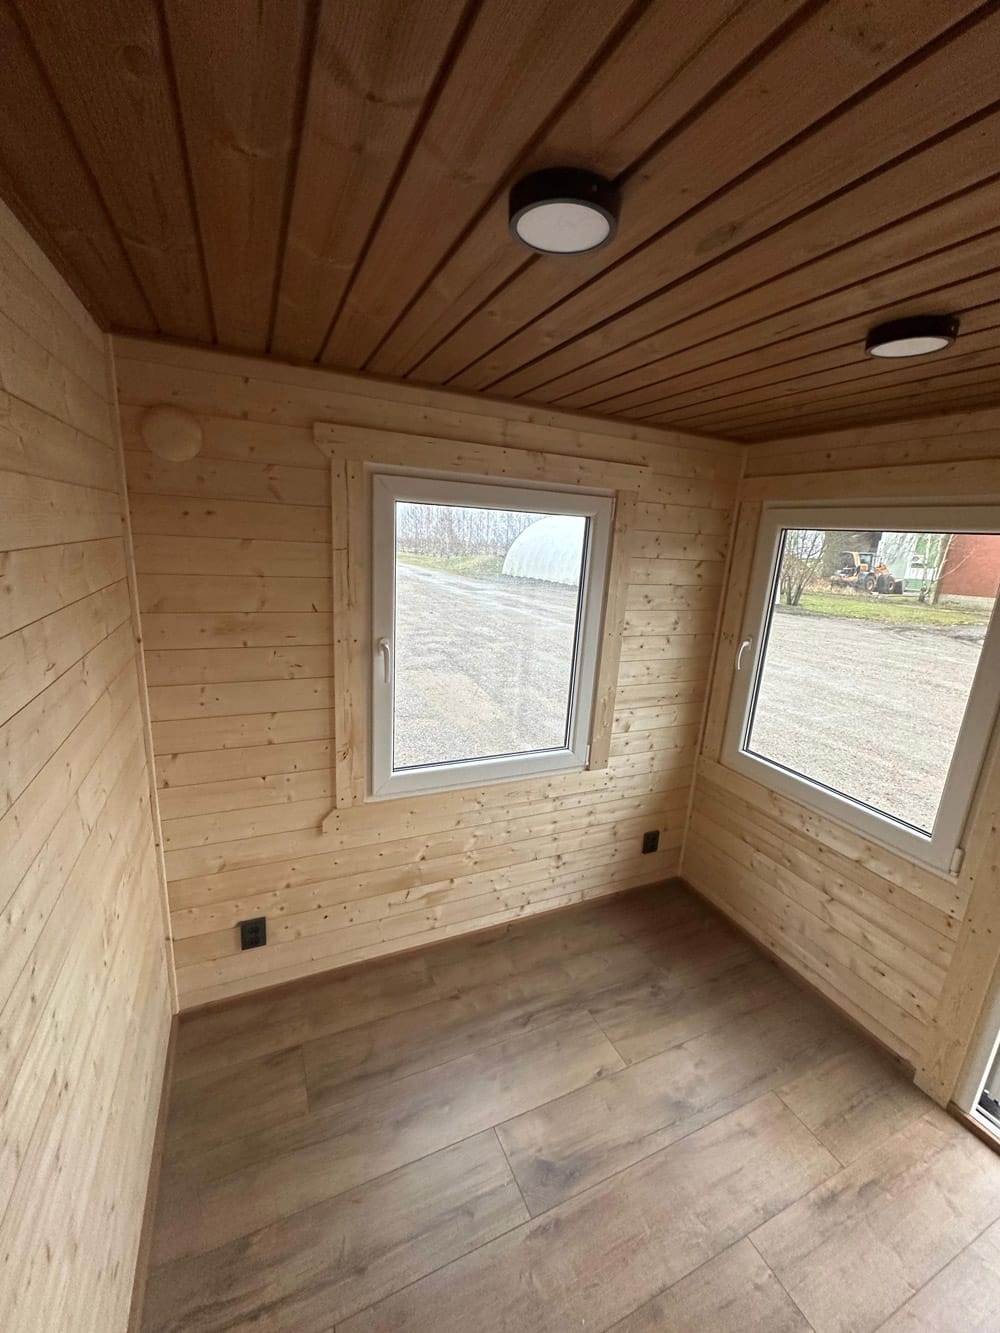
- lighting: 1 LED lamp;
- door: tempered bronze glass door to the sauna room;
- interior finish: black alder wall and ceiling finish;
- flooring: epoxy resin poured floor;
- water drainage: water drainage trap.
- plumbing: water pipes with outlets extending to the building’s foundation.


Reviews
There are no reviews yet.