

Description
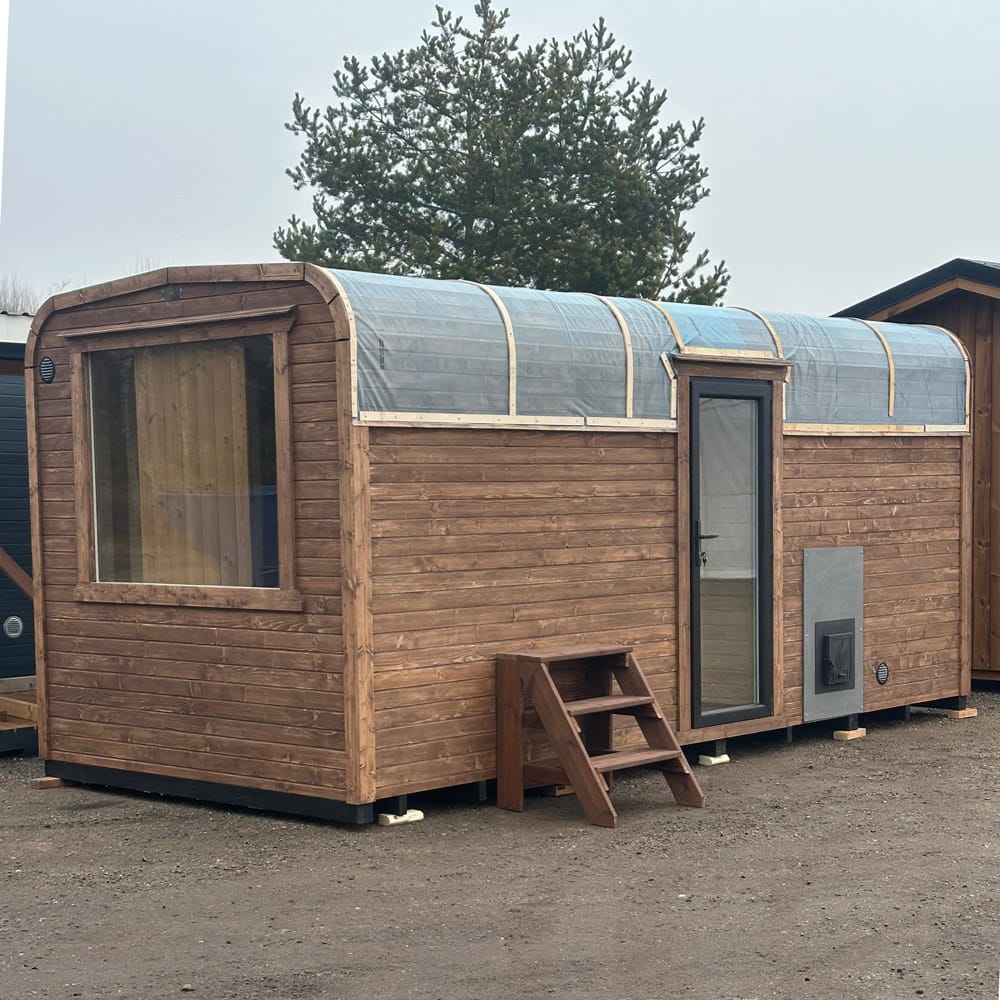
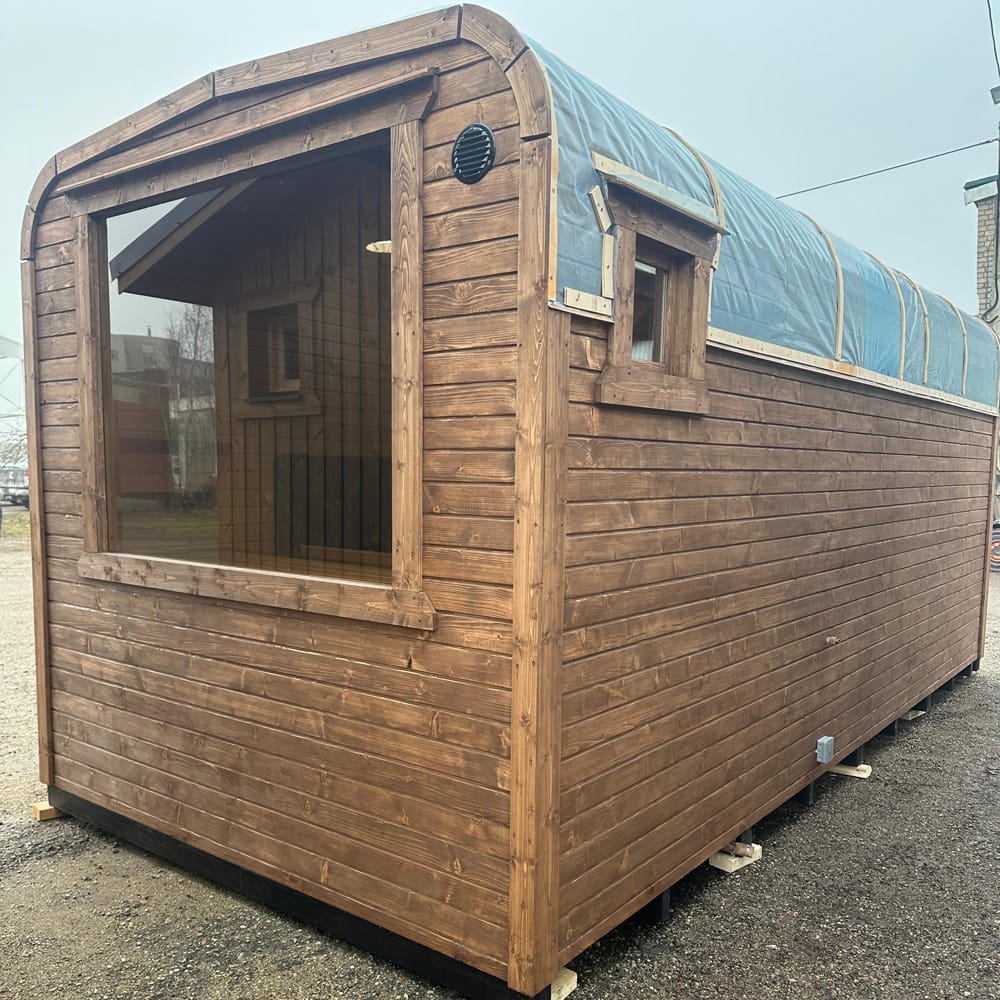
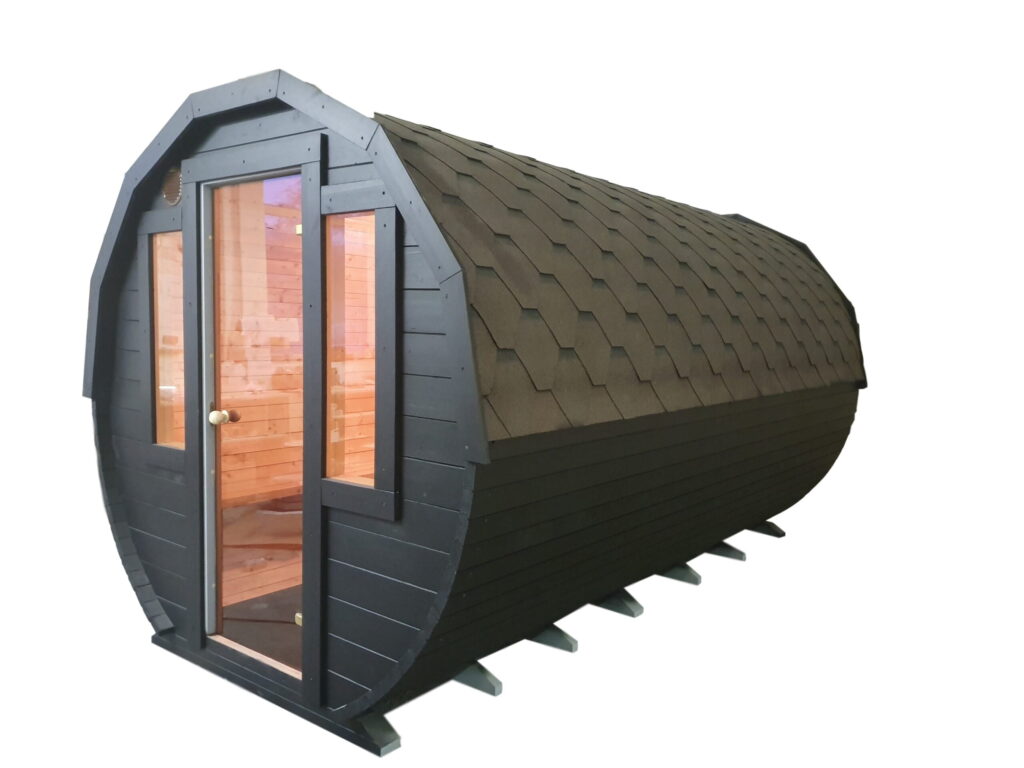
Overall dimensions of the cube sauna with relaxation room: total length 5.4m x width 2.4m x height 2.4m.
- dimensions: 2×2.4m;
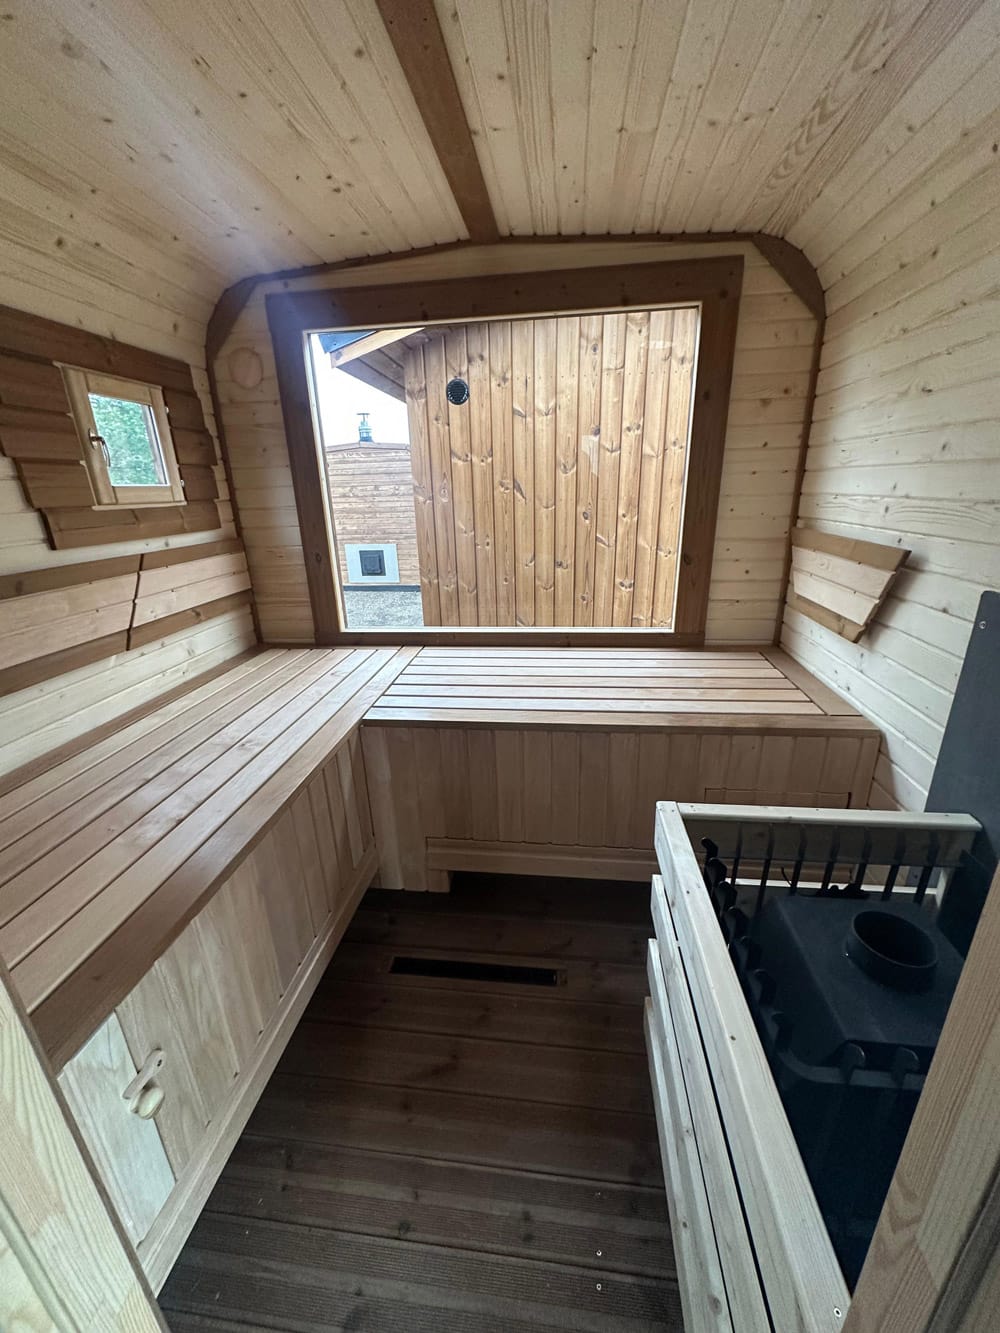
- the sauna room is designed for up to 8 people;
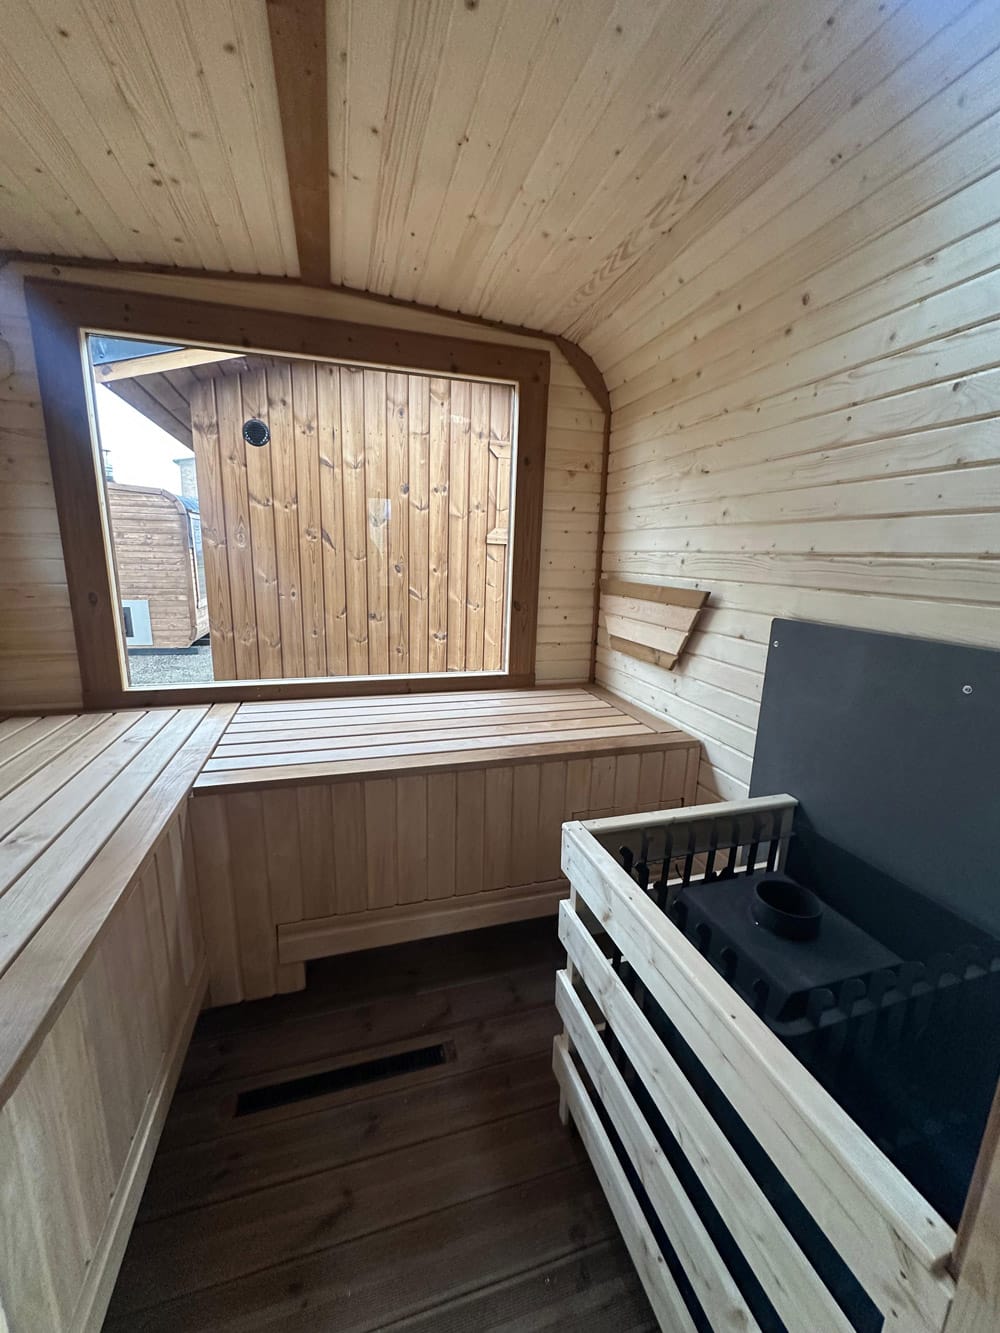
- 18 m³ wood-burning stove (can be fired with wood or briquettes);
- the stove’s firebox is located outside the sauna;
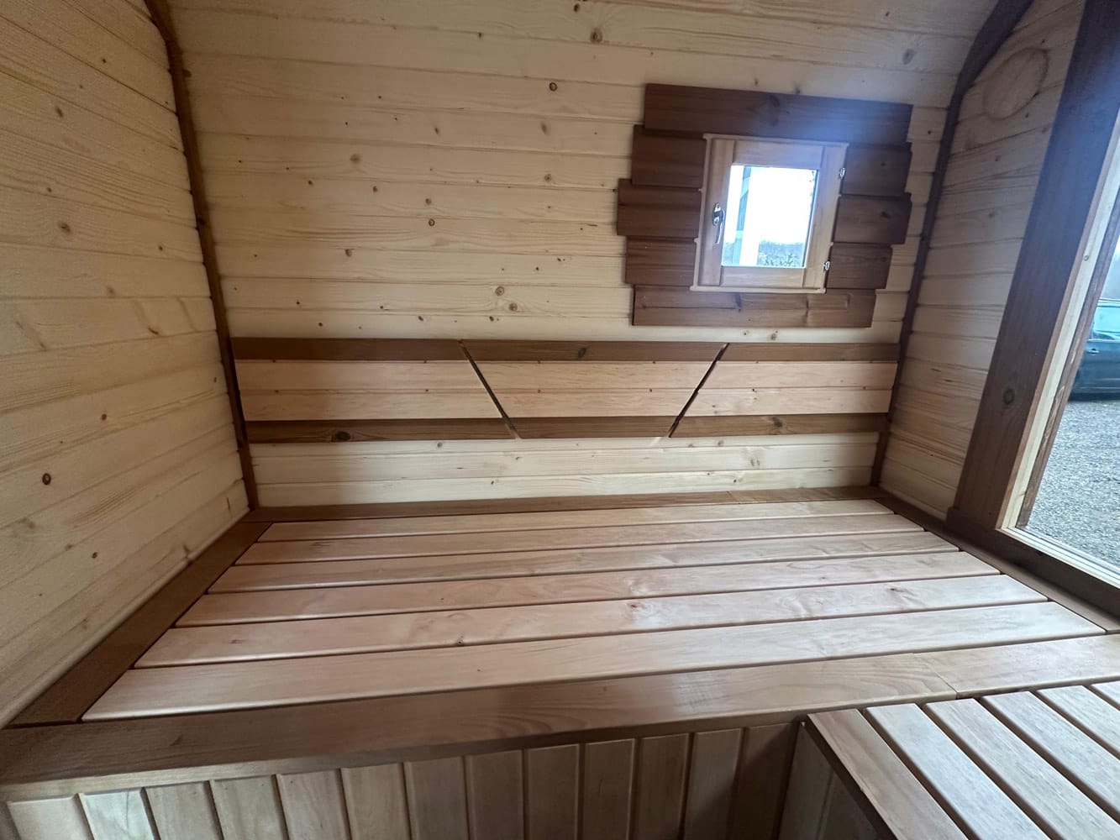
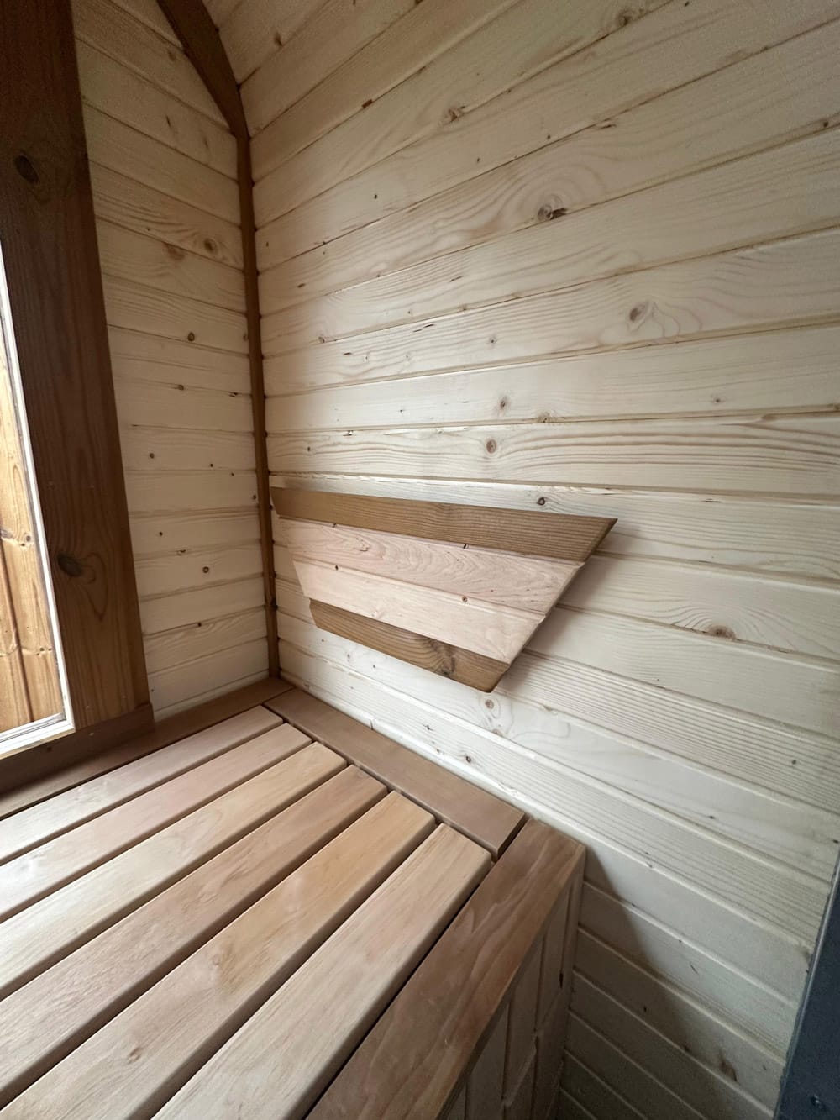
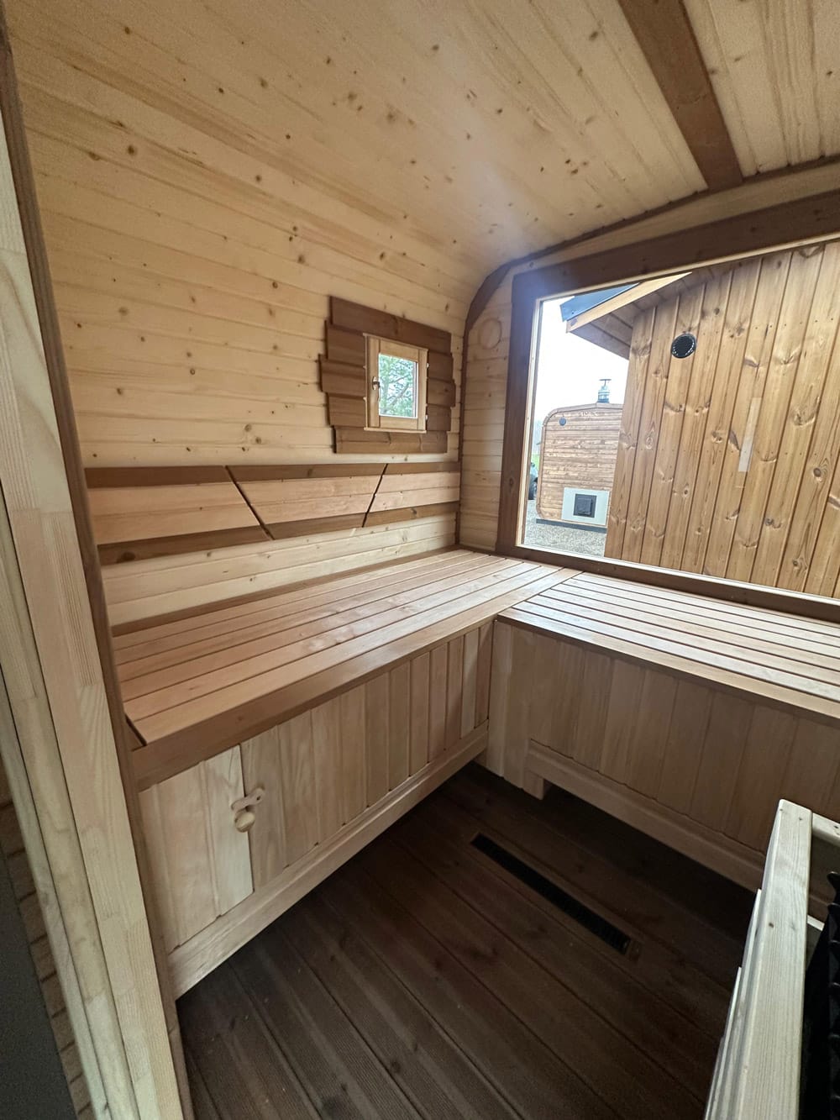
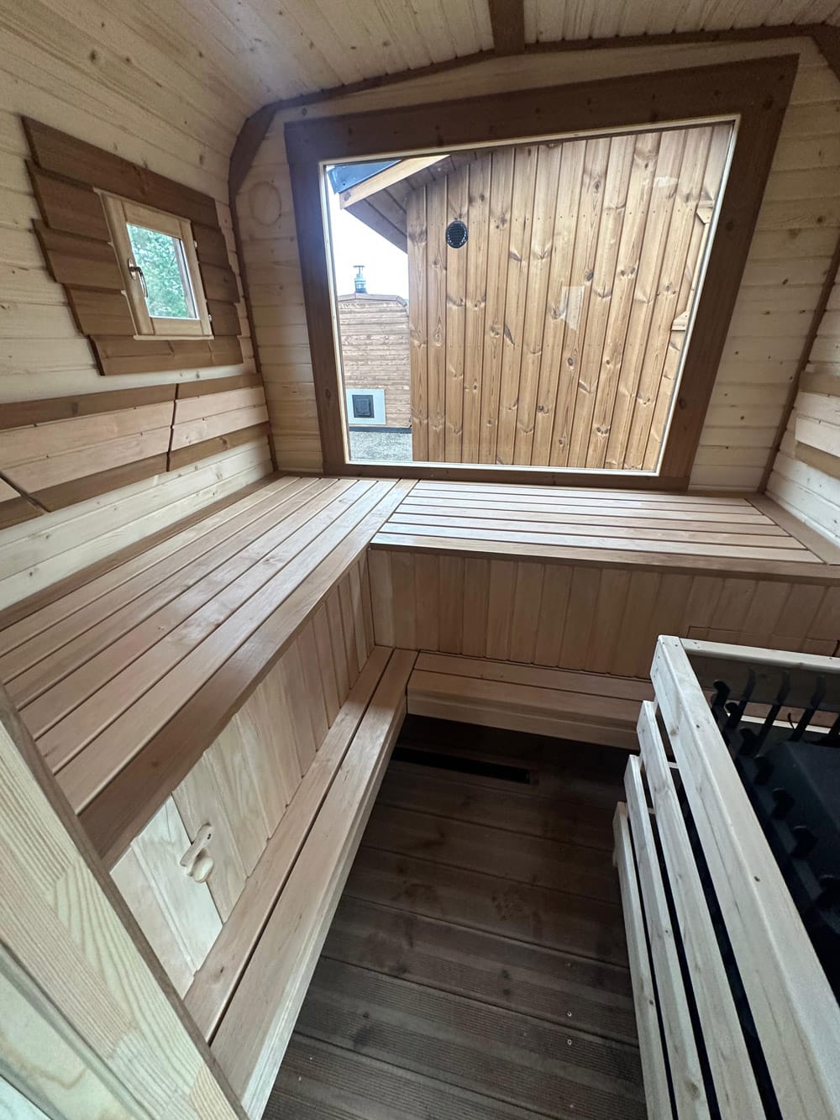
- thermo-wood (plus black alder and linden) sauna benches with backrests for more comfortable seating;
- footrests that can be slid under the sauna benches;
- benches arranged in a L-shape;
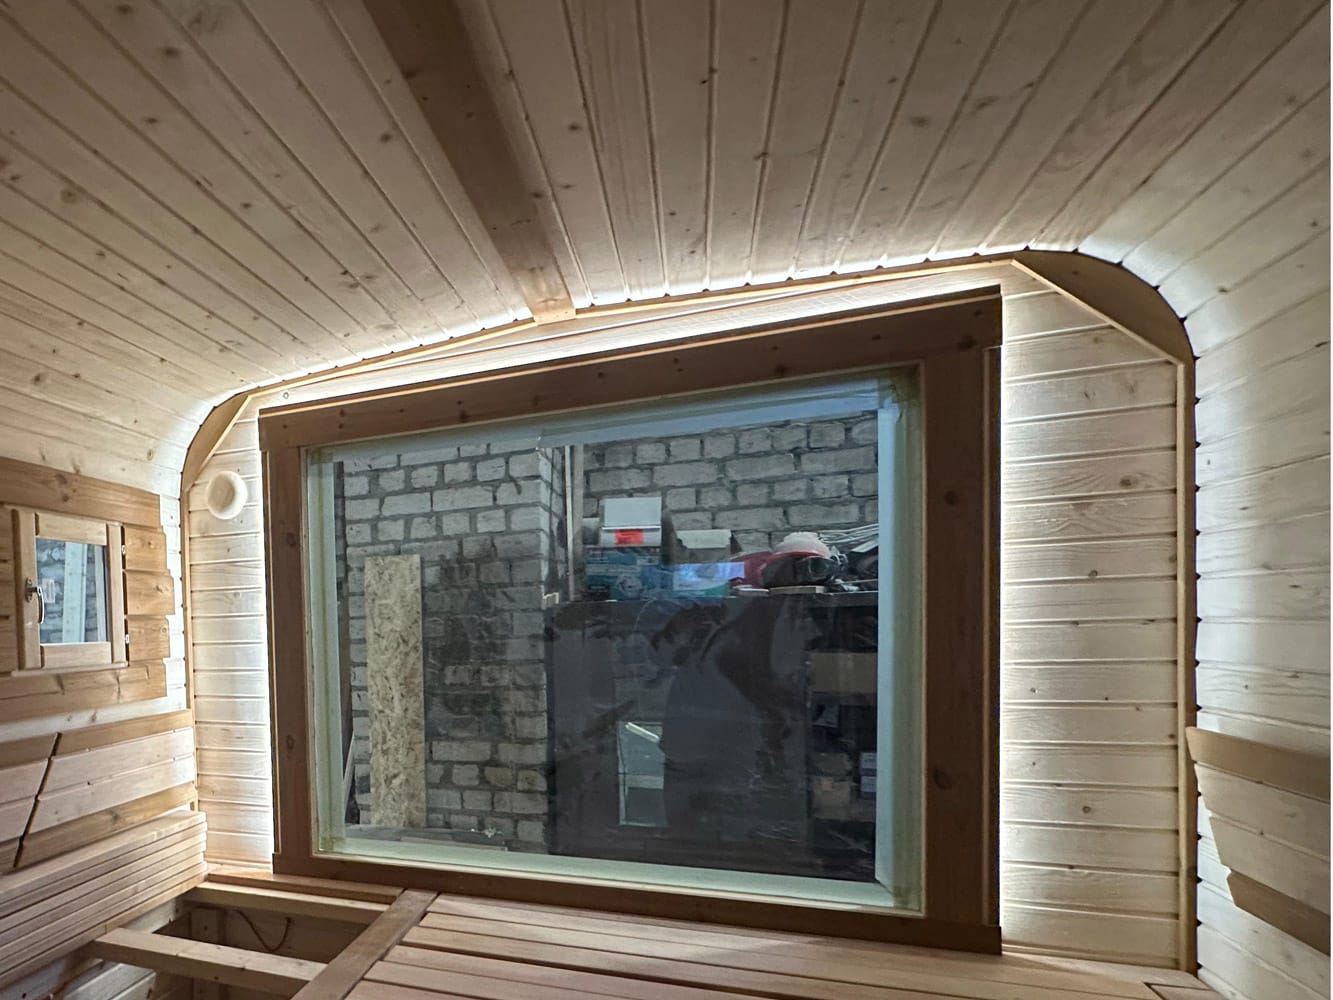
- one tempered bronze glass window;
- special sauna window, 30x30cm, openable;
- adjustable air supply in the sauna (2 ventilation openings);
- lighting – LED strip around the window (with 7 color-changing options);
- sliding shelf (from the sauna bench) for placing a water bucket;
- straight floor – made from terrace boards waxed with oil;
- aspen wood floor mat;
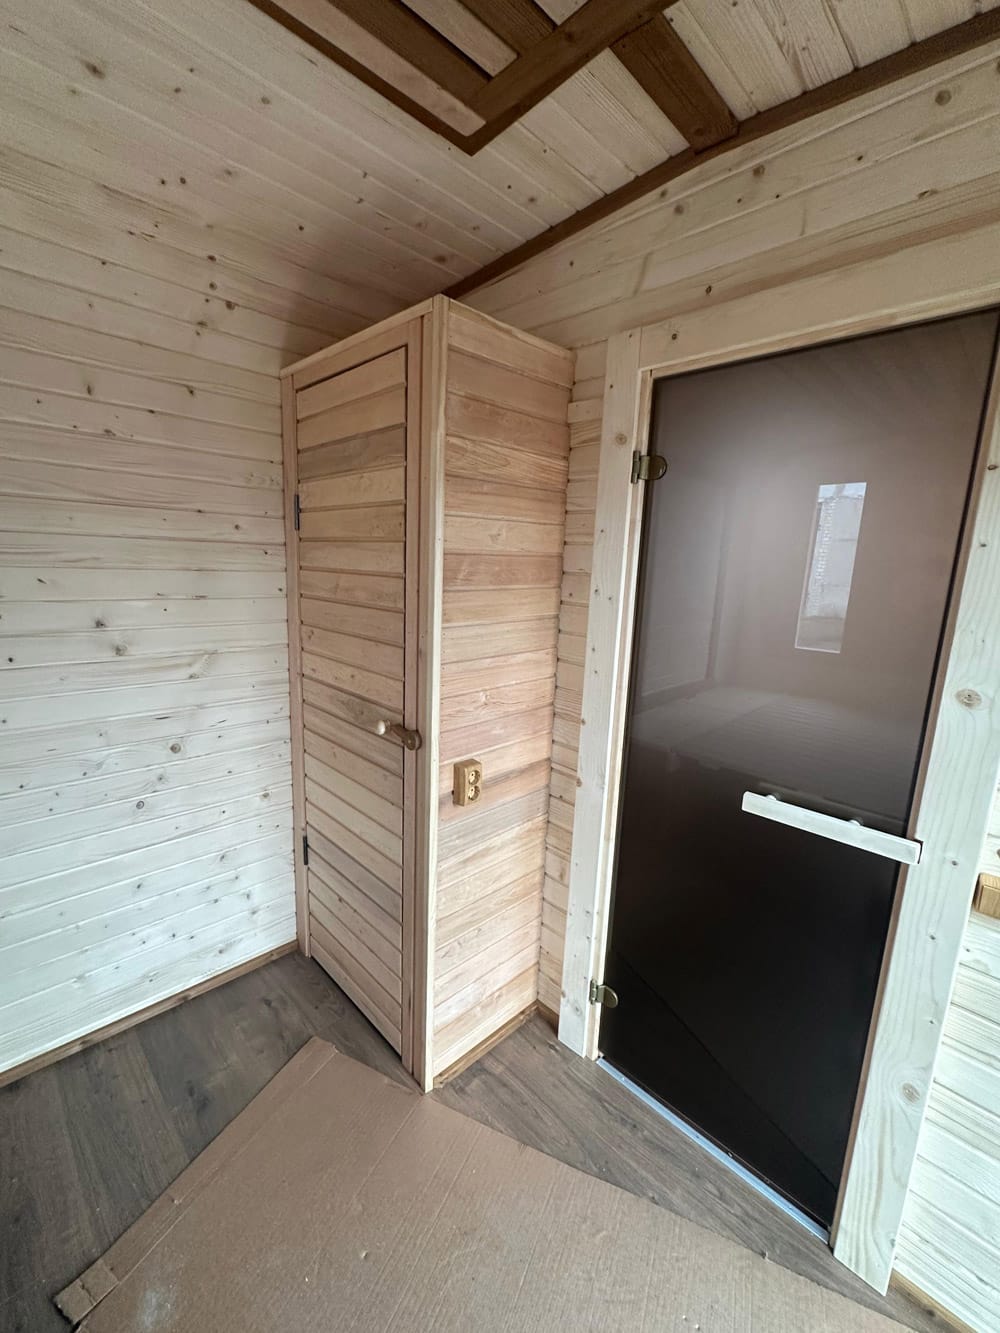
- tempered bronze glass door to the sauna room;
- water drainage trap;
- water pipes with outlets to the building foundation.
Relaxation room specifications:
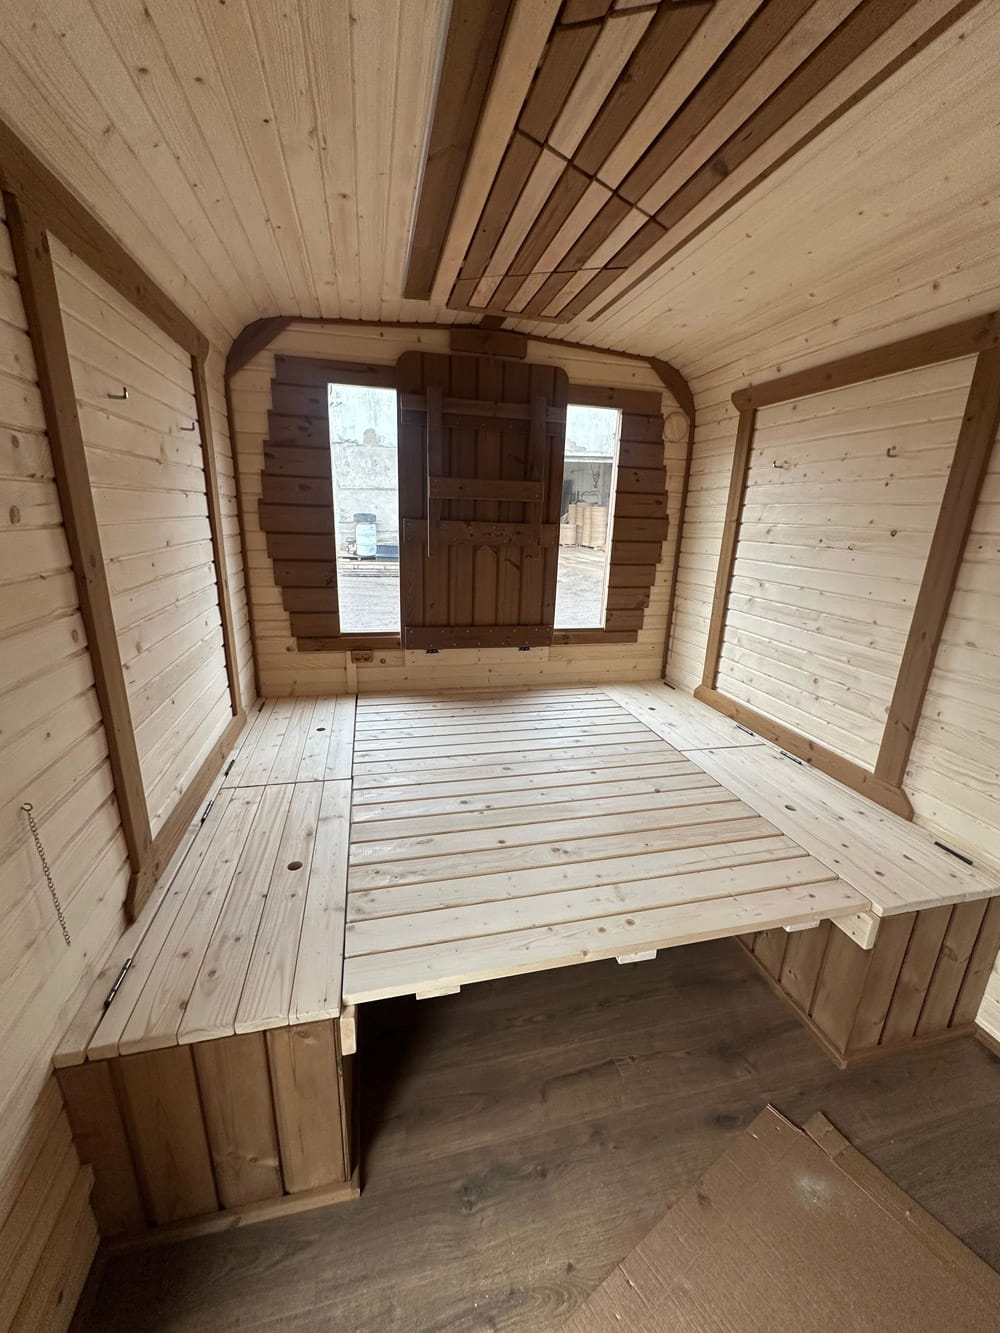
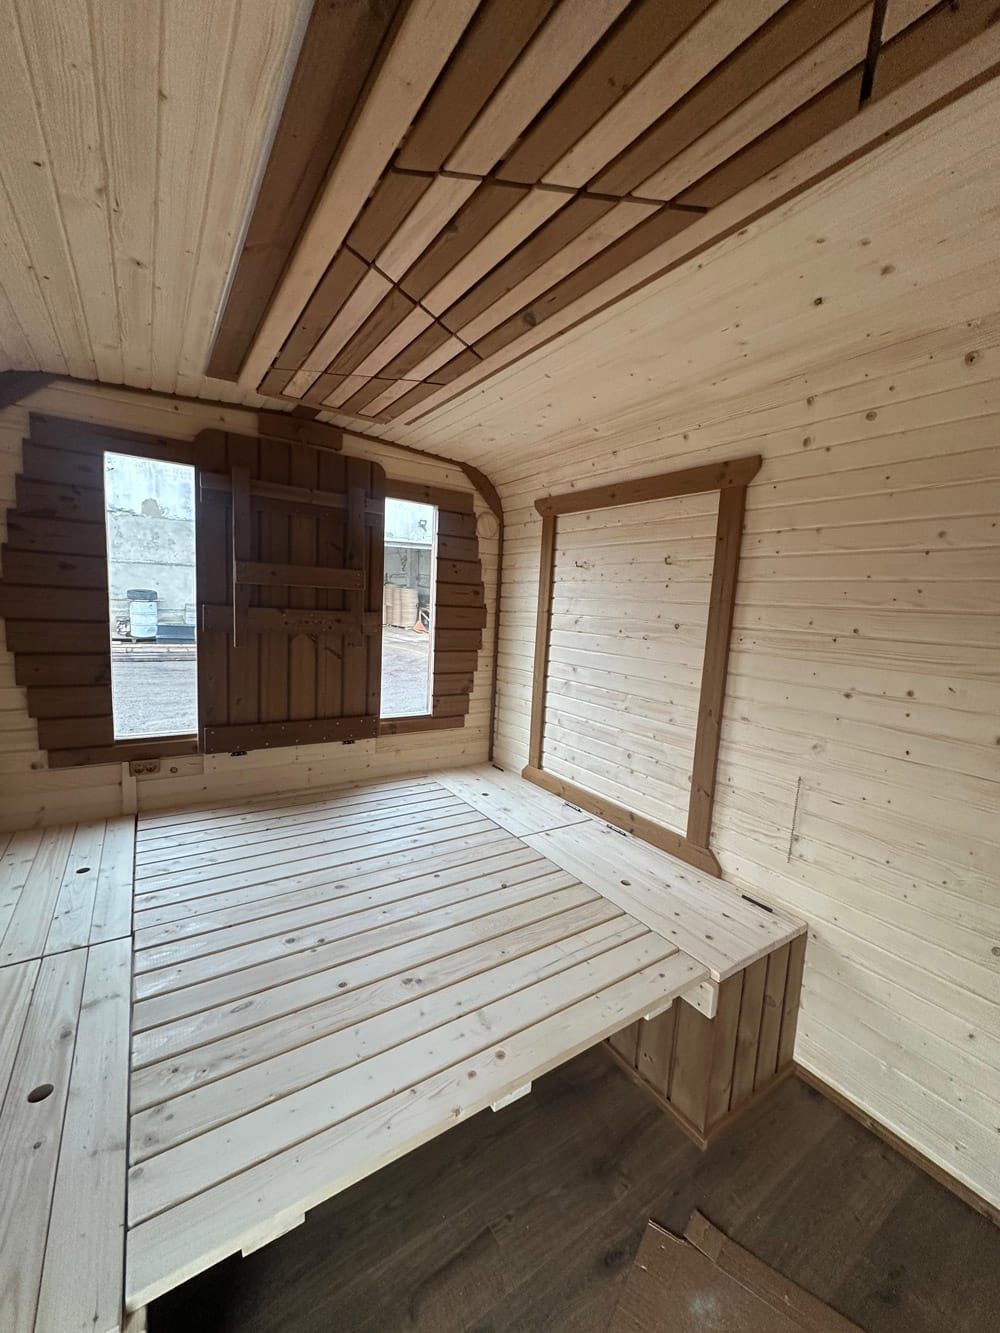
- dimensions: 3.4×2.4m;
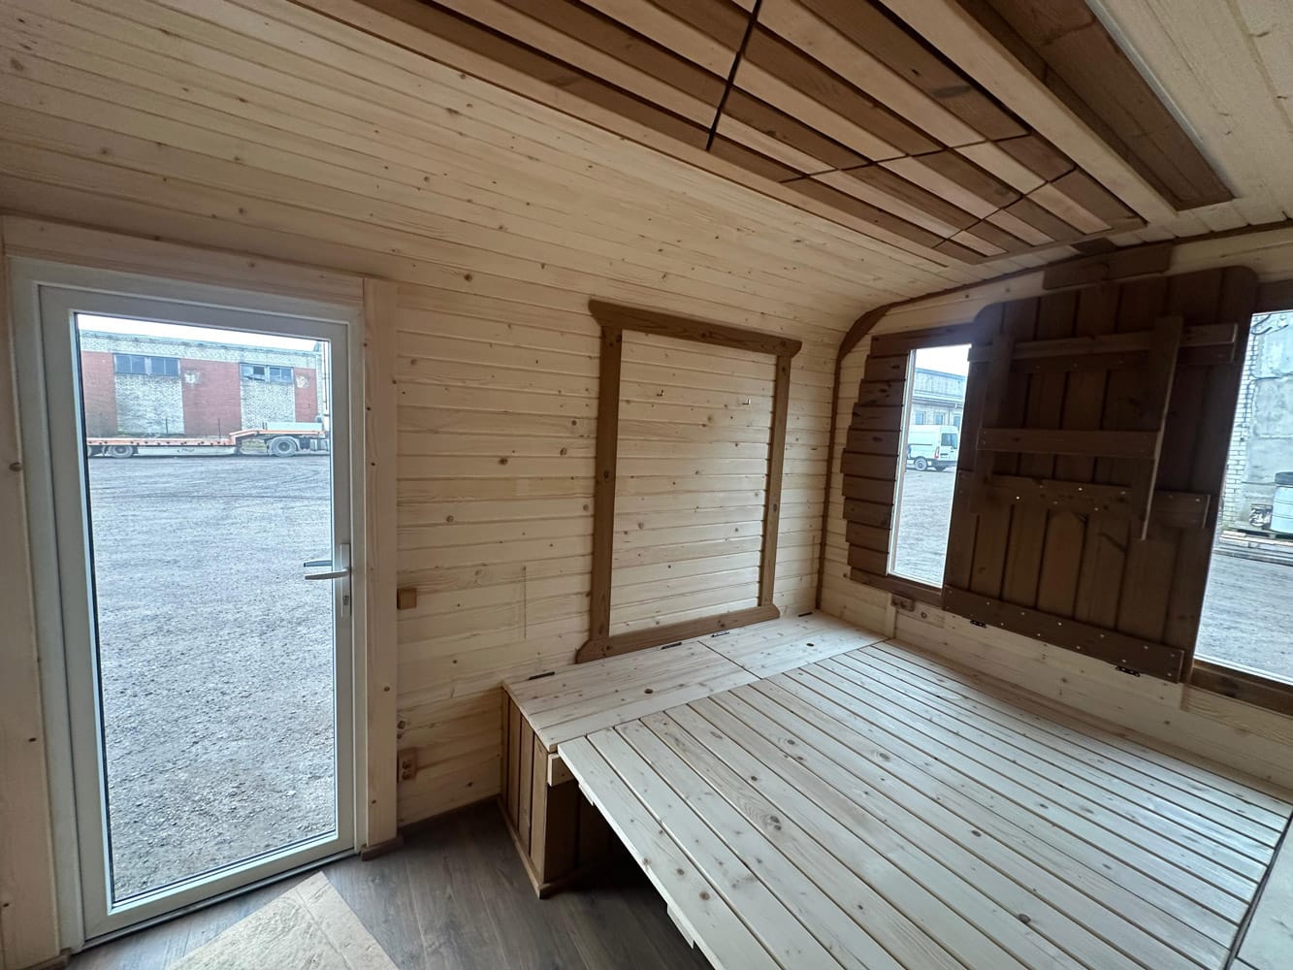
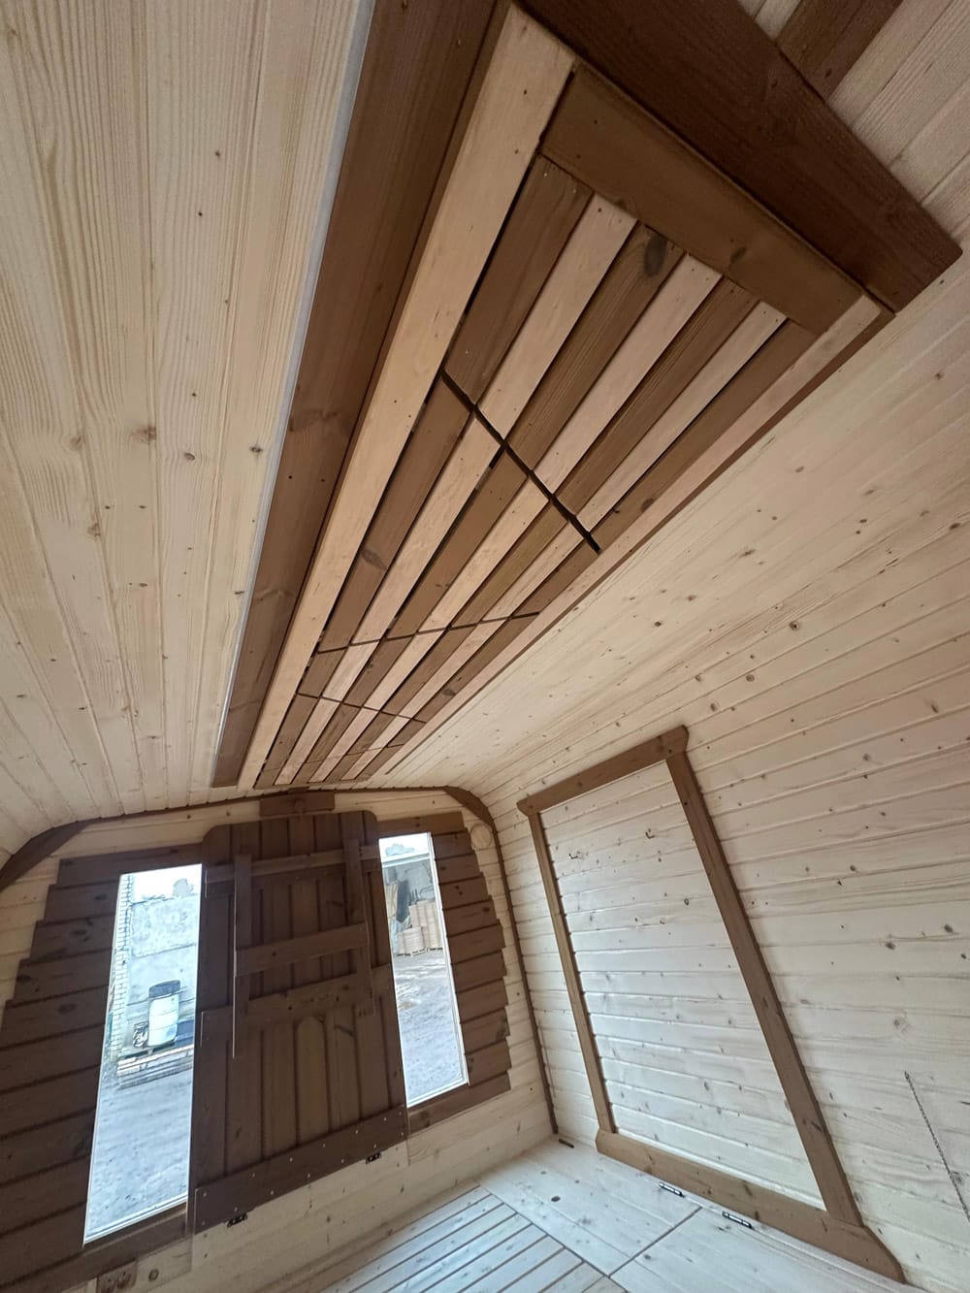
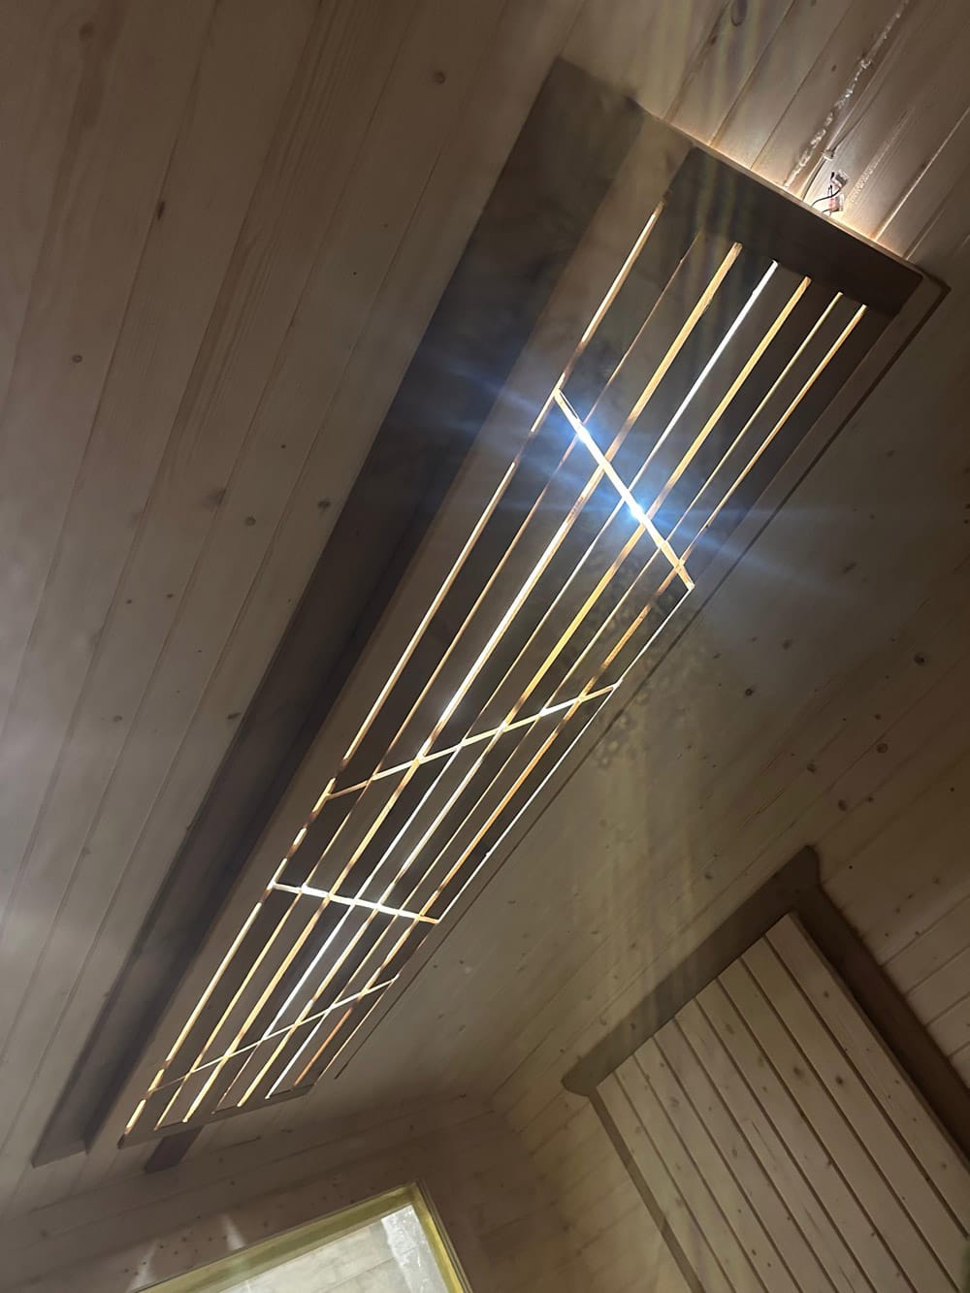
- lighting – LED strips on the ceiling (with 7 color-changing options), wooden lampshade;
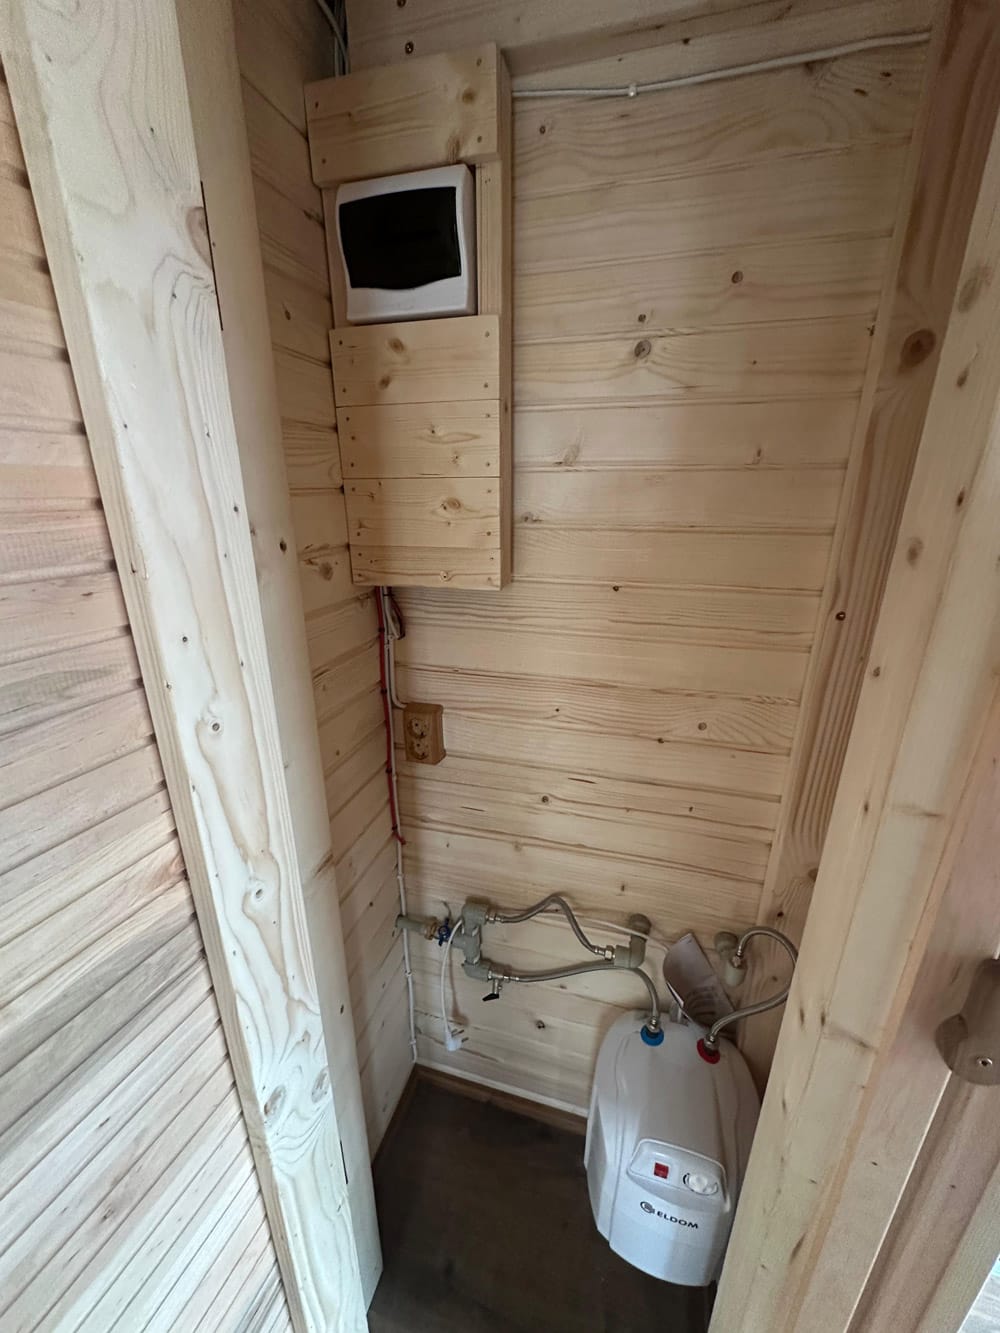
- electrical installation: 3 sockets;
- adjustable air supply (1 ventilation hatch);
- lockable PVC exterior door with glass (option for PVC door without glass at no extra cost);
- double-glazed window, fixed (non-openable);
- foldable and dismountable bed (2×2.4m) (when disassembled, the bed panels are hung on the walls);
- two benches with space for storing things (opens in 4 sections);
- table (raised and lowered);
- wardrobe;
- calibrated, planed spruce boards (45 x 95mm, C24 grade) are used for the finish;
- straight floor – made from terrace boards, waxed with oil;
- laminate flooring;
- brown exterior finish (colors can be chosen; the most popular options: black, brown, and gray);
- Bitumen shingle roof covering (with thermal insulation and foil underneath)*;
- insulated chimney with a damper and cap.
- stairs (to climb when the sauna is placed on a higher foundation)
Shower:
- electric water heater (located in the anteroom wardrobe);
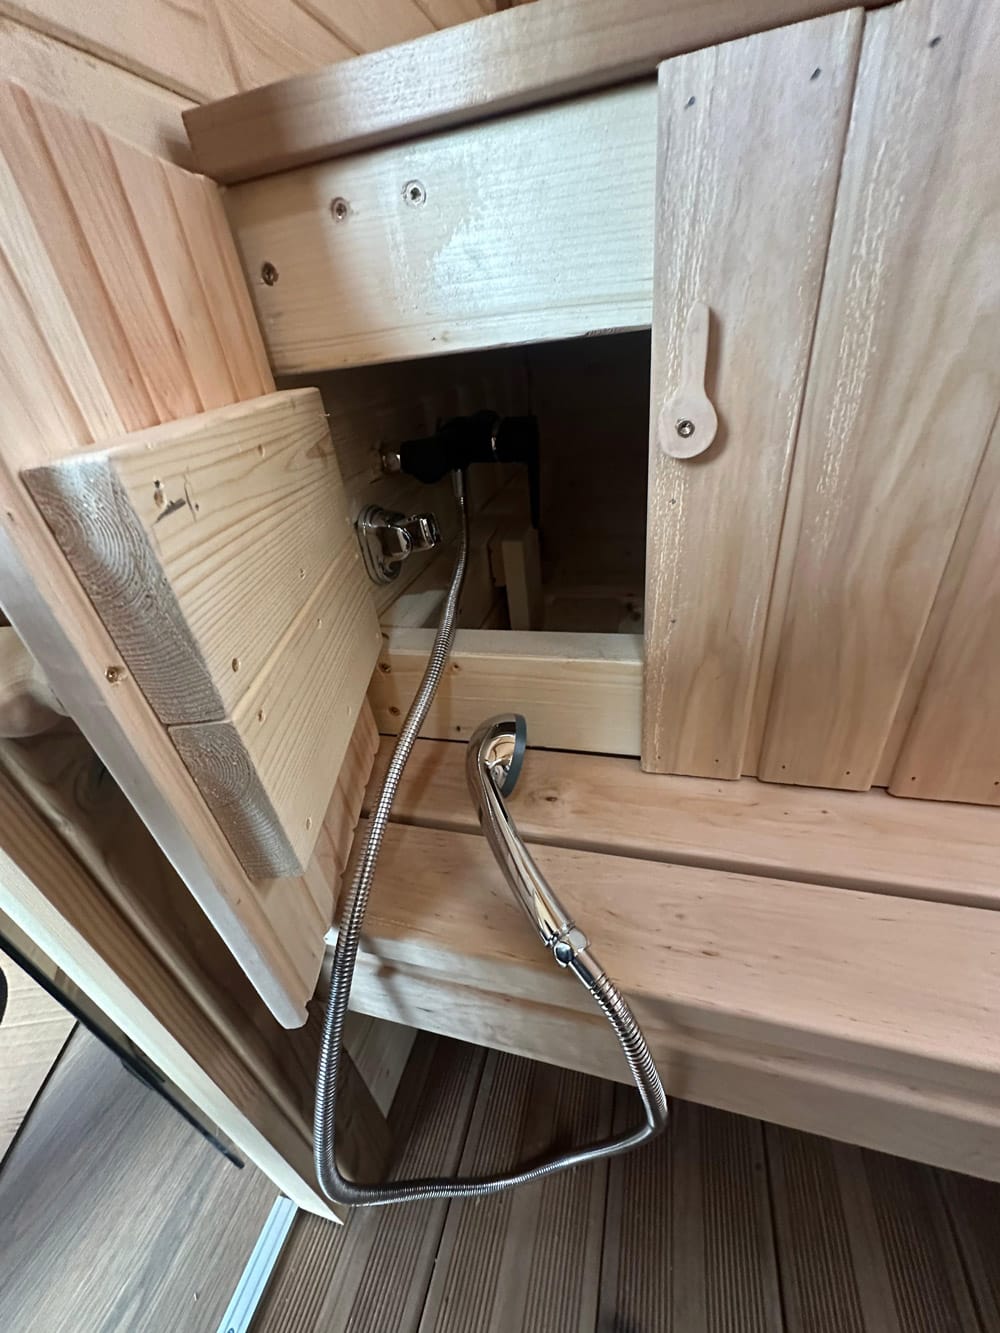
- shower set with a mixer tap (in the lockable shelf beneath the bench).
* The sauna price includes a fully finished roof.
Notes!
LWDcnc cube-shaped saunas are manufactured without hoops. However, if the customer wishes, we can add decorative hoops.
Furthermore, our saunas are built on a straight foundation, not held together by hoops.
Additionally, there are no issues with adjusting the hoops during seasonal changes.


Reviews
There are no reviews yet.