

Description
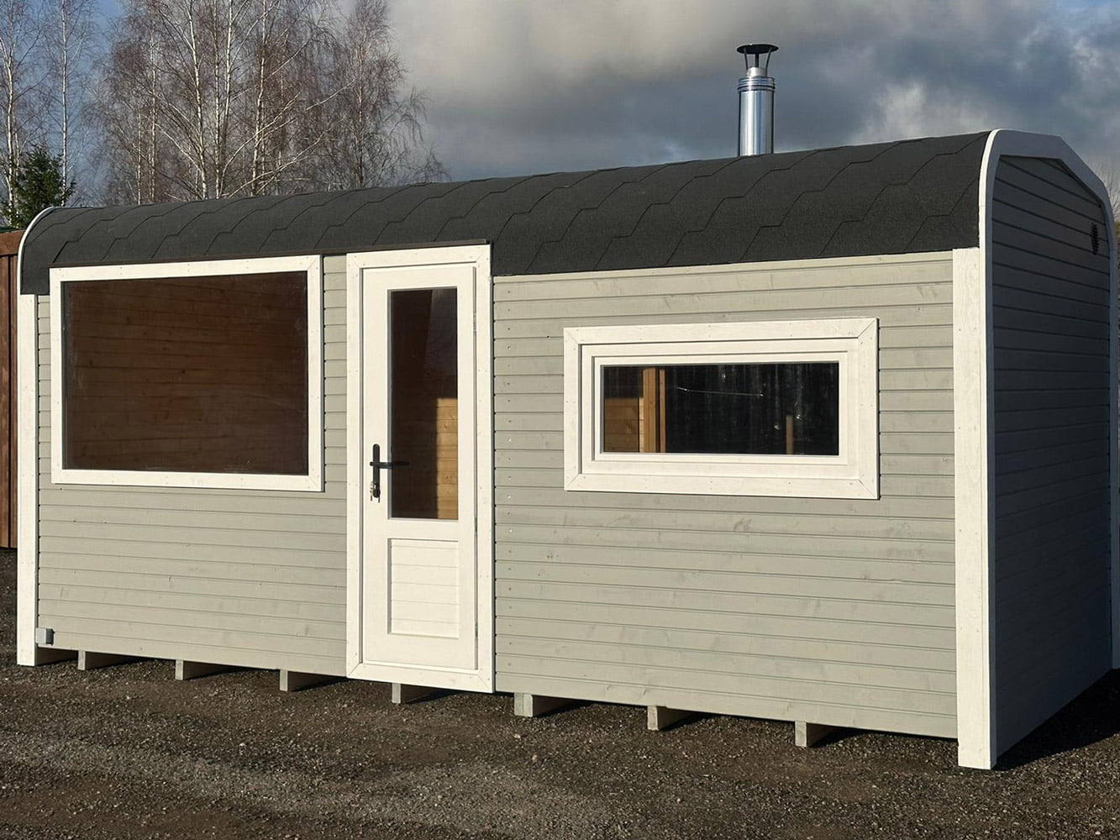
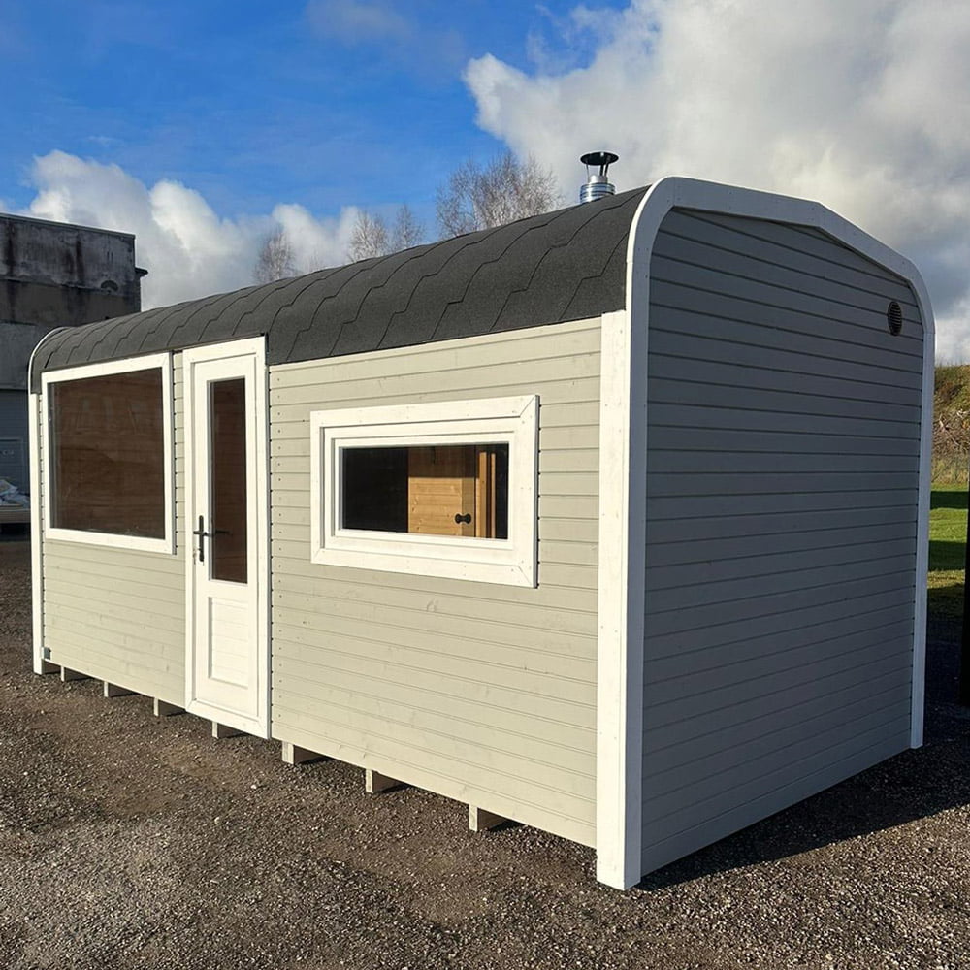
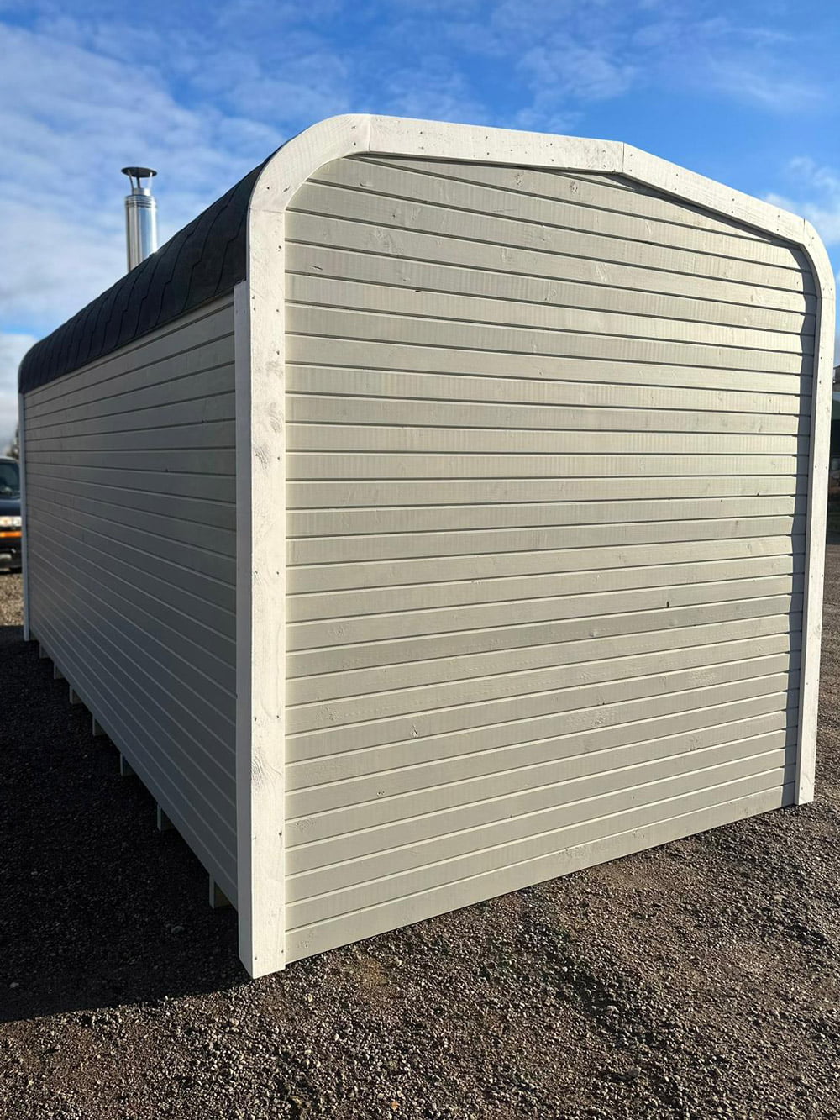
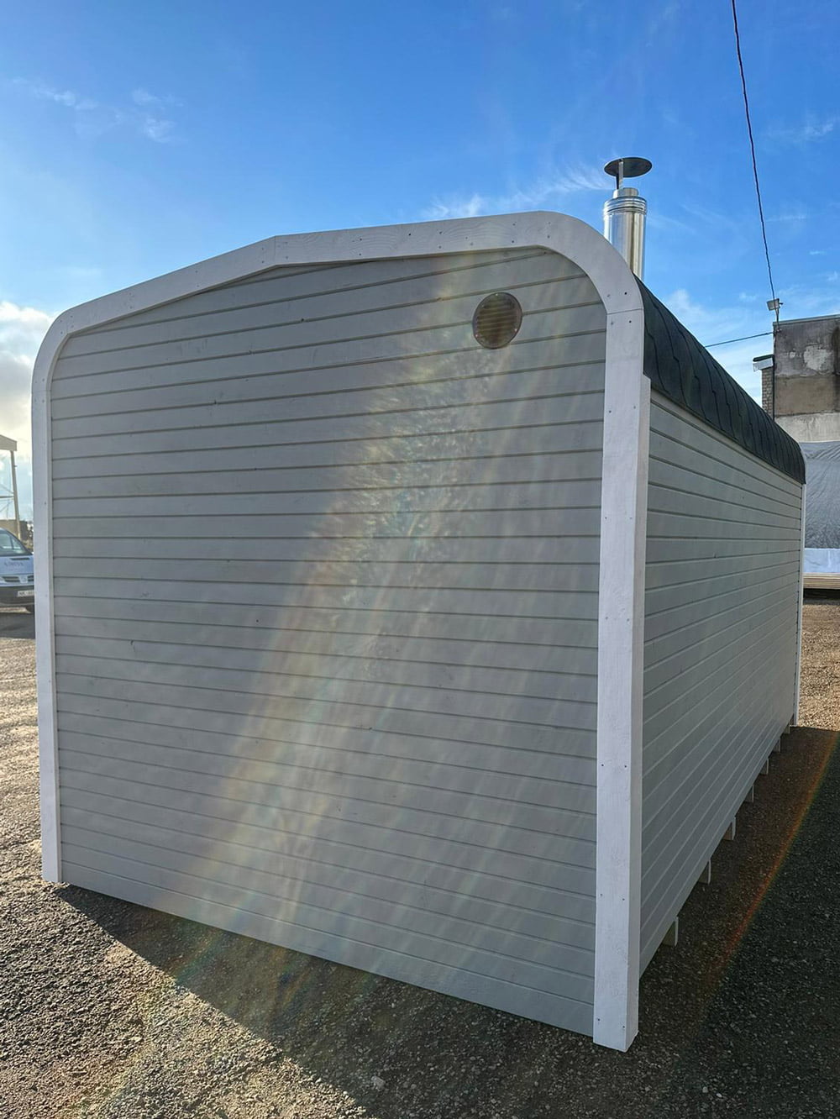
Outdoor cube sauna overall dimensions: length 5m x width 2.5m x height 2.15m.
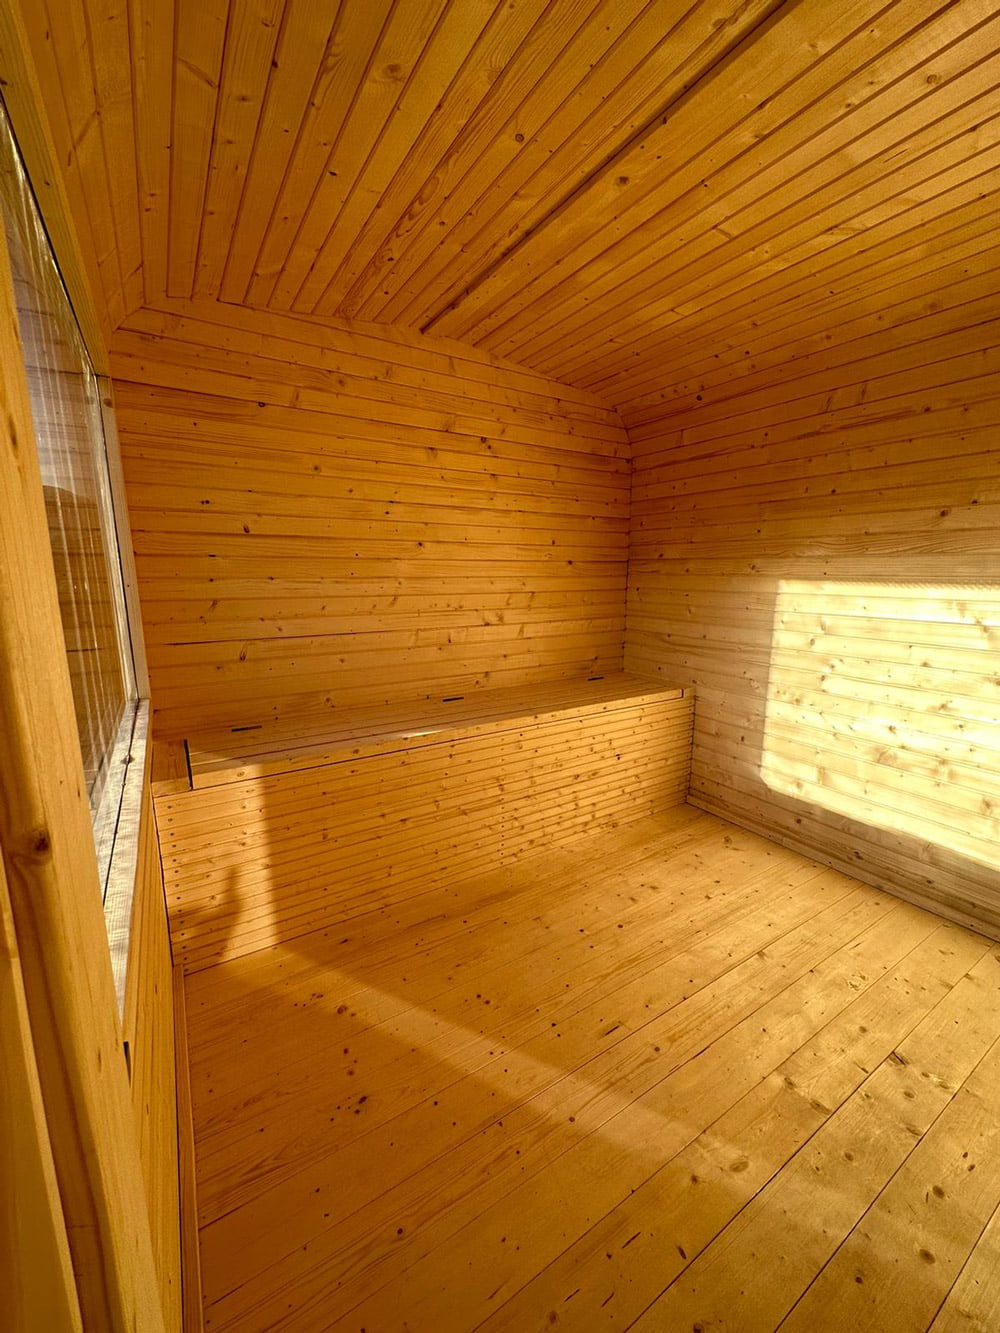
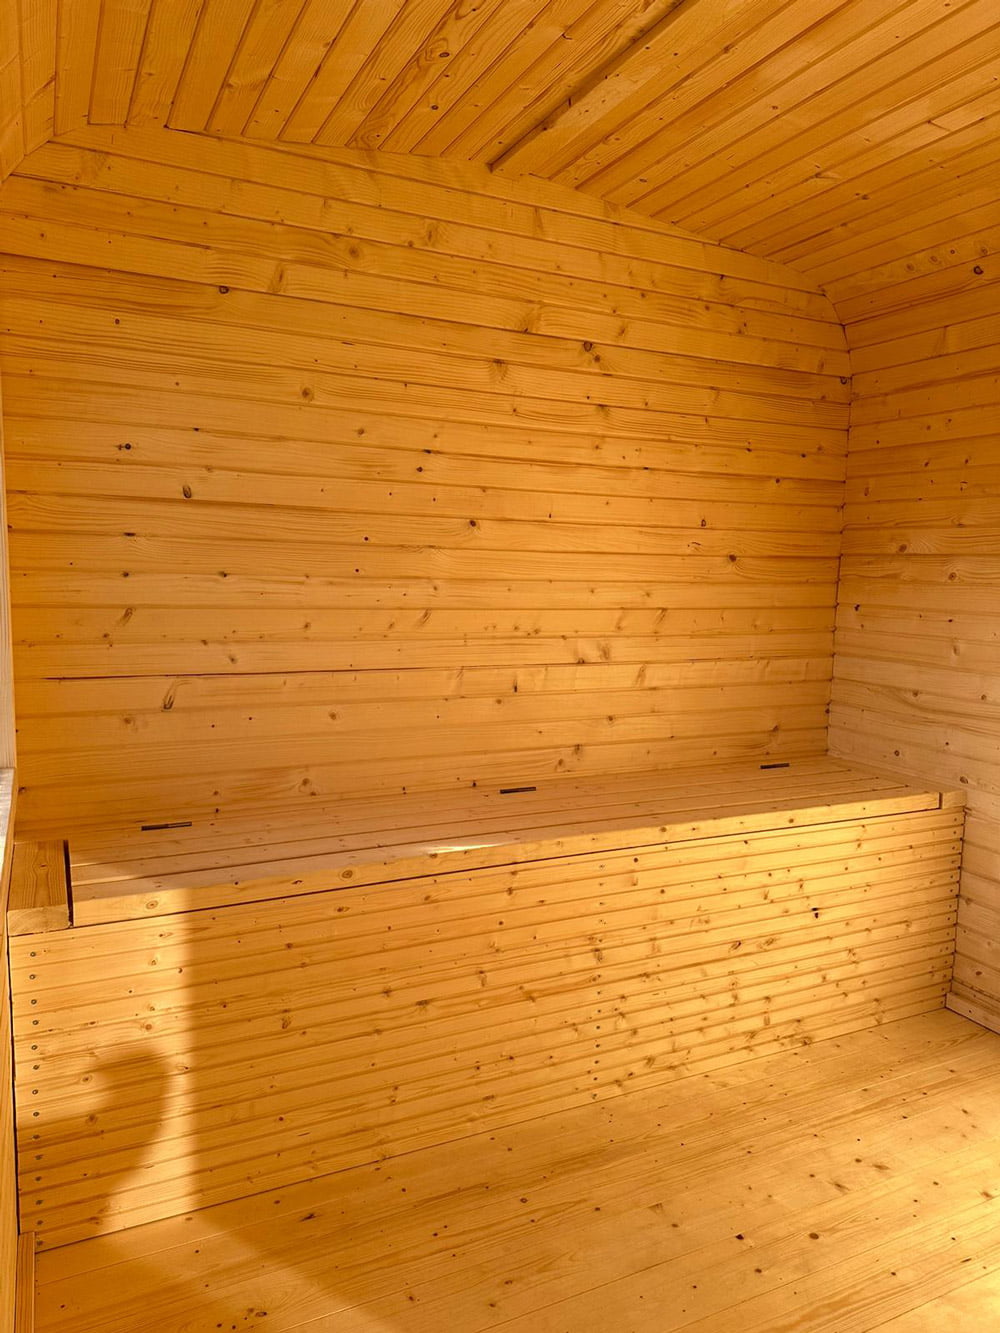
Sauna room specifications:
- size: 2m x 2.5m;
- sauna room designed for up to 8 people;
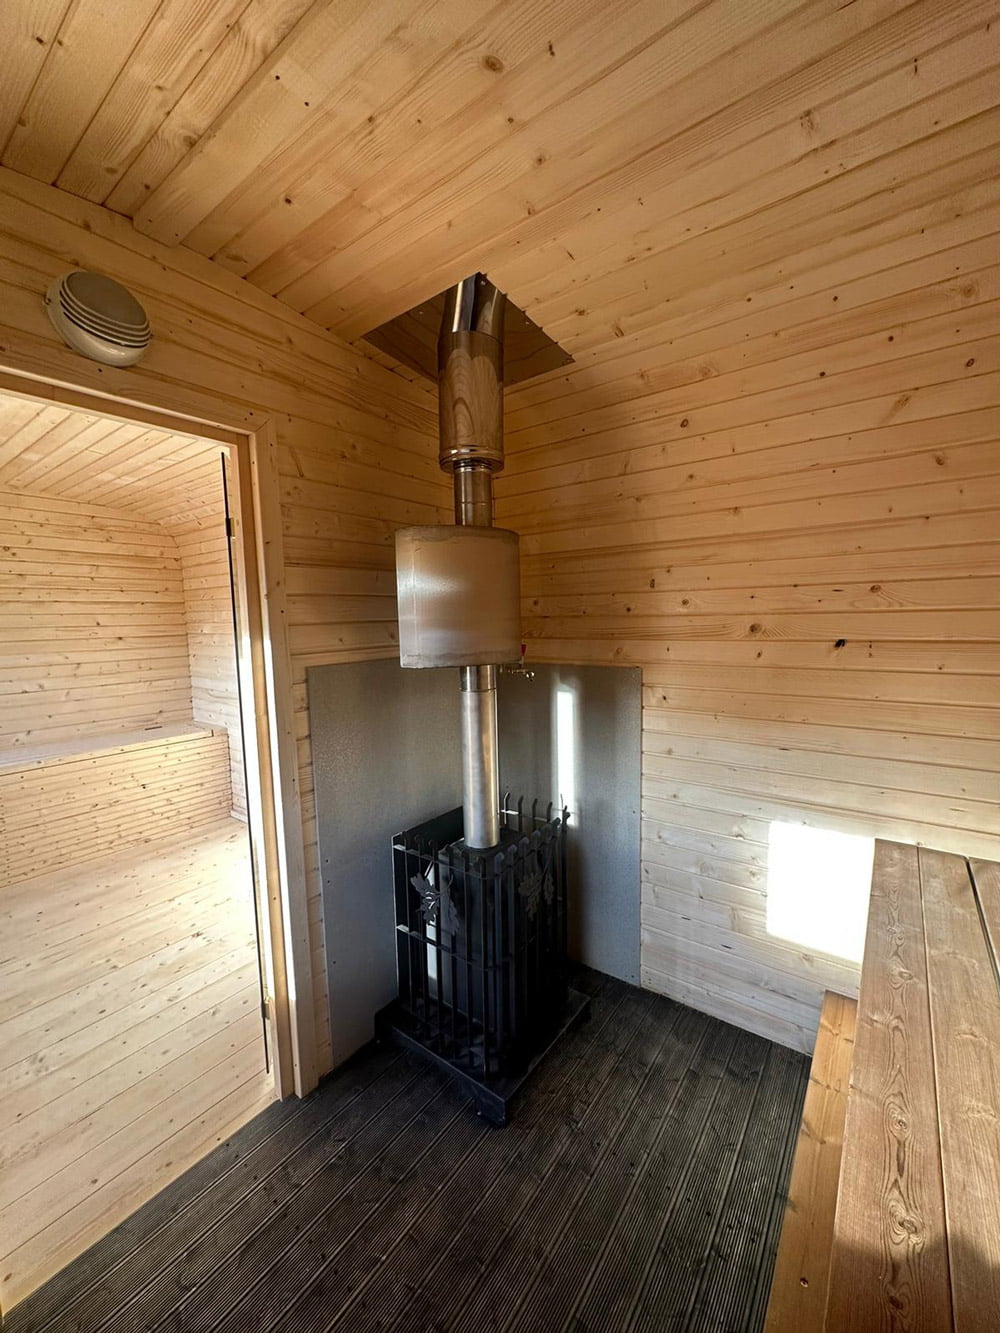
- wood-burning stove, heated from the anteroom;
- stove with a water boiler on the chimney (heating the sauna produces hot water);
- insulated chimney with a cap;
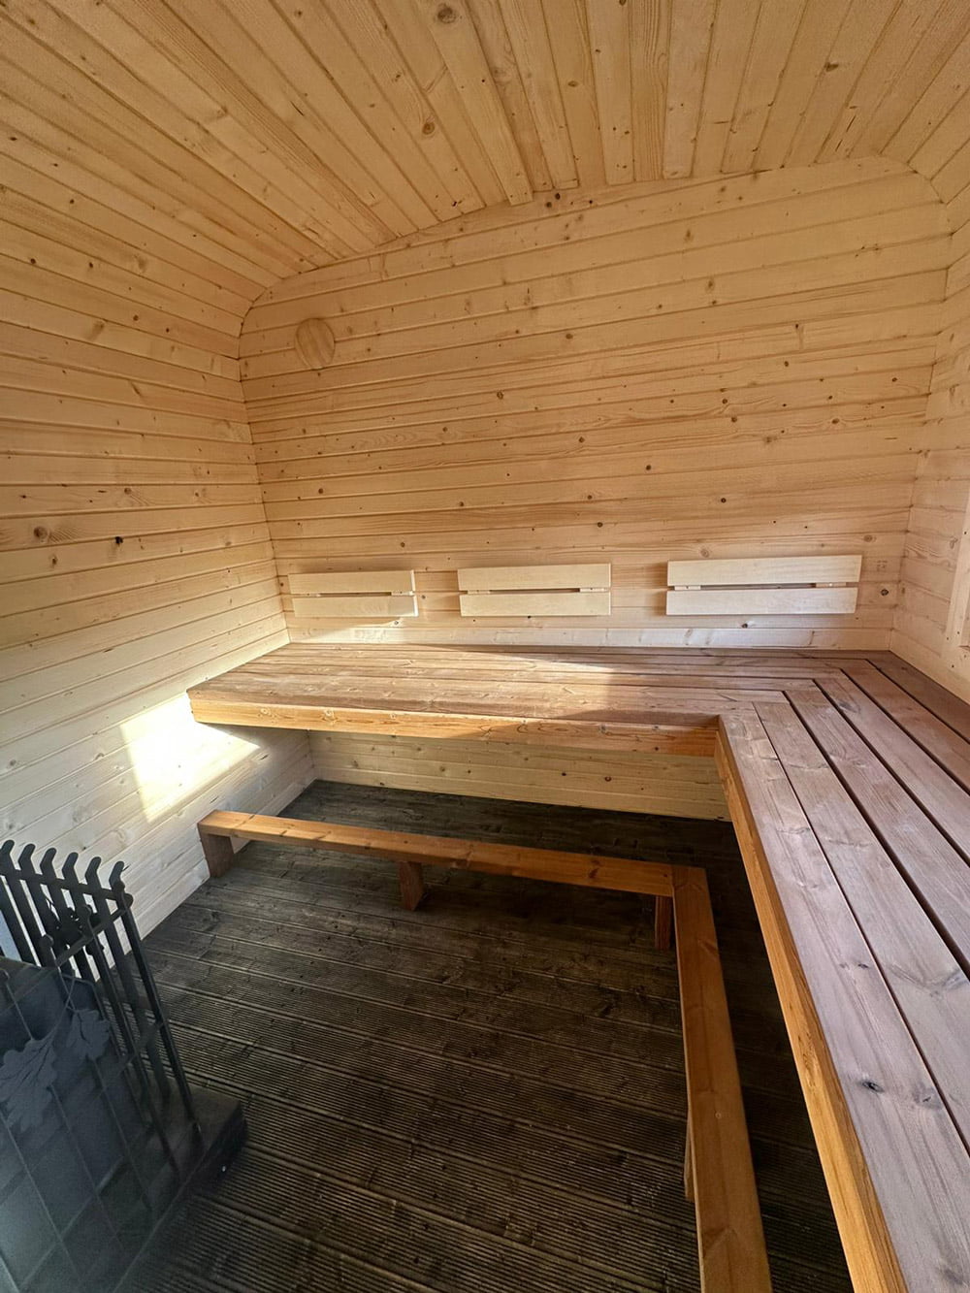
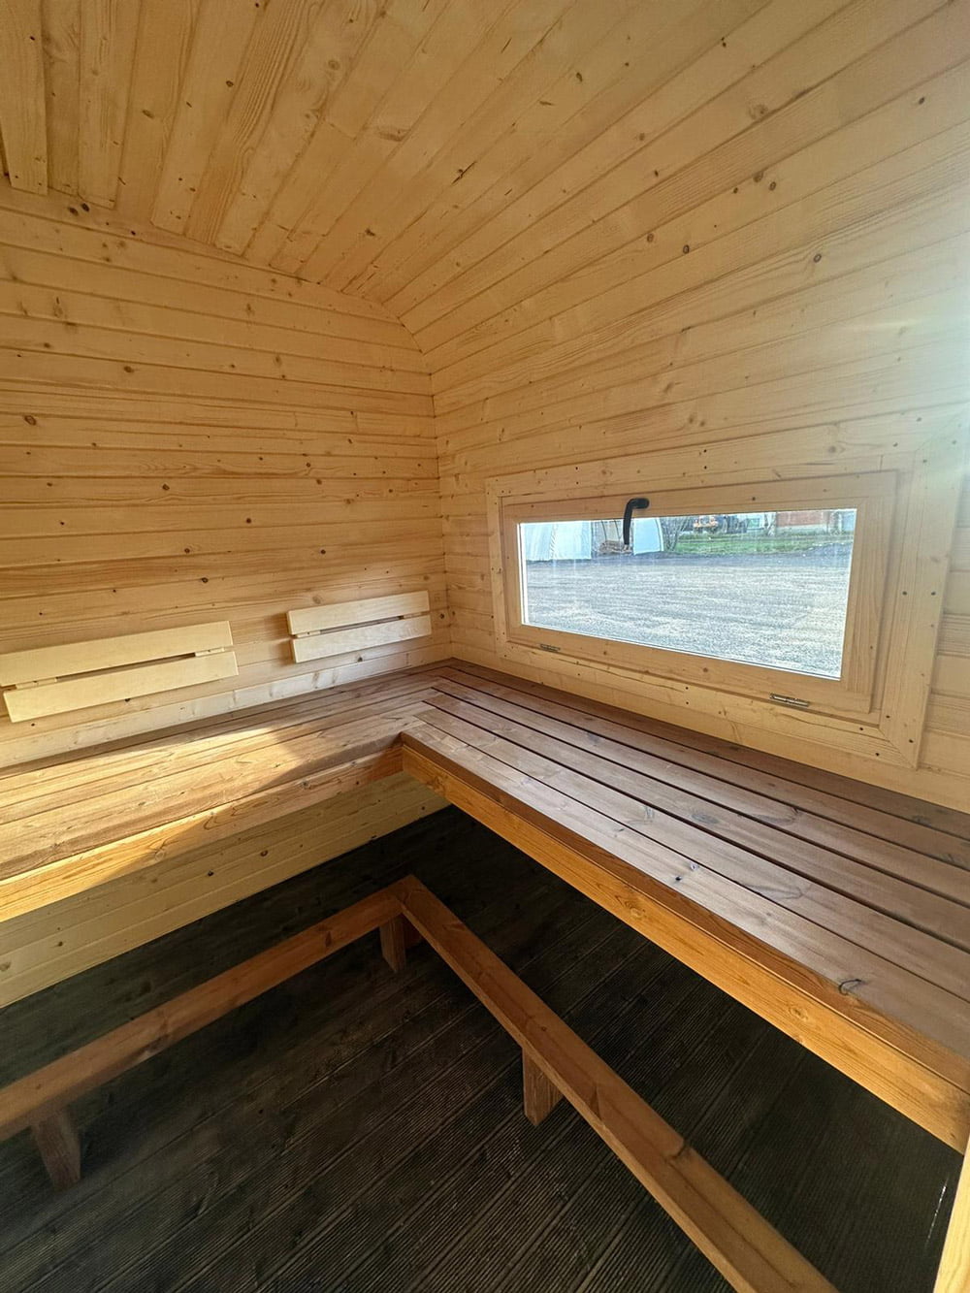
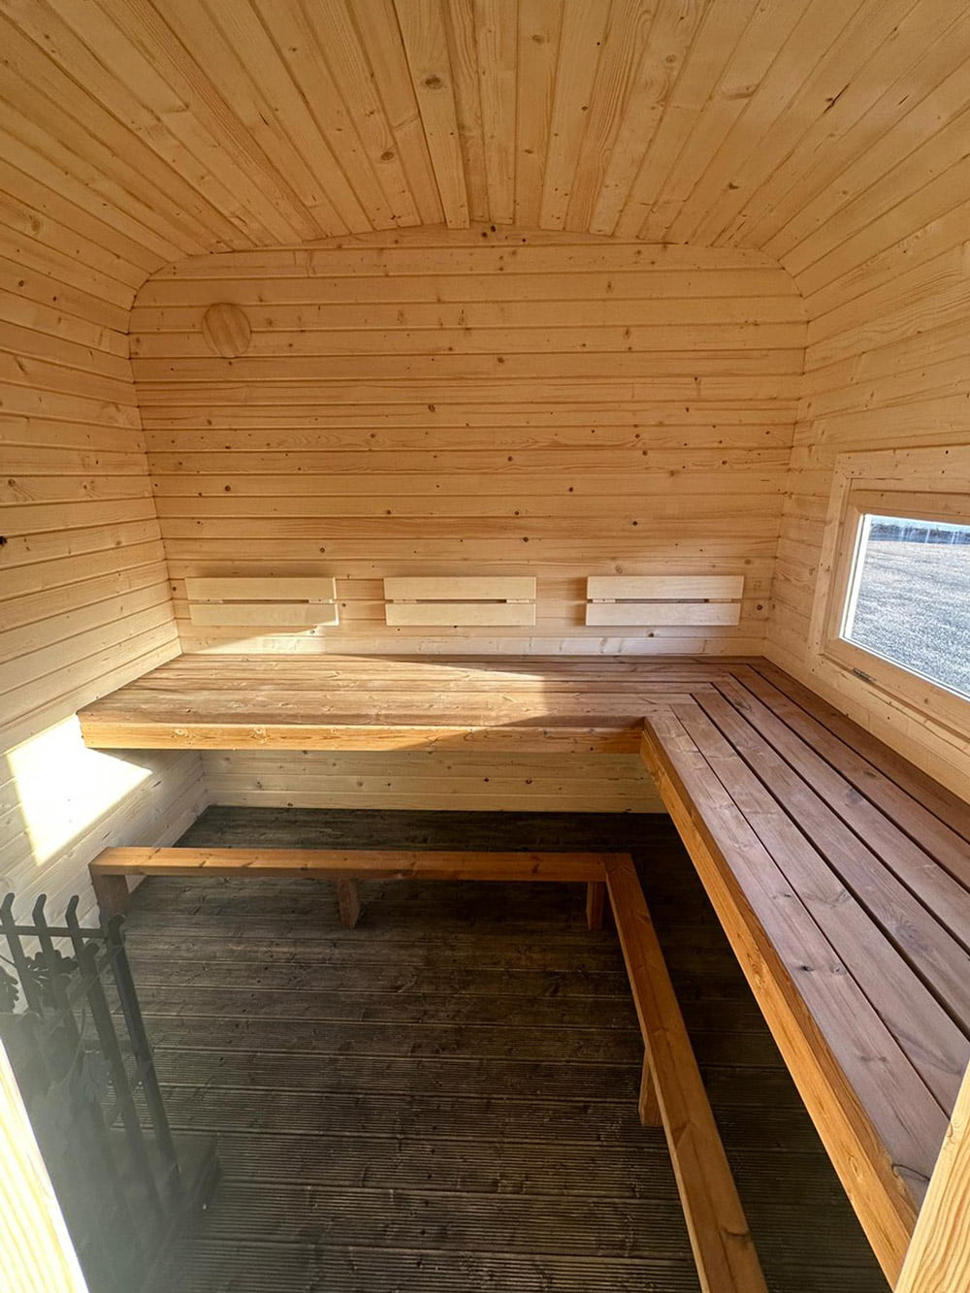
- sauna bench in L design, made of thermowood, 2m;
- back and leg supports for comfortable sitting;
- adjustable air supply in the sauna;
- opening window in the sauna room, 60x128cm;
- sauna door with tempered/tinted glass;
- straight floor – made from terrace boards waxed with oil;
- equipped with lighting, 1 lamp;
- calibrated, planed spruce boards, 45 x 95mm, C24 grade, are used for the finish;
- finish colors can be chosen; the most popular colors are black, brown, and gray;
- Bitumen shingle roof covering, under the roof, a foil covering.
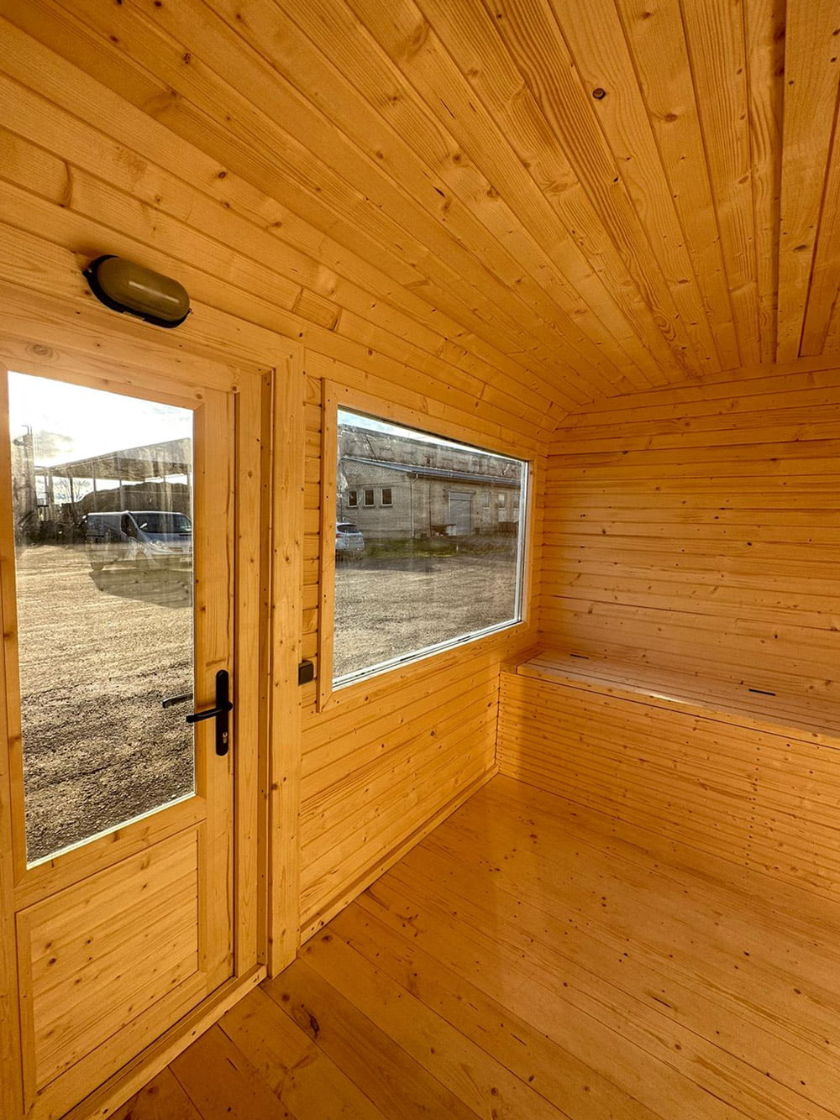
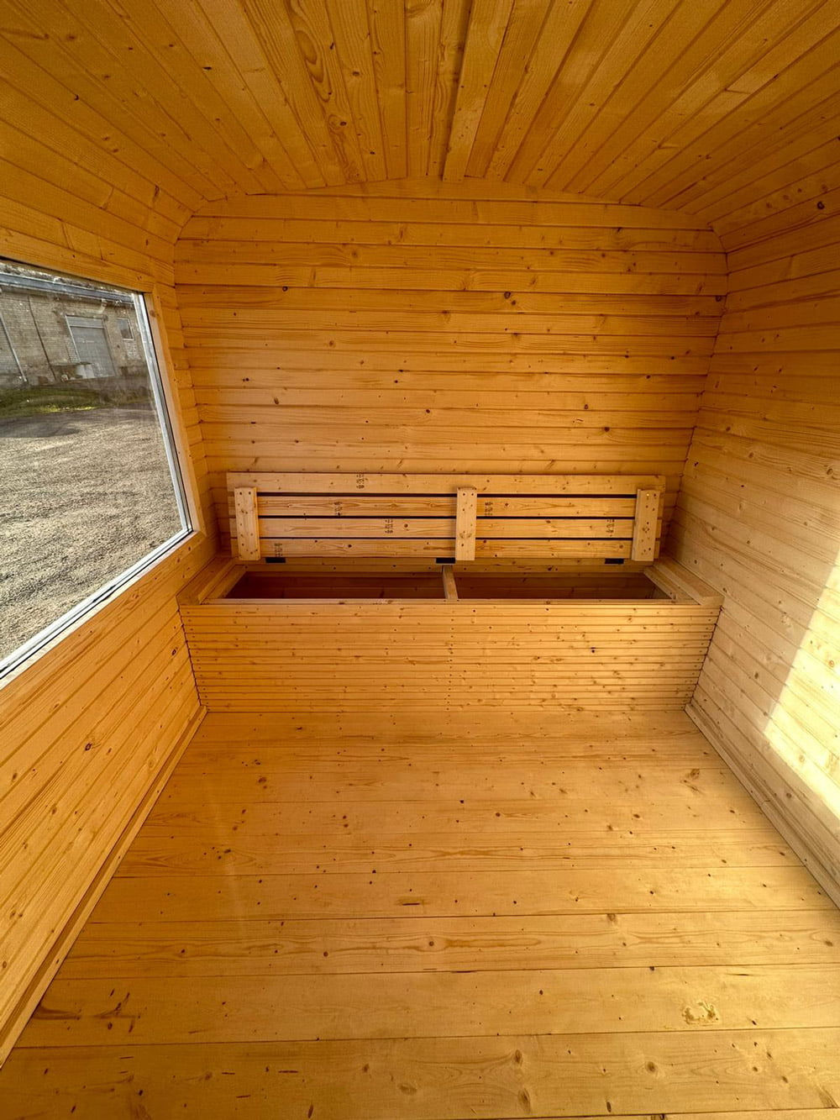
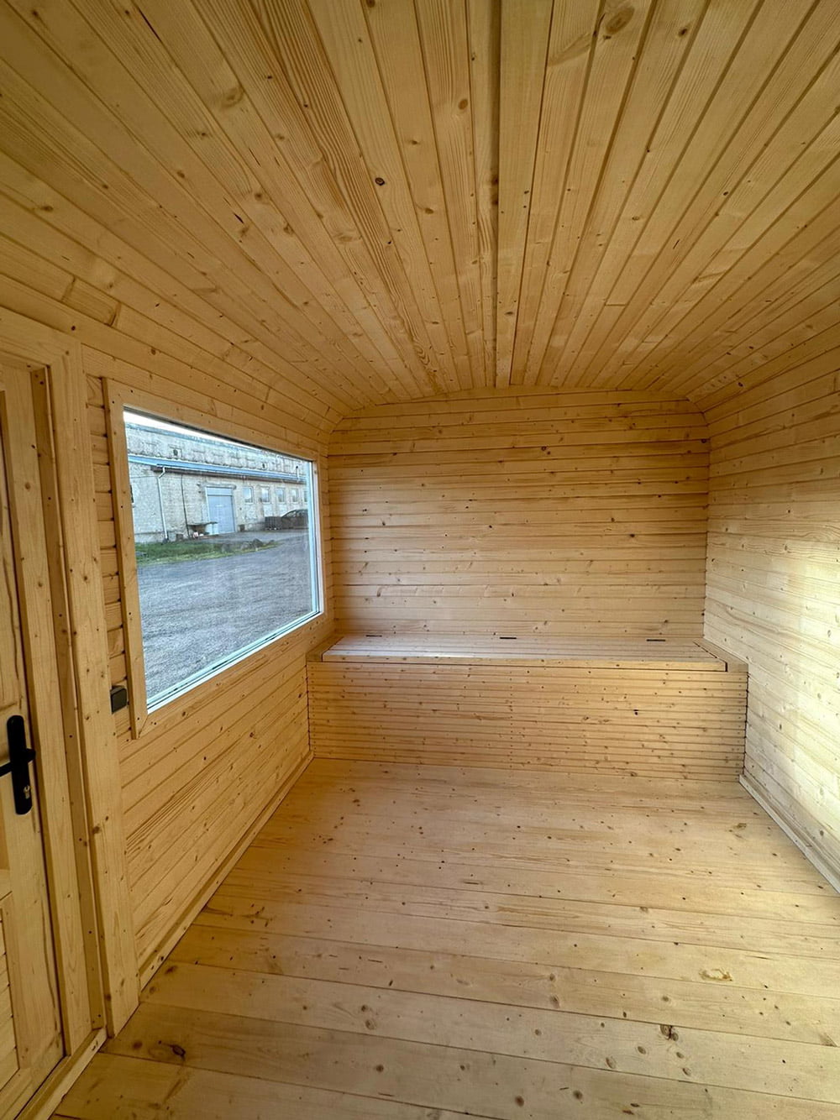
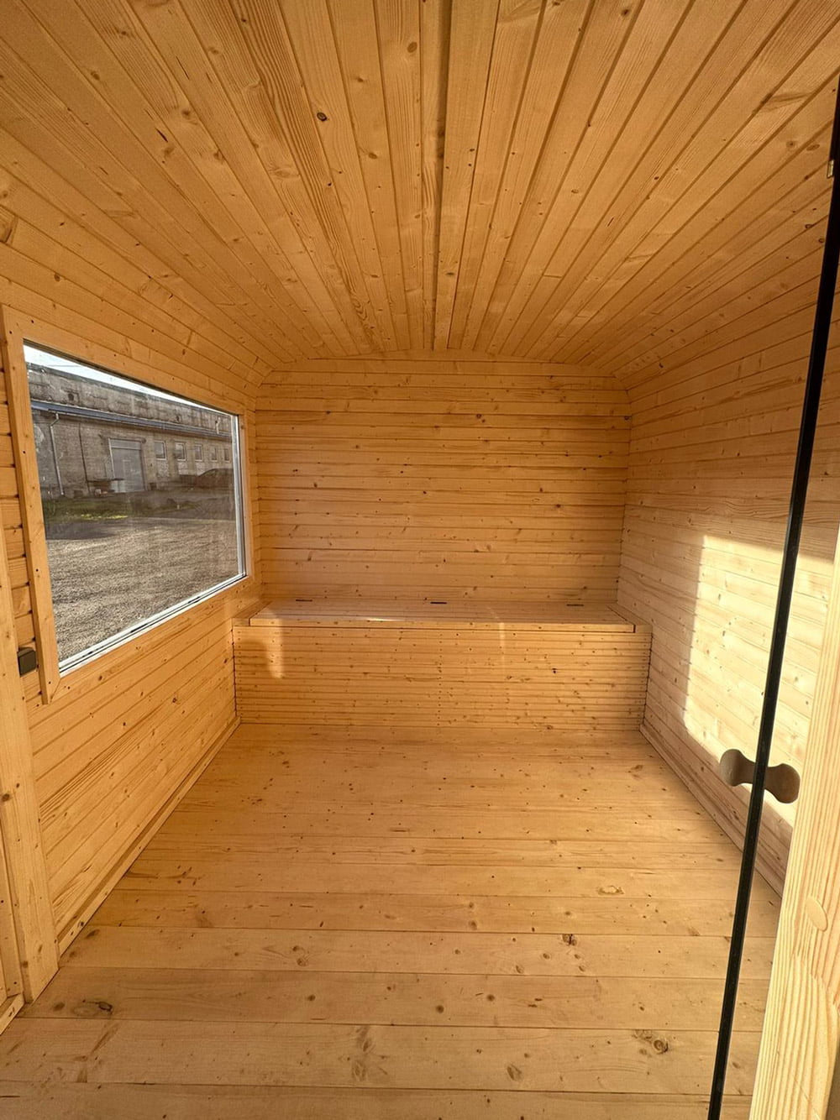
Relaxation room specifications:
- size: 3m x 2.5m;
- the relaxation area comfortably accommodates up to 10 people;
- window size: 1.2×1.2m;
- opening bench with space for storing belongings;
- lockable wooden/glass exterior door;
- equipped with lighting, 1 lamp;
- floor made of spruce floorboards.
ADDITIONAL OPTIONS
By agreeing on the costs, it’s possible to:
- install LED lighting in the sauna room (with a 7-color change);
- perform the installation of an outdoor cube sauna on a trailer.
Notes!
LWDcnc cube shaped saunas are manufactured without hoops. However, if the customer wishes, we can add decorative hoops.
Furthermore, our saunas are not held together by hoops alone; they are built on a straight foundation.
Additionally, there are no issues with adjusting the hoops during seasonal changes.


Reviews
There are no reviews yet.