


Description
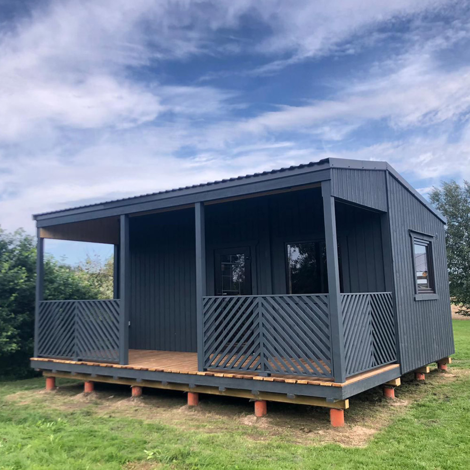
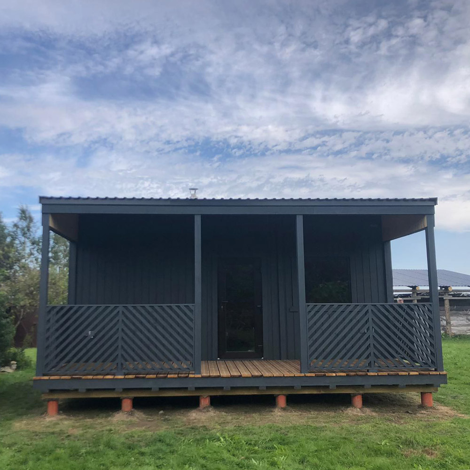
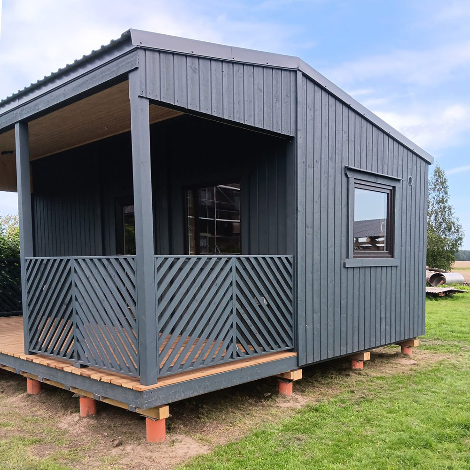
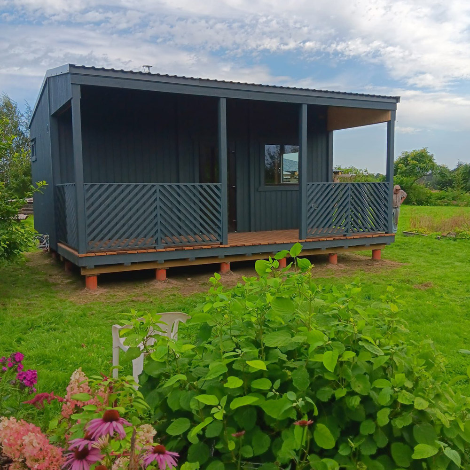
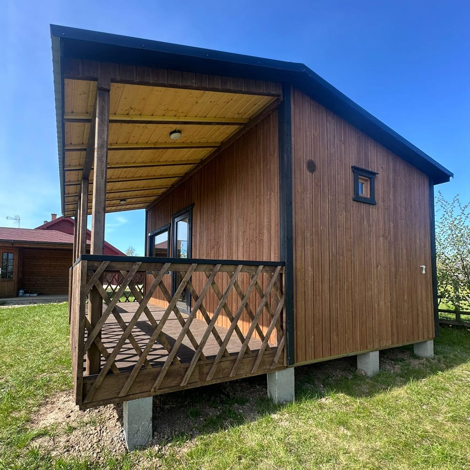
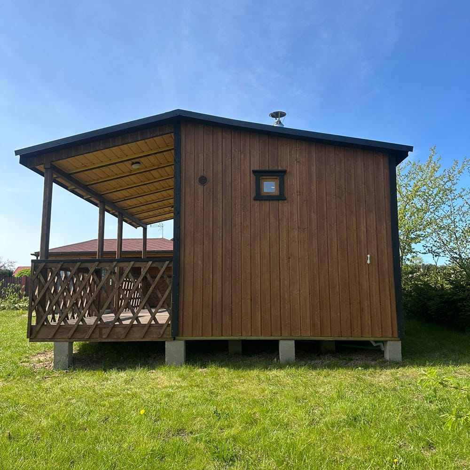
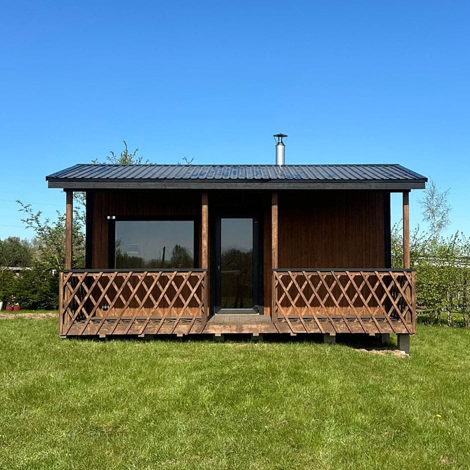
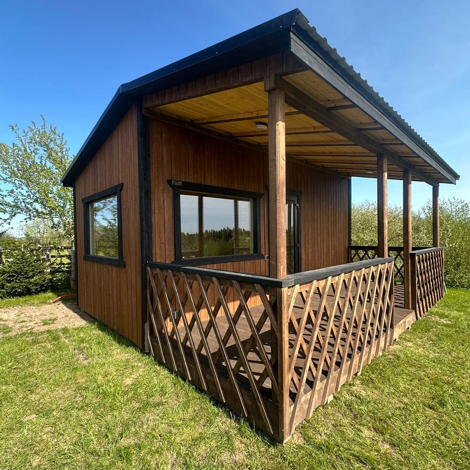
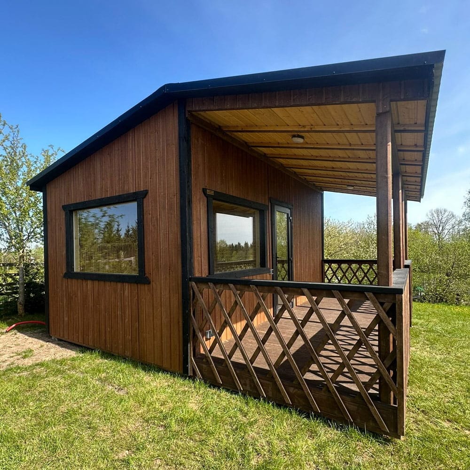
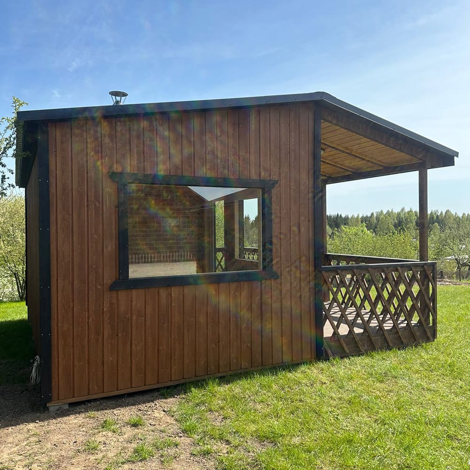
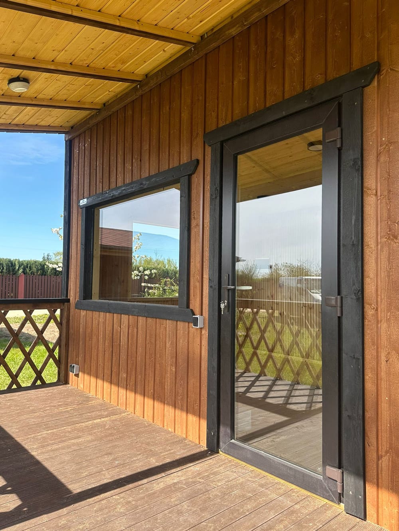
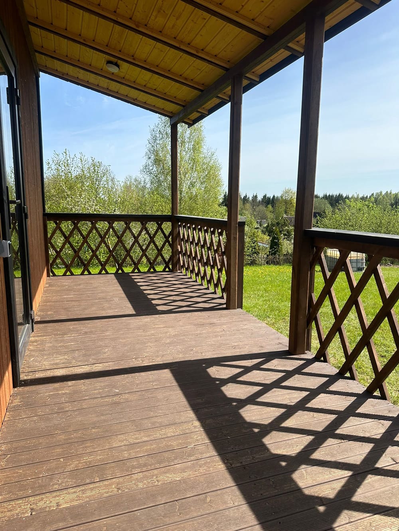
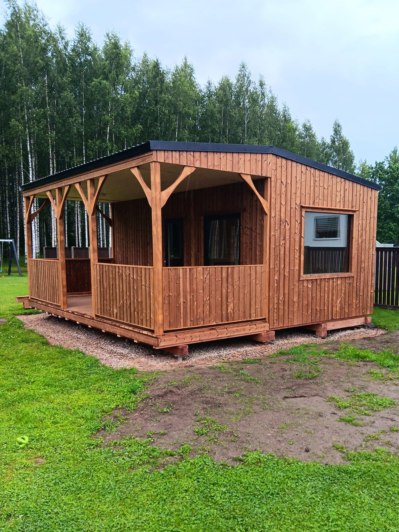
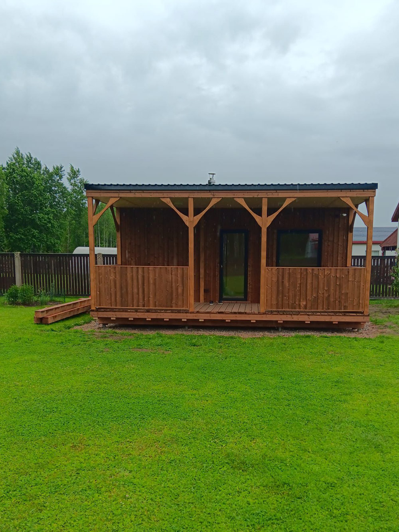
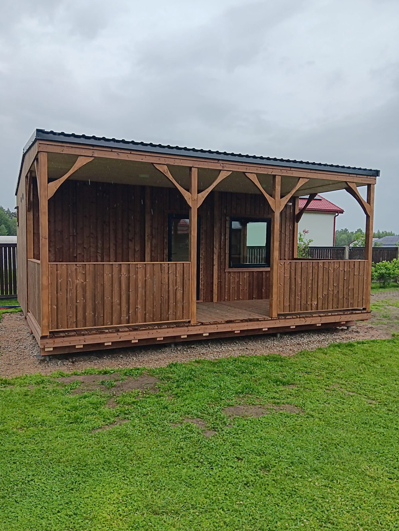
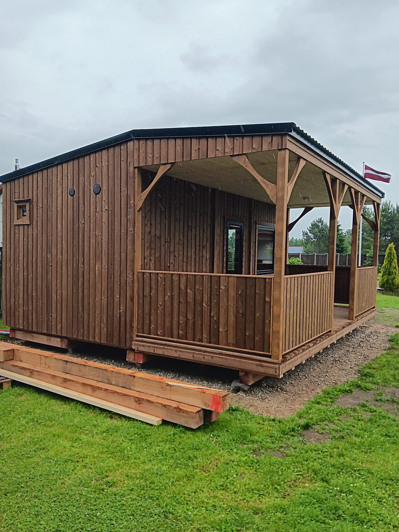
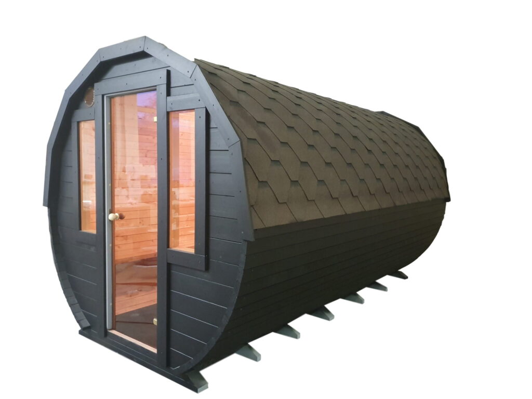
The overall dimensions of the insulated frame sauna with terrace are as follows: length 6m, width 5m, height 3.4m. Building dimensions: 6x3m, terrace dimensions: 6x2m.
Specifications
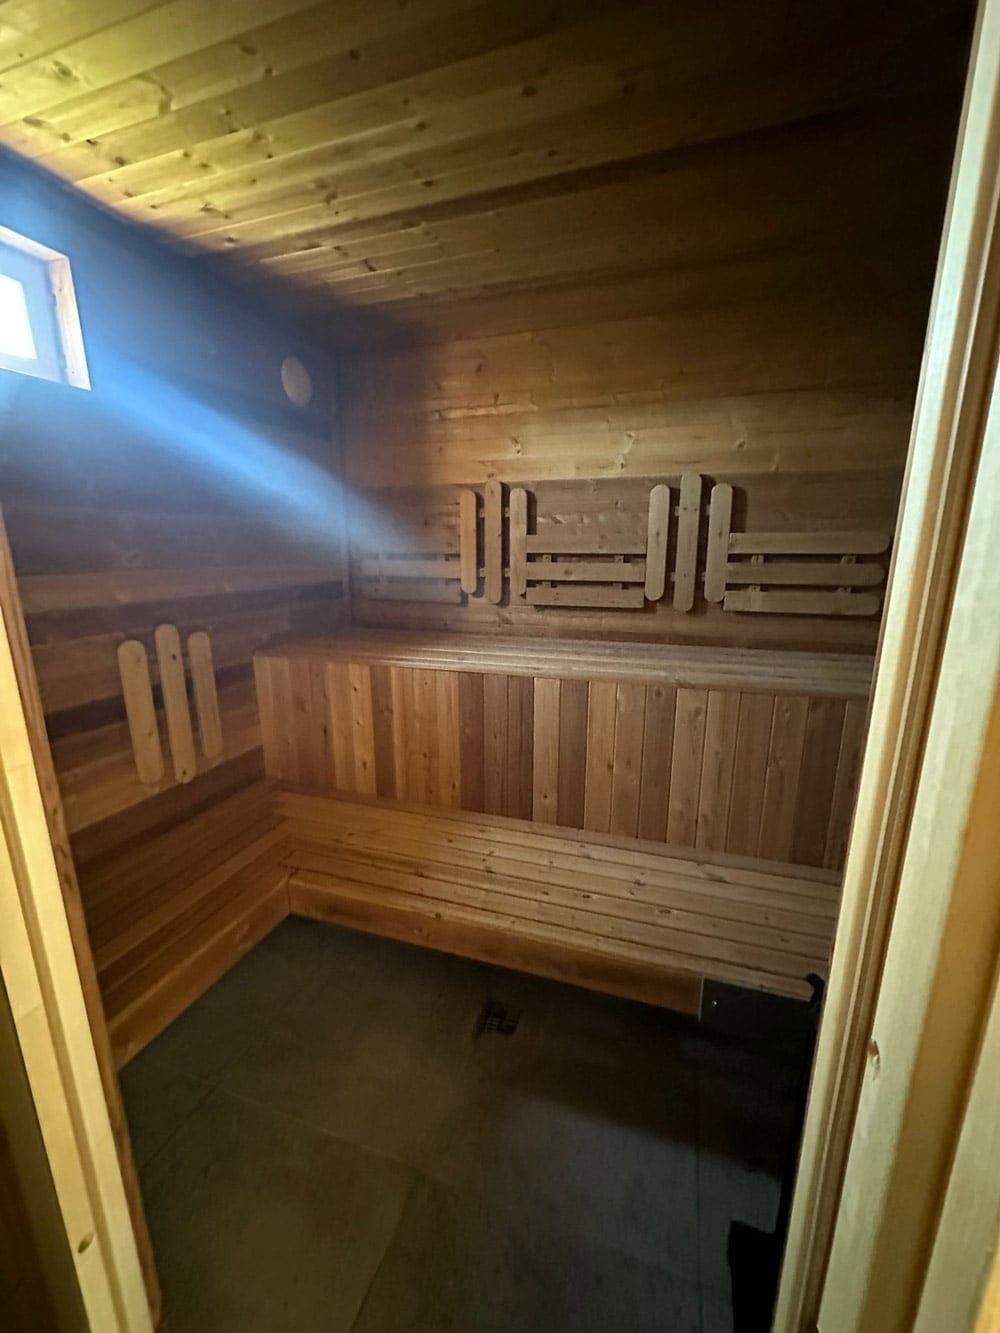
Sauna room:
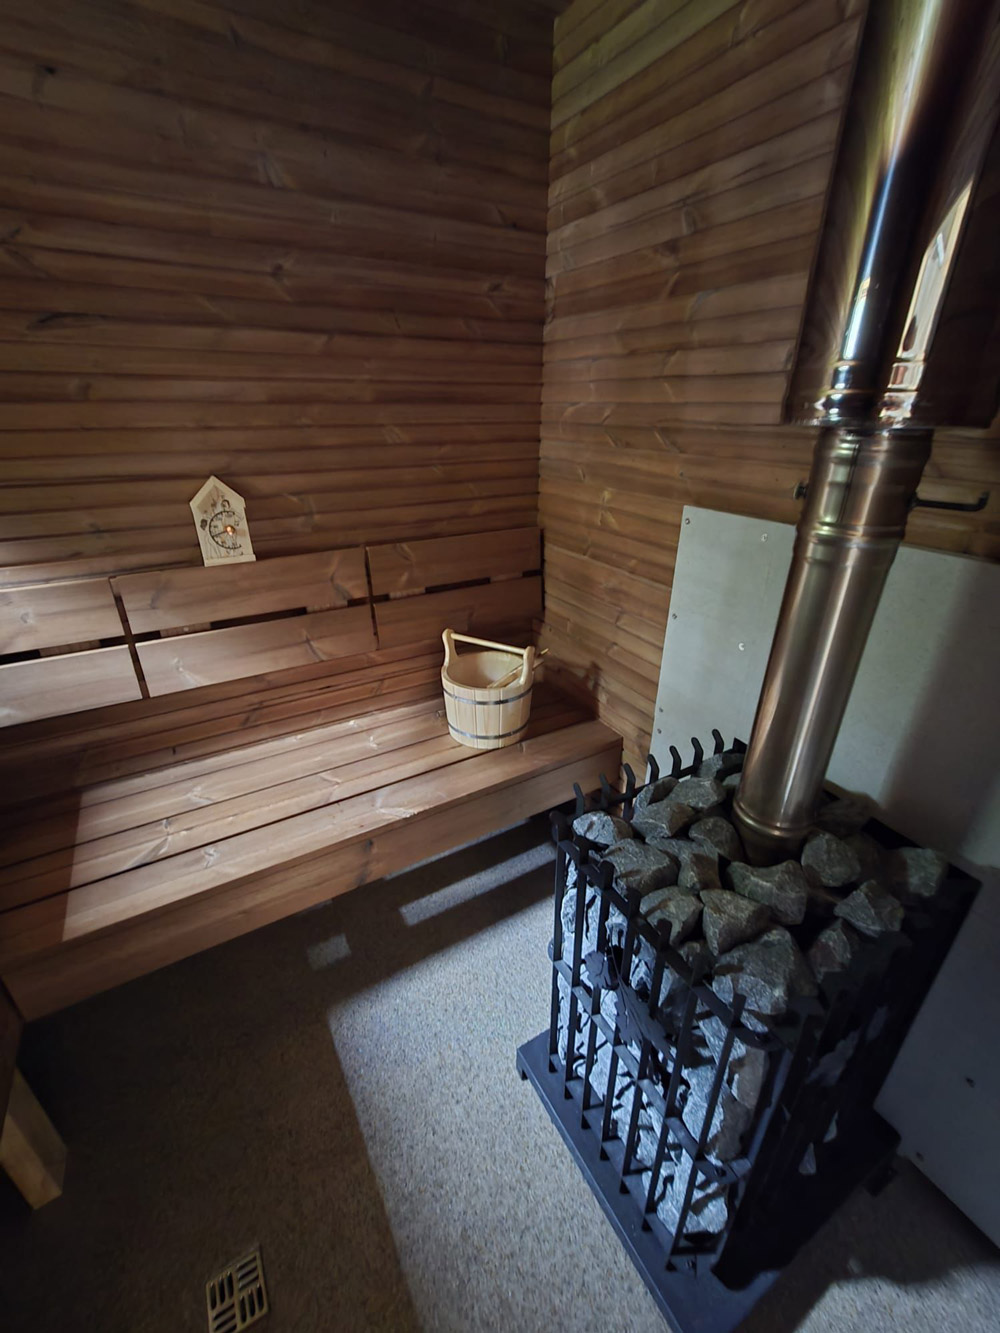
- size: 2×2.5m;
- designed for up to 8 people;
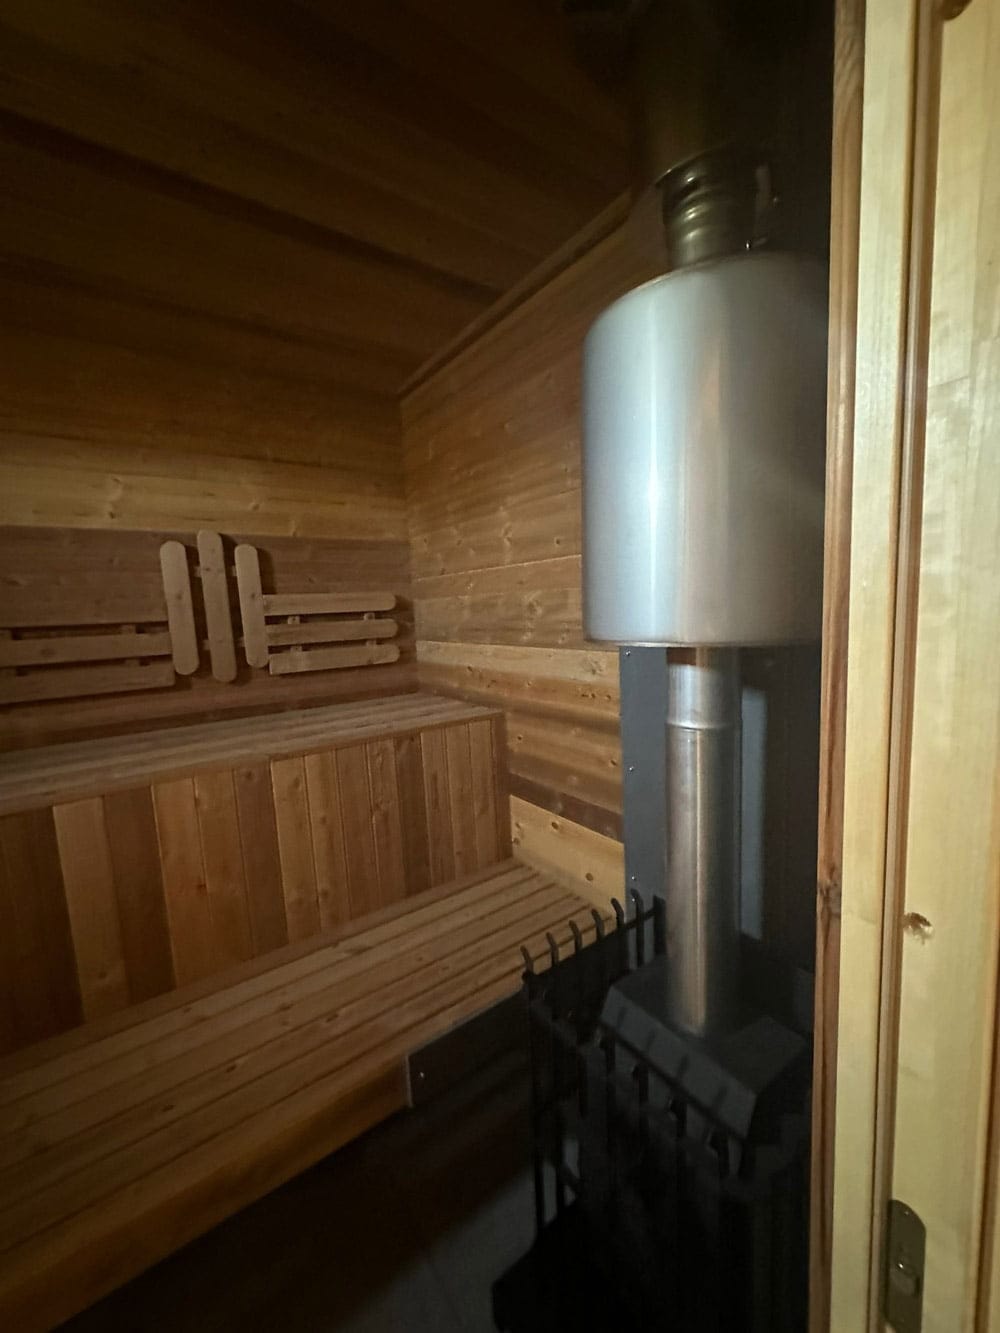
- wood stove, fueled from the relaxation room (can also be fueled from the sauna room) (wood, briquettes);
- possible to equip with a wood stove or electric stove (according to client’s preferences);
- the stove has a water tank on the chimney, 45L (providing hot water when heating the sauna);
- special sauna window, 45x45cm, operable;
- adjustable air supply (ventilation hatch);
- two-tiered thermo wood benches with backrests for comfortable seating;
- benches arranged in an L-shaped design;
- equipped with lighting;
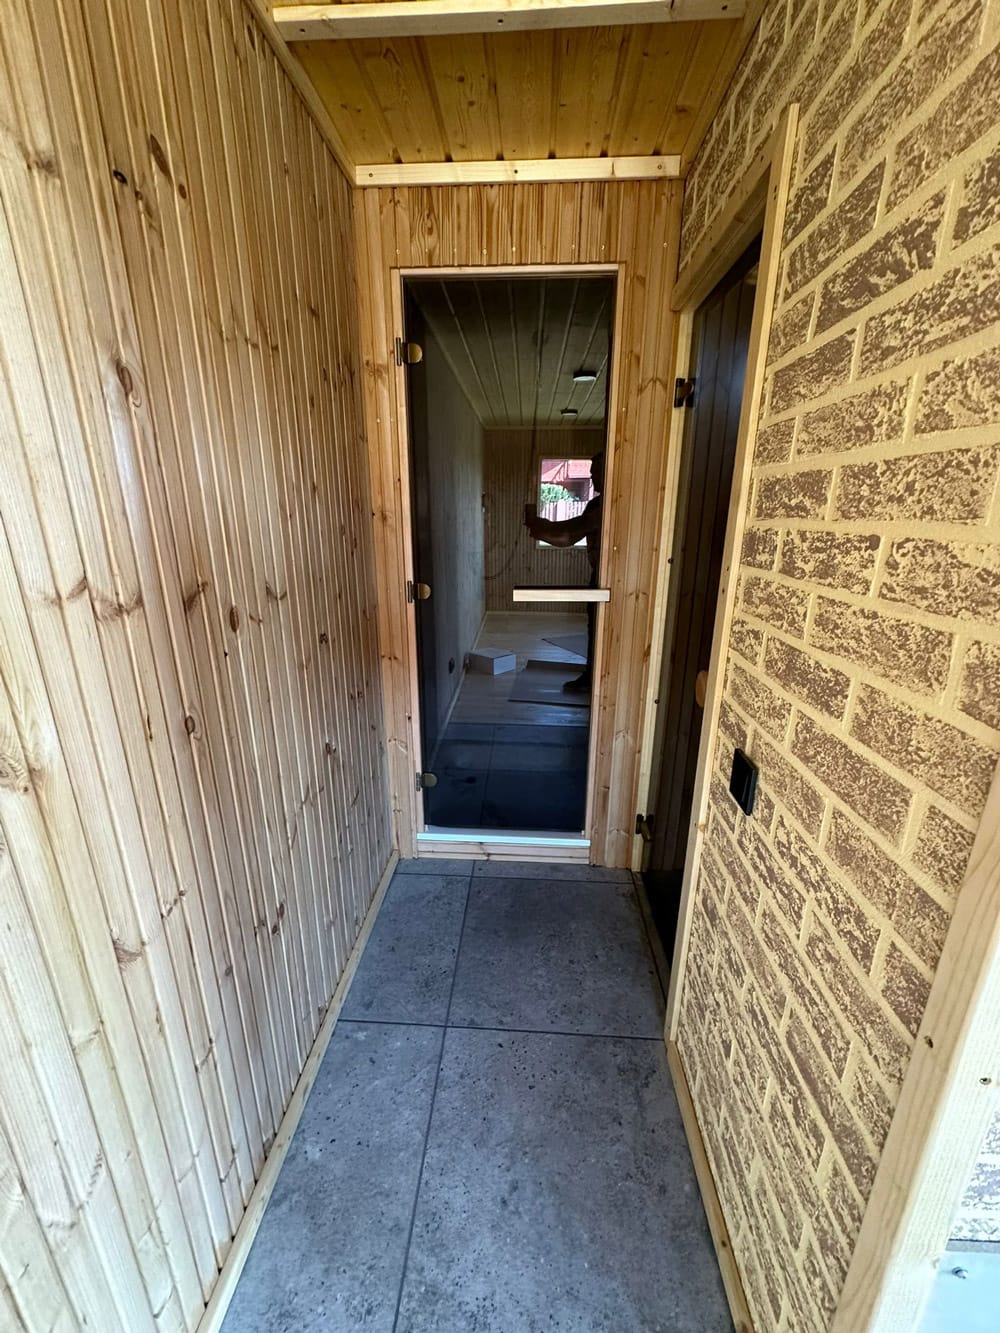
- tempered bronze glass door to the sauna room;
- tiled floor;
- water drainage trap.
Relaxation room:
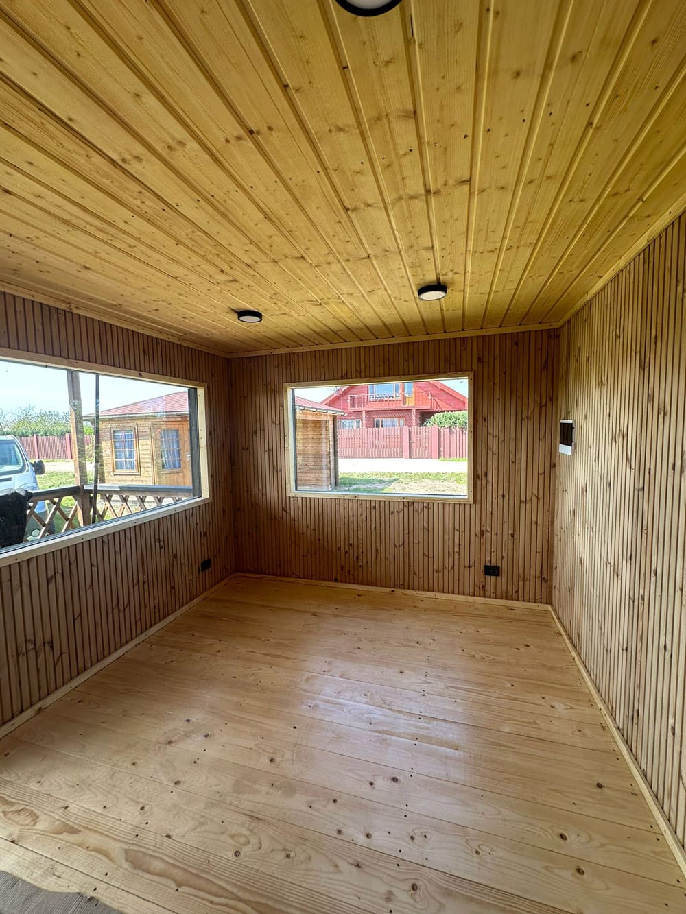
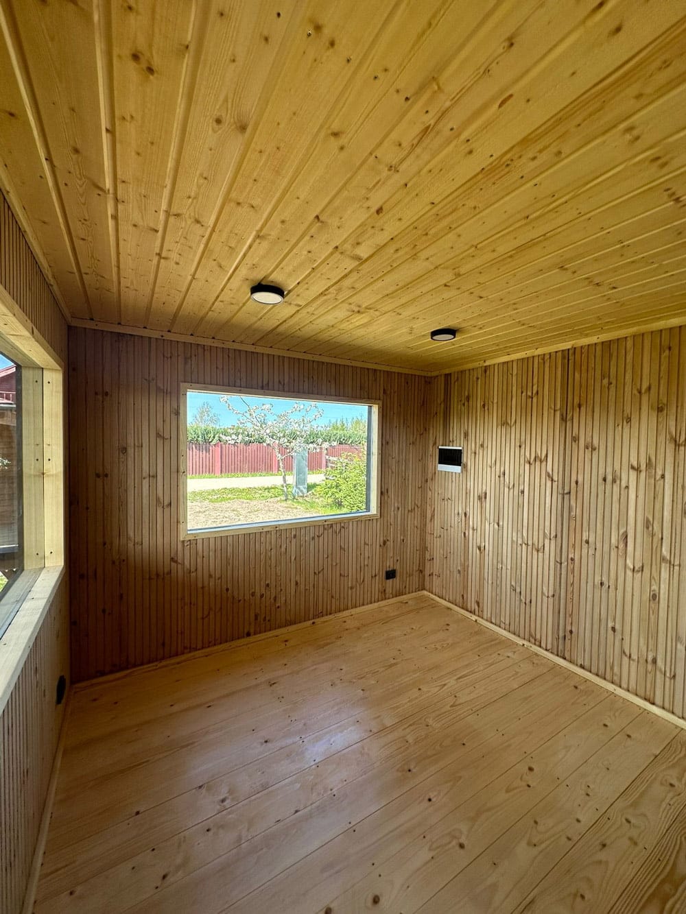
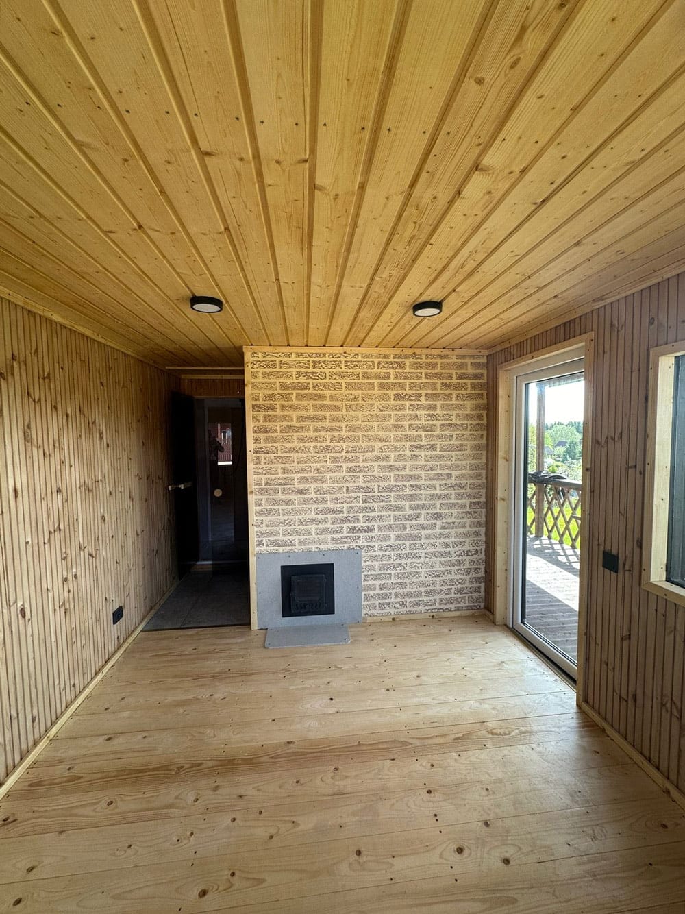
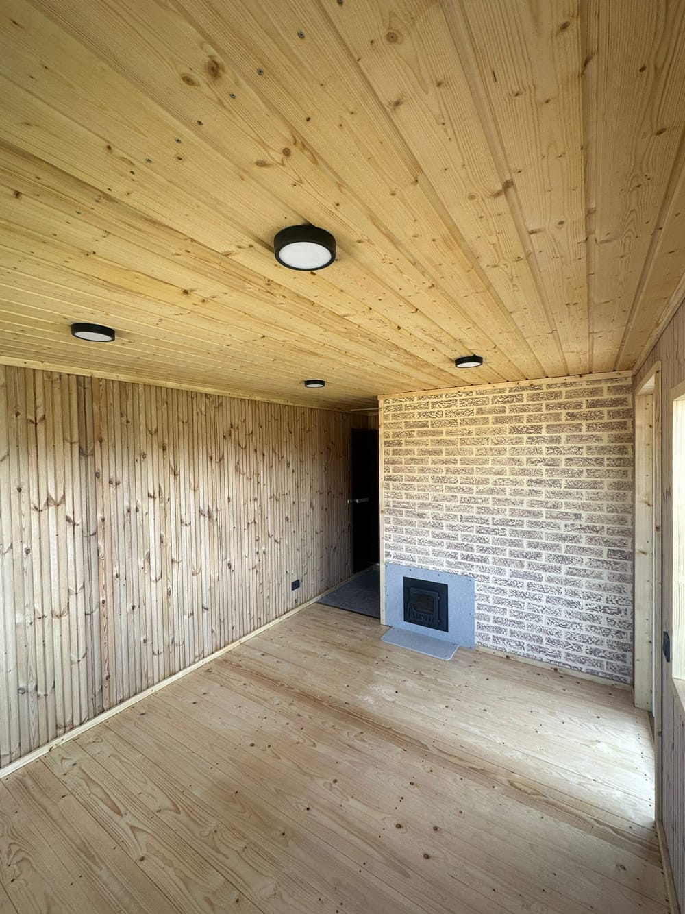
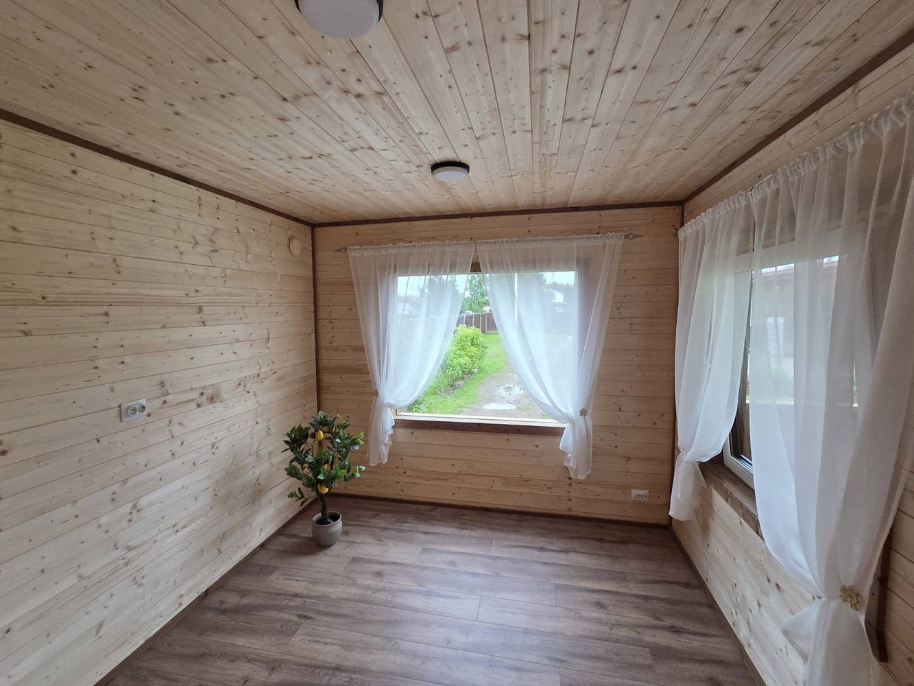
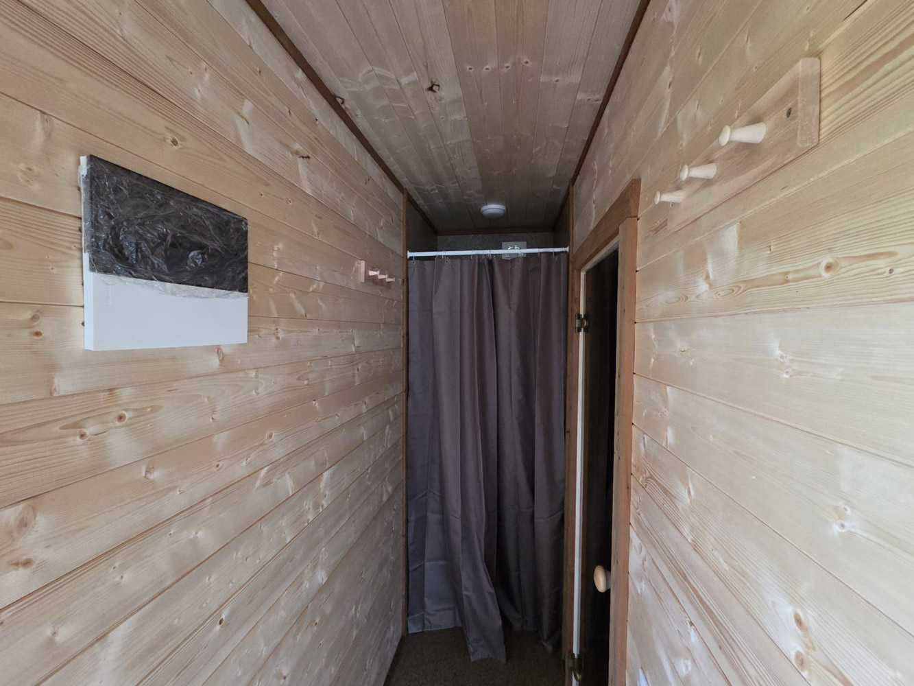
- size: 3.5x3m;
- thickness of the wooden structure – 180 mm;
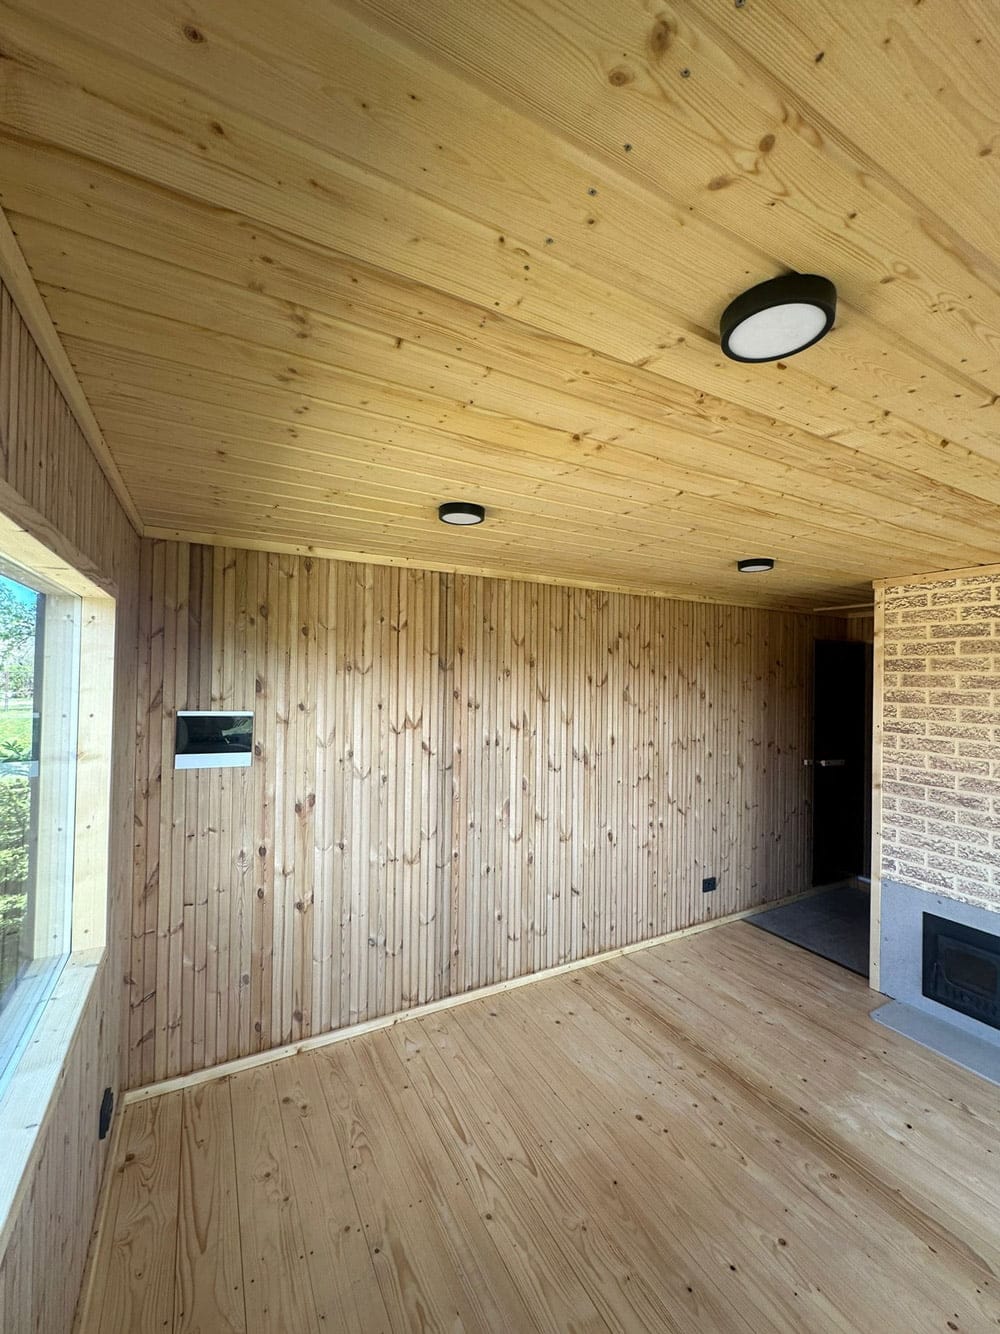
- two windows, 120x60cm;
- electrical installation;
- interior finish in spruce or pine wood;
- room equipped with lighting (6 lamps);
- lockable PVC door with or without glass;
- tongue-and-groove floorboards;
- metal roofing “Trapece”;
- metal wind guards;
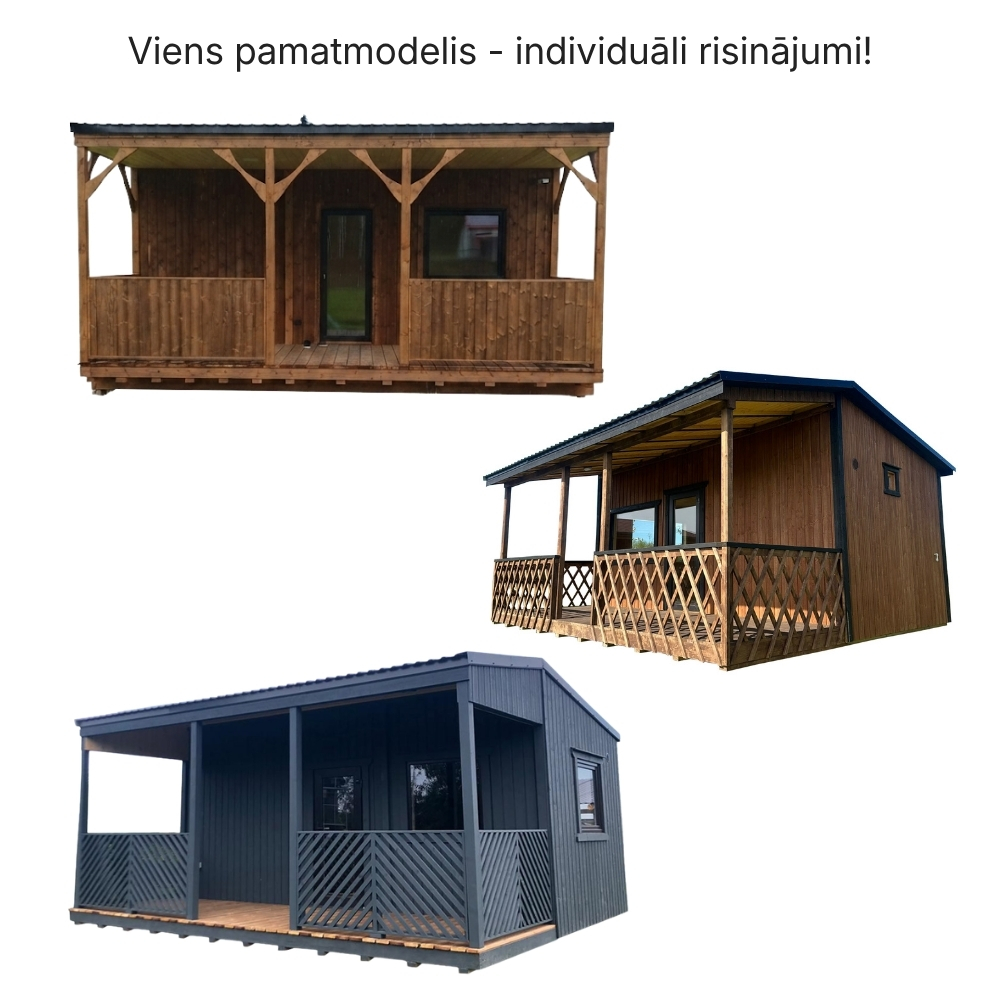
- brown color with black accents (however, colors can be customized to client’s preference, with popular options including black, brown, and gray at no extra charge);
- insulated chimney with spark arrestor and cap.
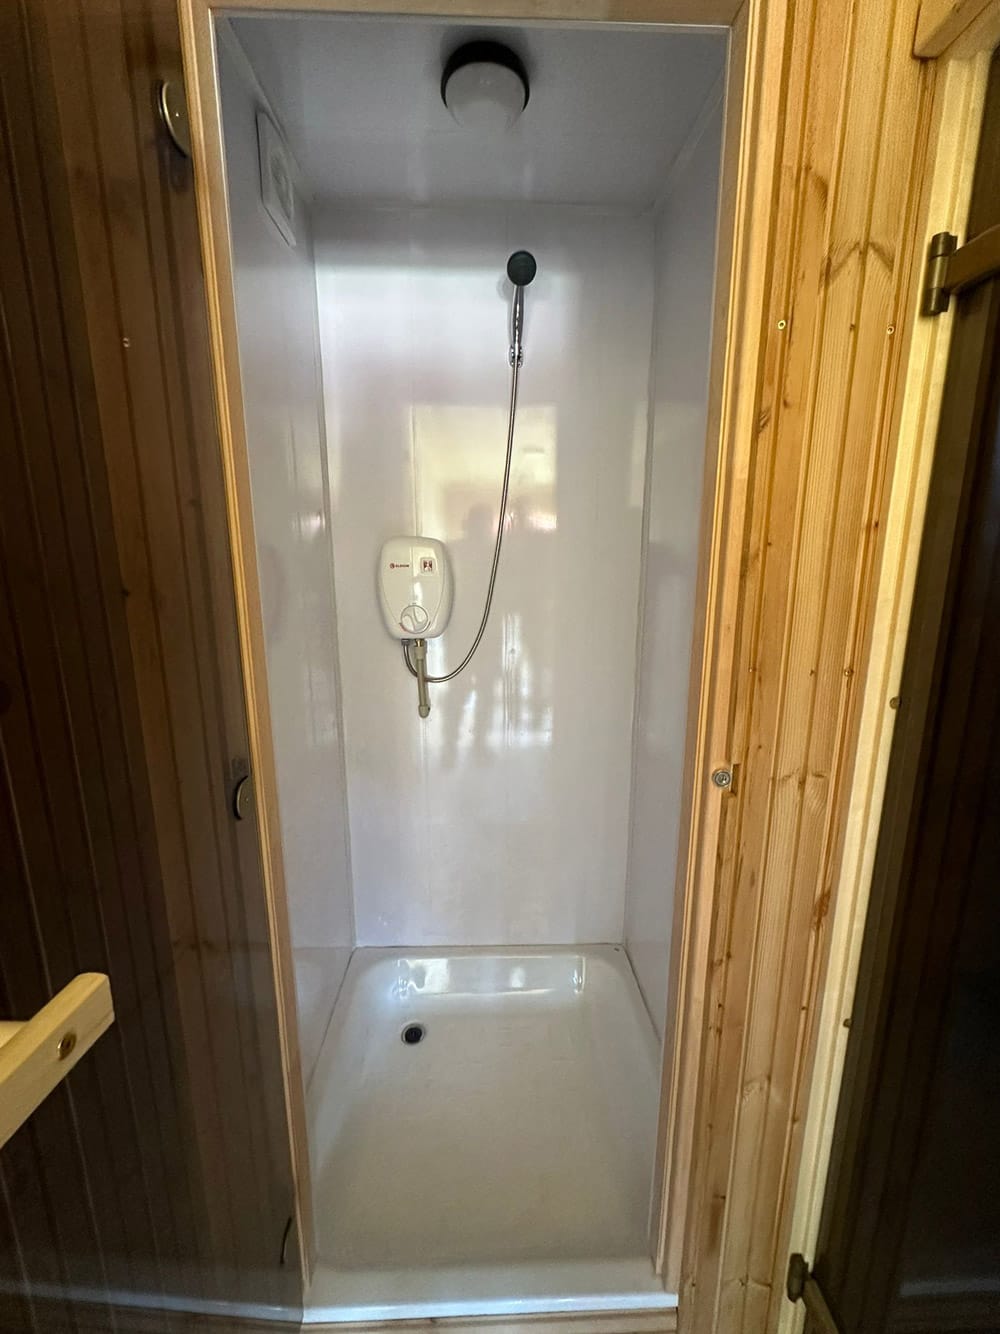
Shower:
- size: 0.9m x 0.9m;
- electric water heater;
- shower tray with a shower kit;
- lighting;
- adjustable air supply (1 ventilation hatch);
- tempered bronze glass door;
- water drainage trap;
- water pipes with outlets leading to the foundations of the building.
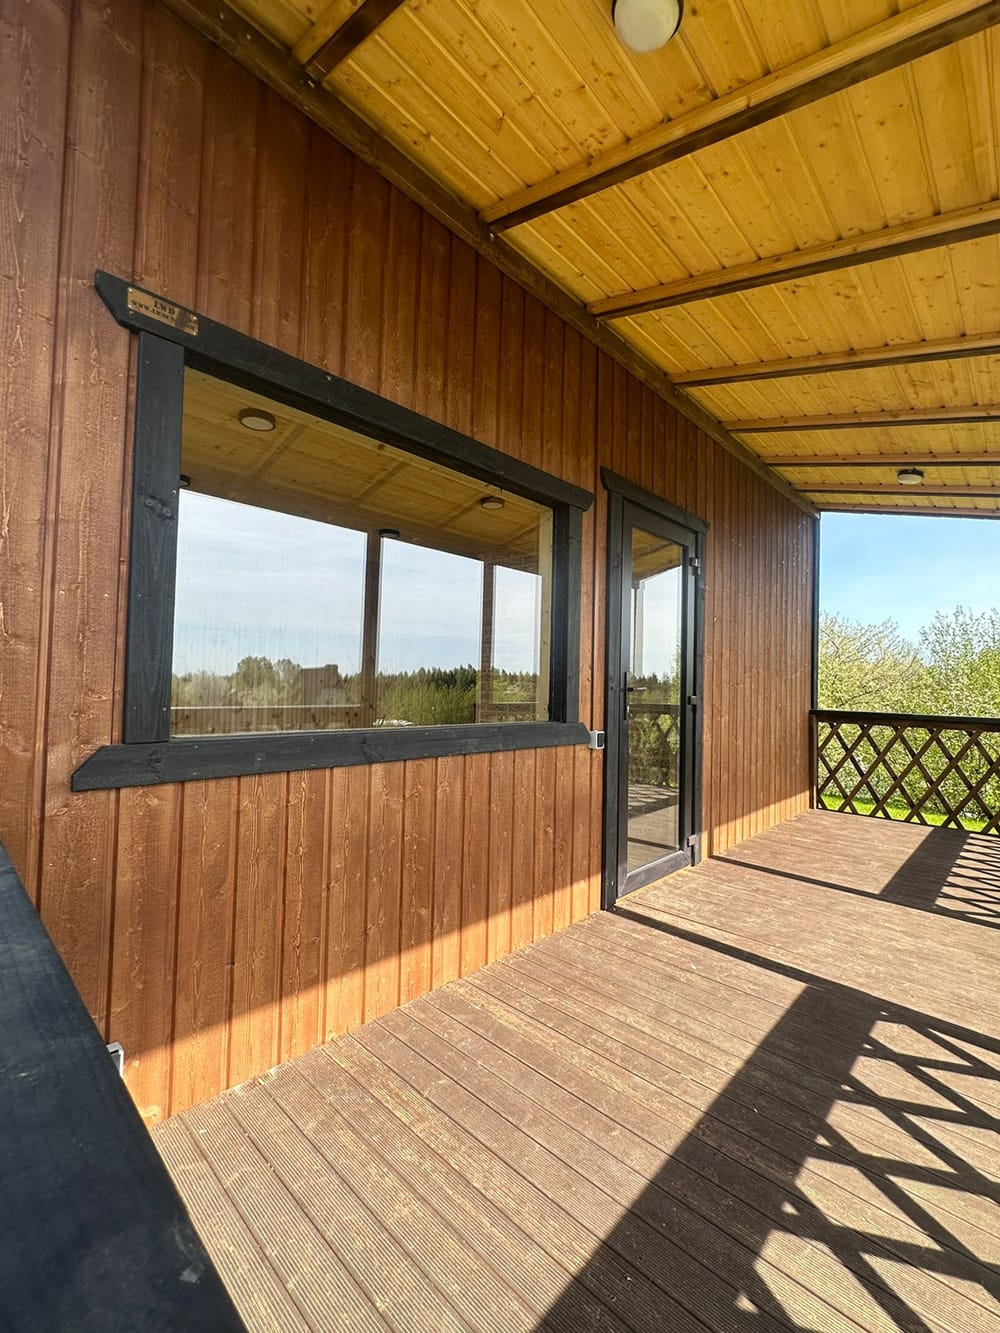
Terrace with a roof:
- size: 6x2m;
- outdoor lighting (2 LED lamps – each lamp with its switch);
- decorative wooden railings;
- terrace floor.
ADDITIONAL OPTIONS
When placing an order and agreeing on costs, everything can be customized to the client’s needs. For example, it is possible to:
- equip the insulated frame sauna with a terrace with more windows (various types and sizes available);
- use thermo wood for interior or exterior finishing;
- install LED lighting in the sauna room (with 7 color changes).
Notes!
The building is manufactured in our factory. Subsequently, we deliver and install the fully finished building (this one is divided into two sections).
During the production process, we regularly update the client on the progress of the work.
However, please note that the price does NOT include transportation, foundation preparation, or installation.
Instead, delivery and installation are arranged individually based on agreed costs.


Reviews
There are no reviews yet.