


Description
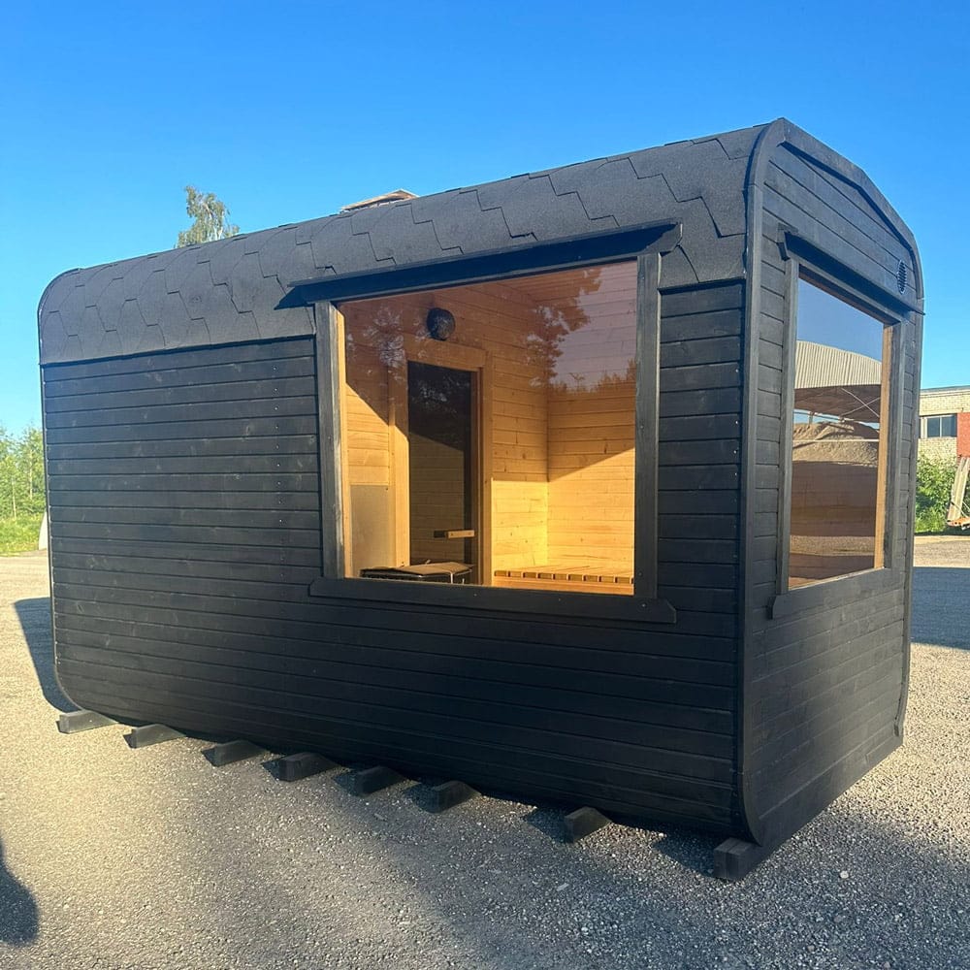
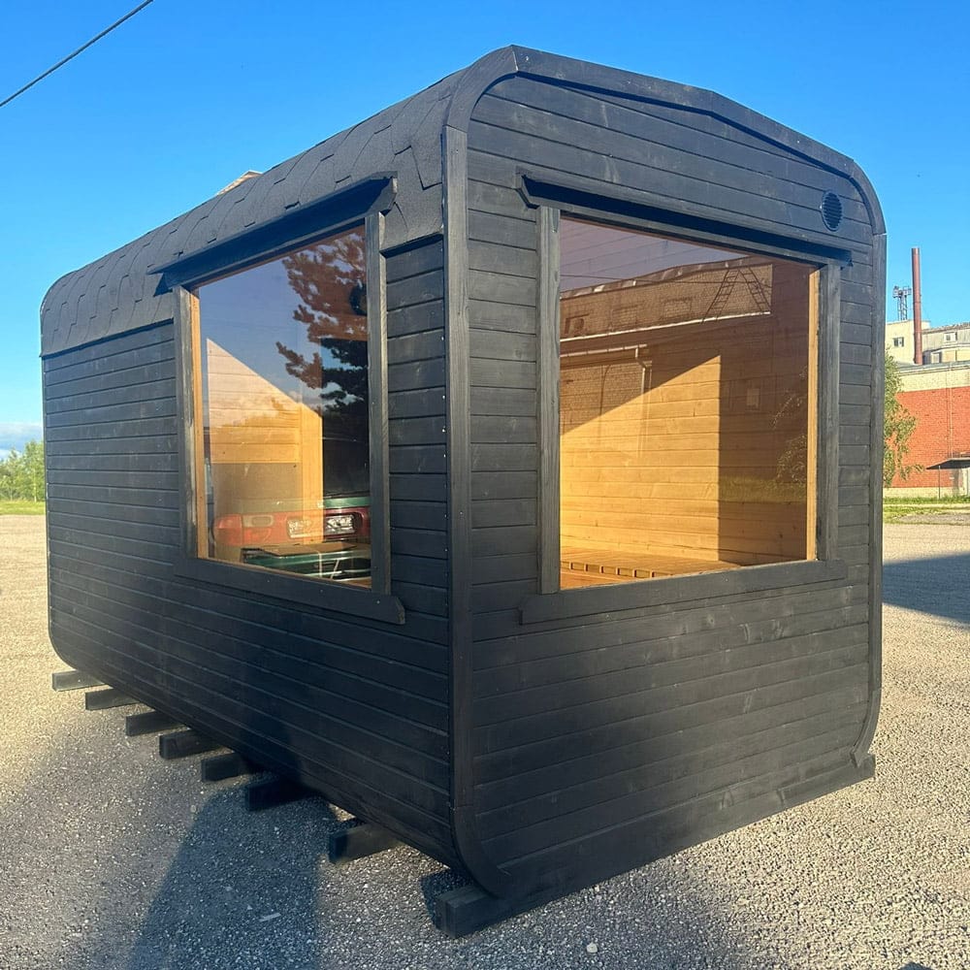
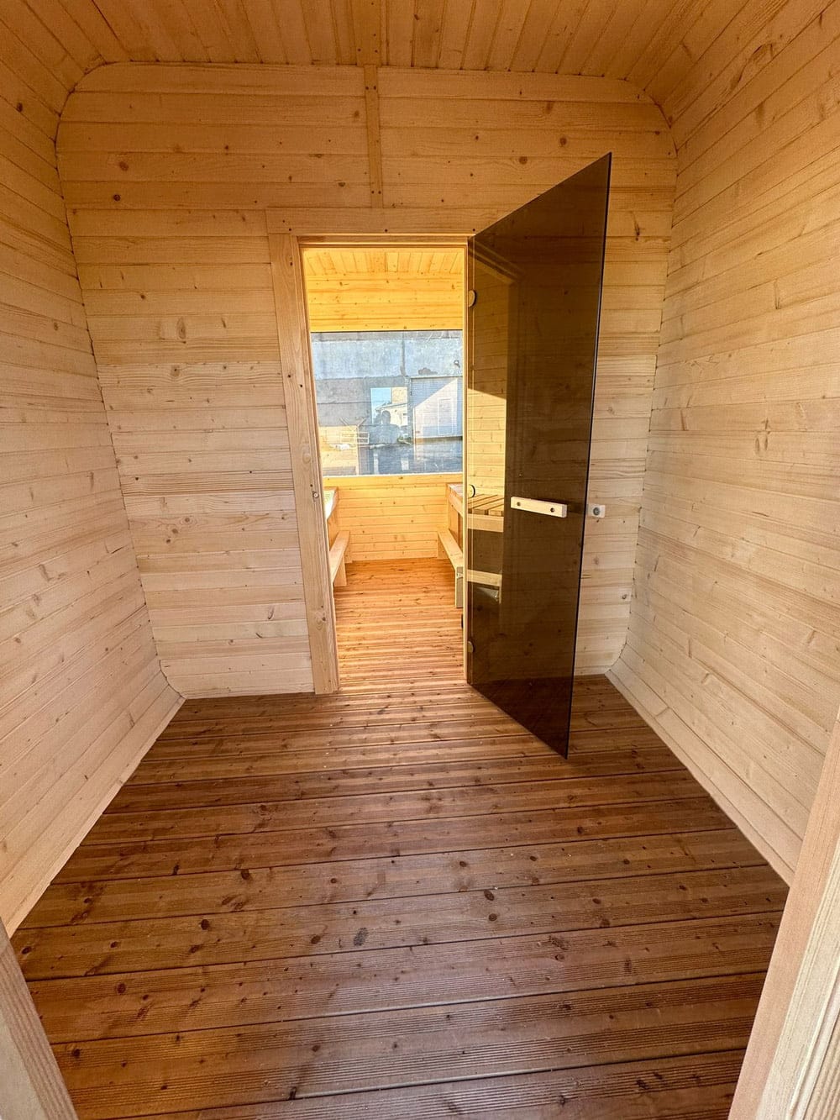
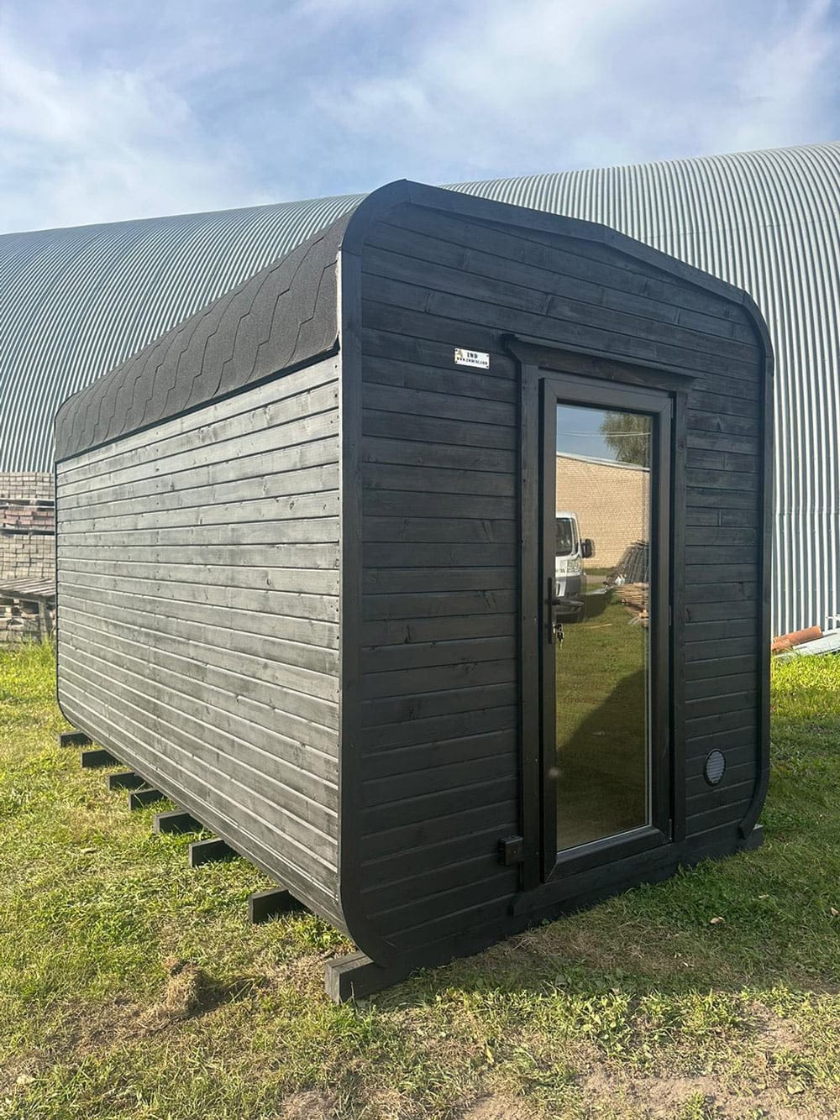
Overall dimensions of the cube-shaped sauna with anteroom: total length 4m x width 2.3m x height 2.3m.
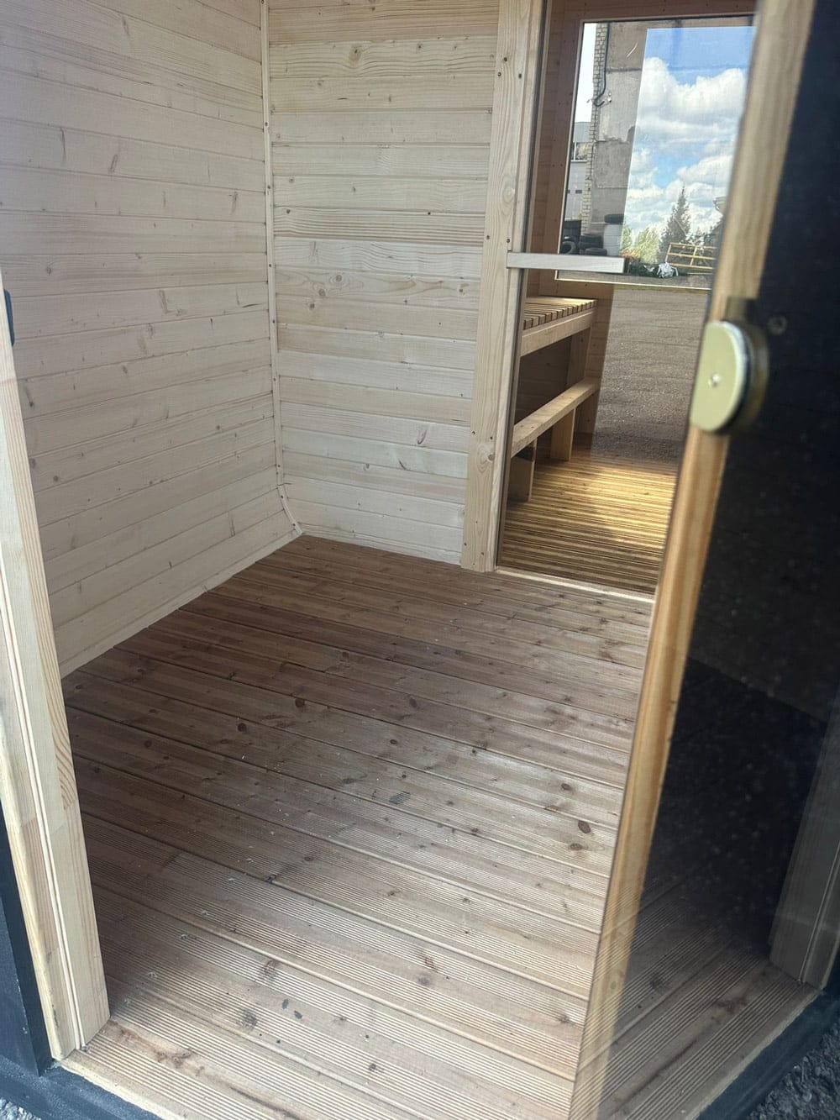
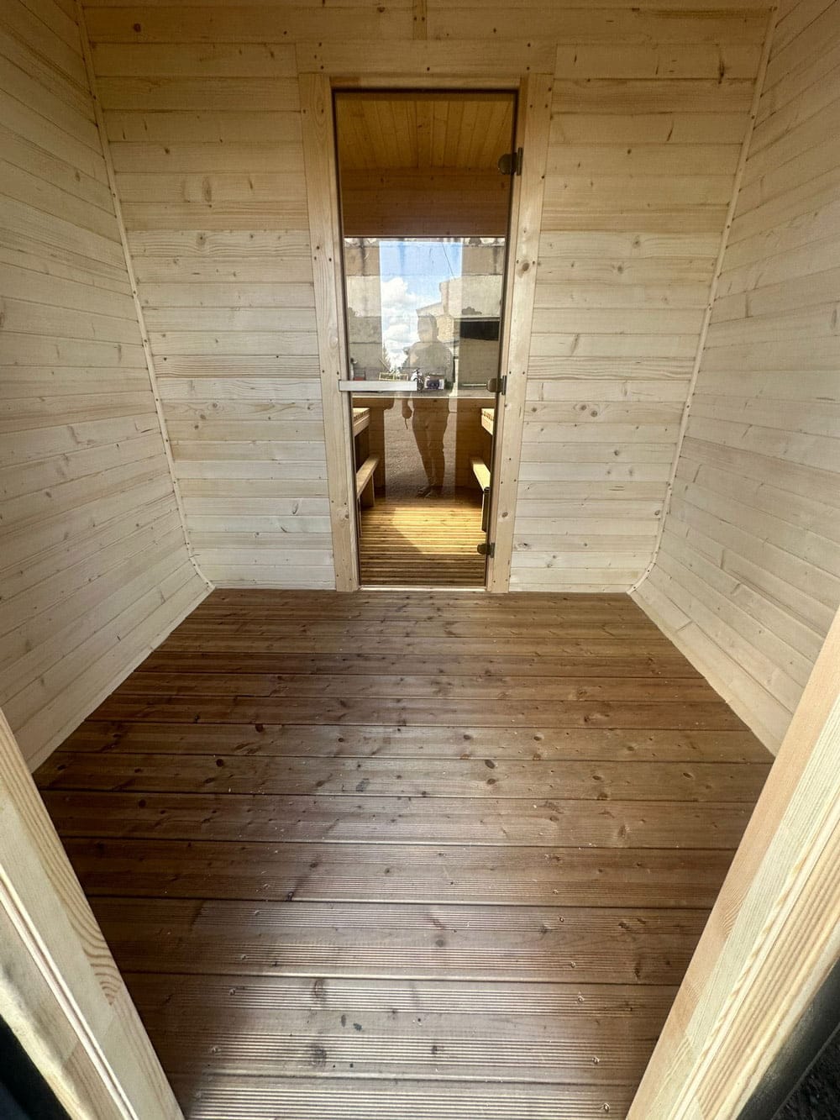
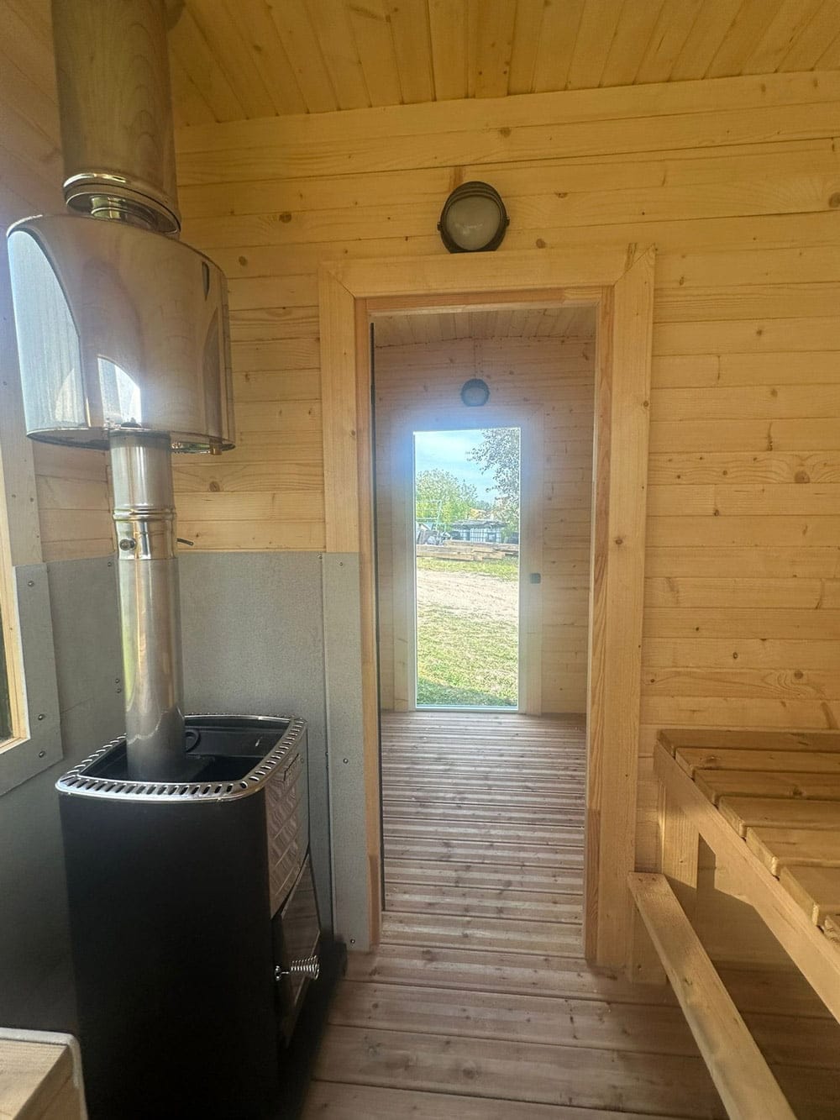
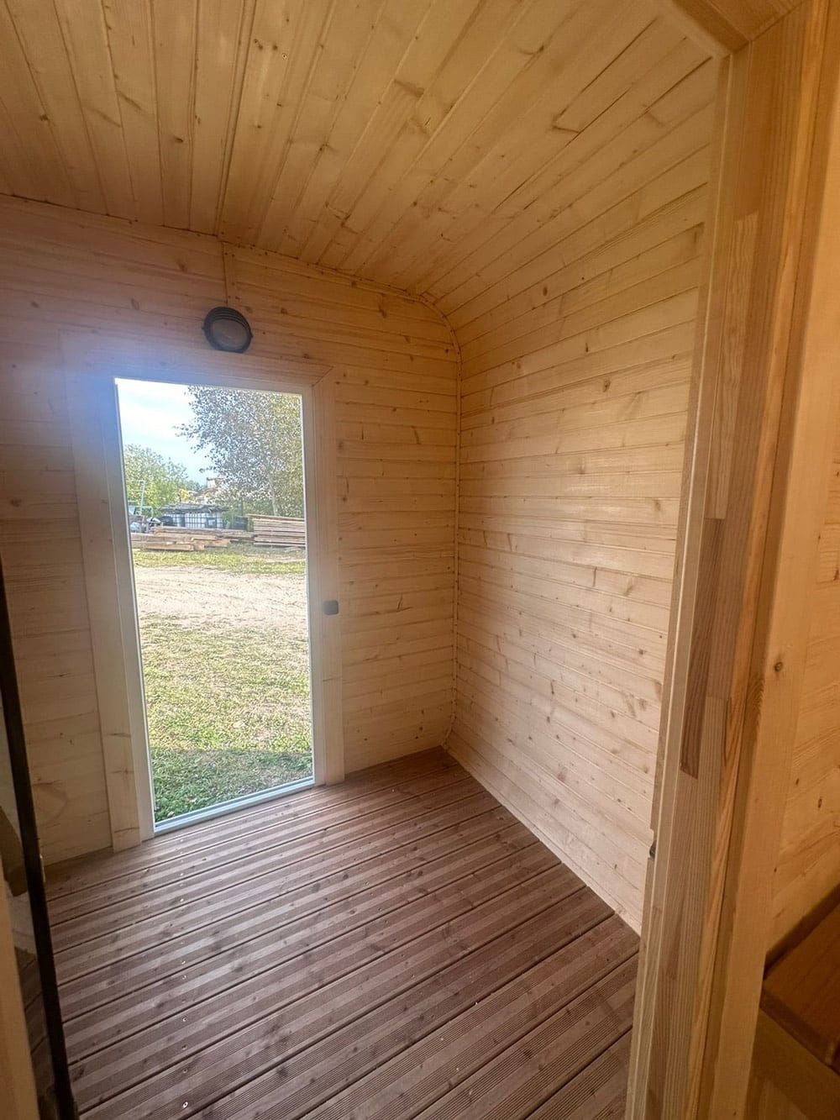
- sauna room 2.3×2.3m, anteroom 2.3×1.7m;
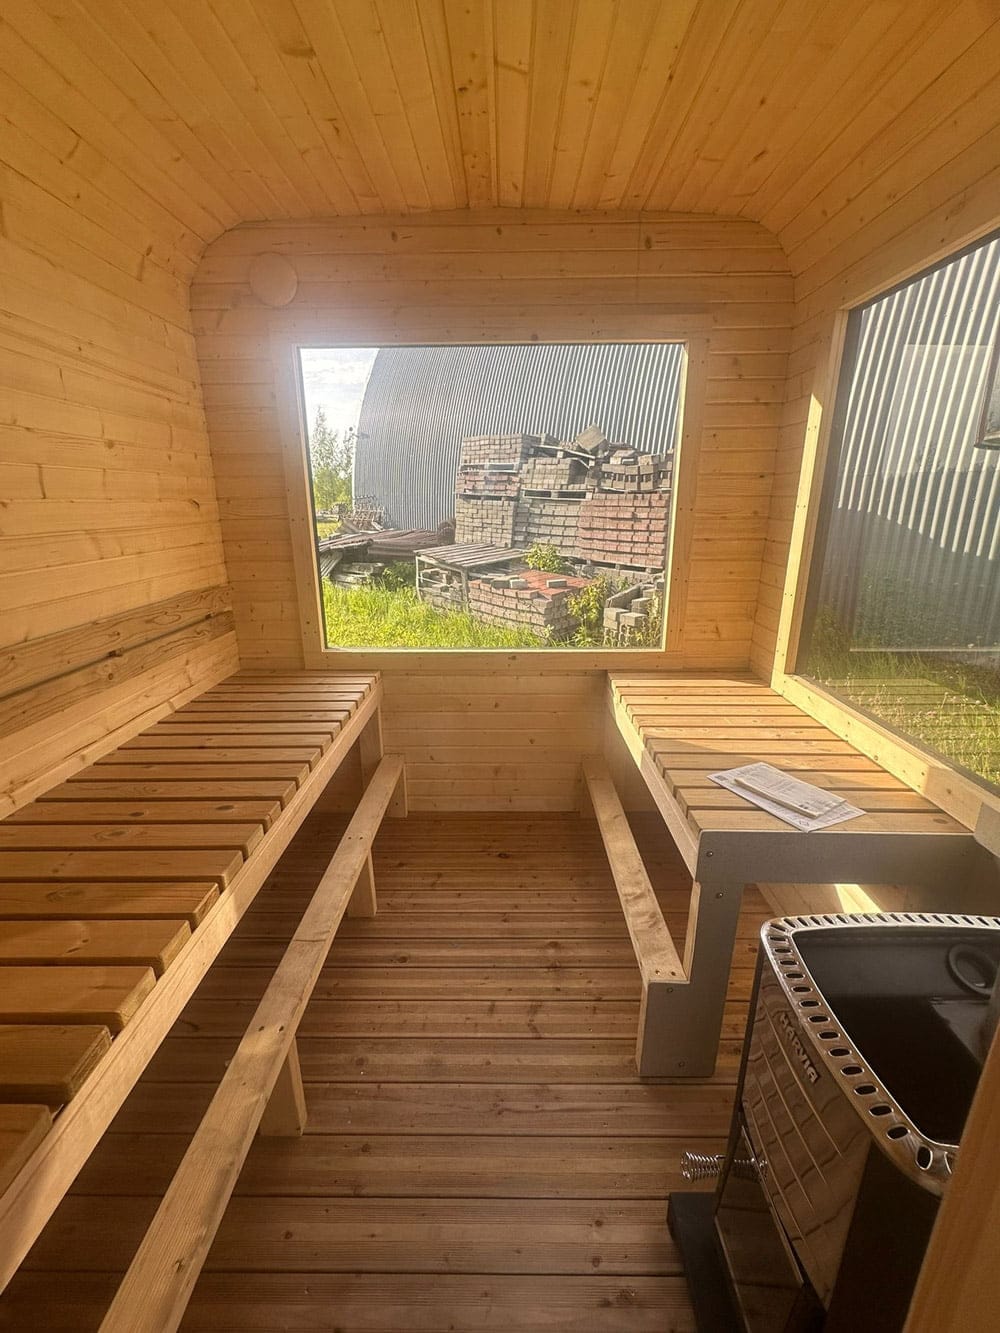
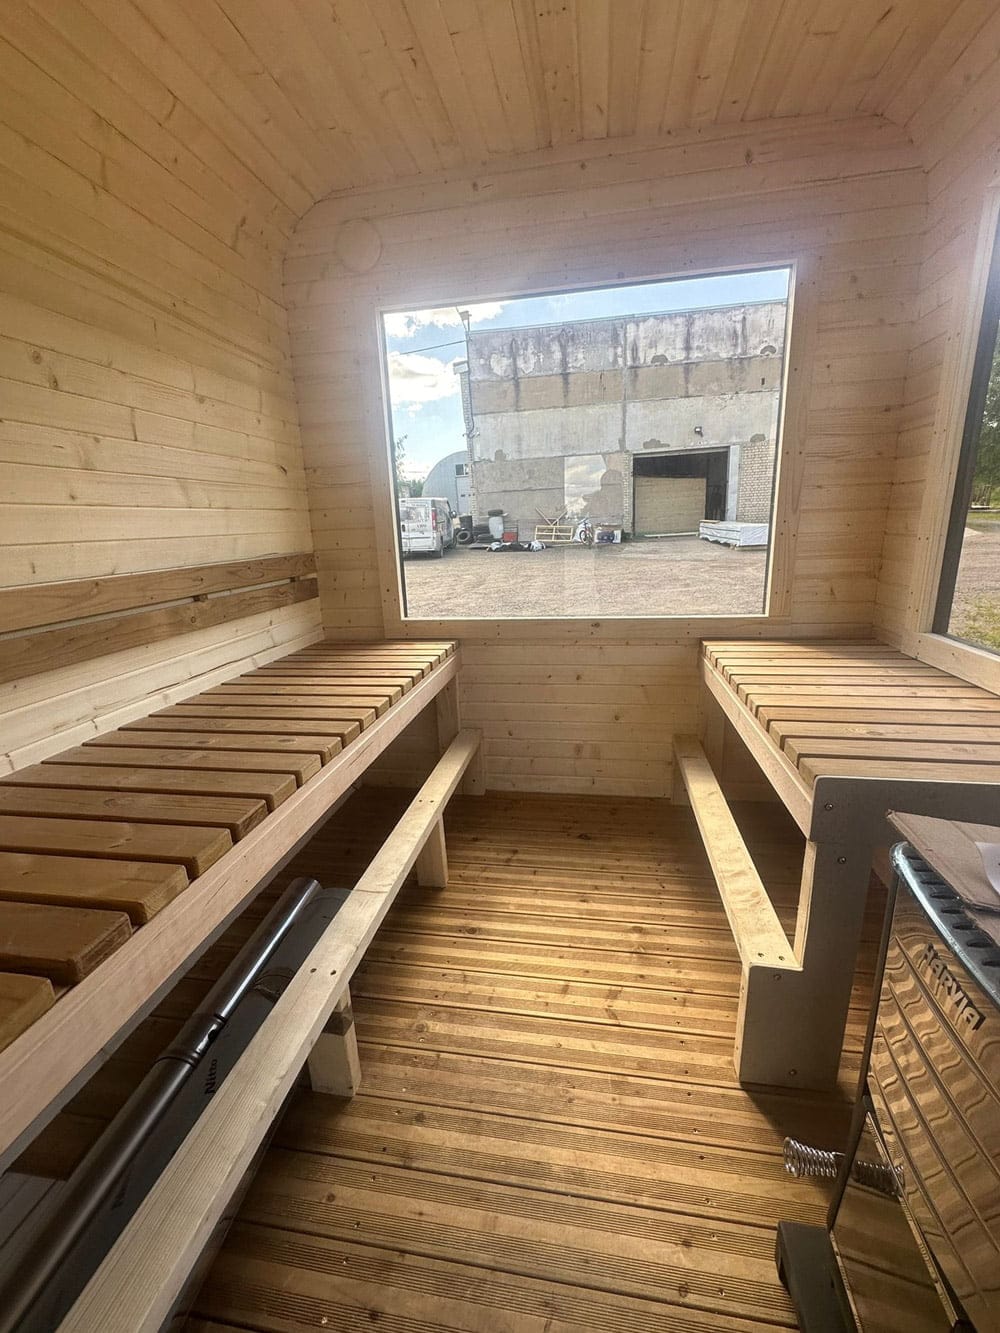
- the sauna room is designed for up to 8 people;
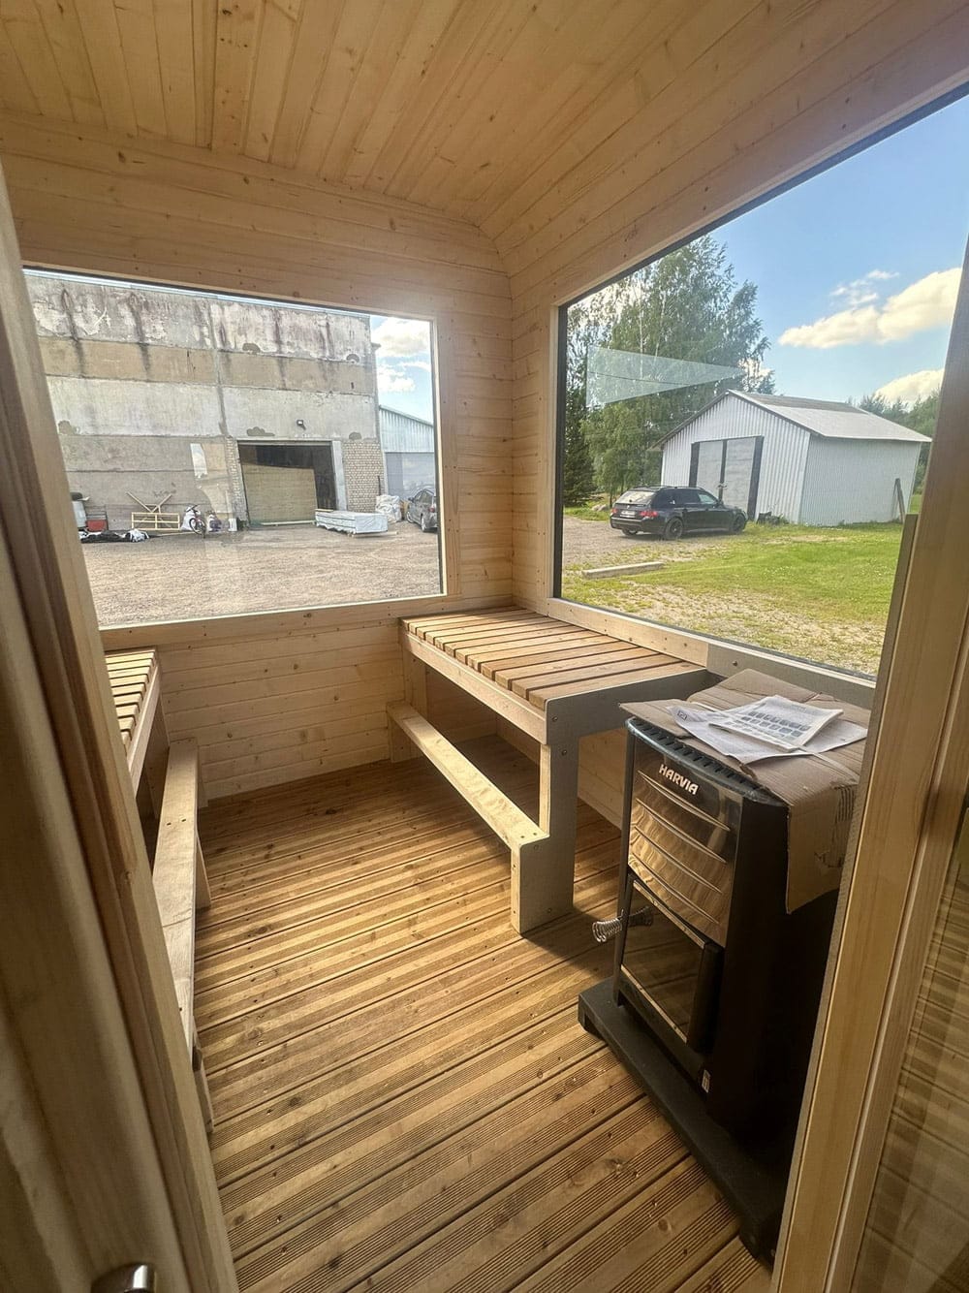
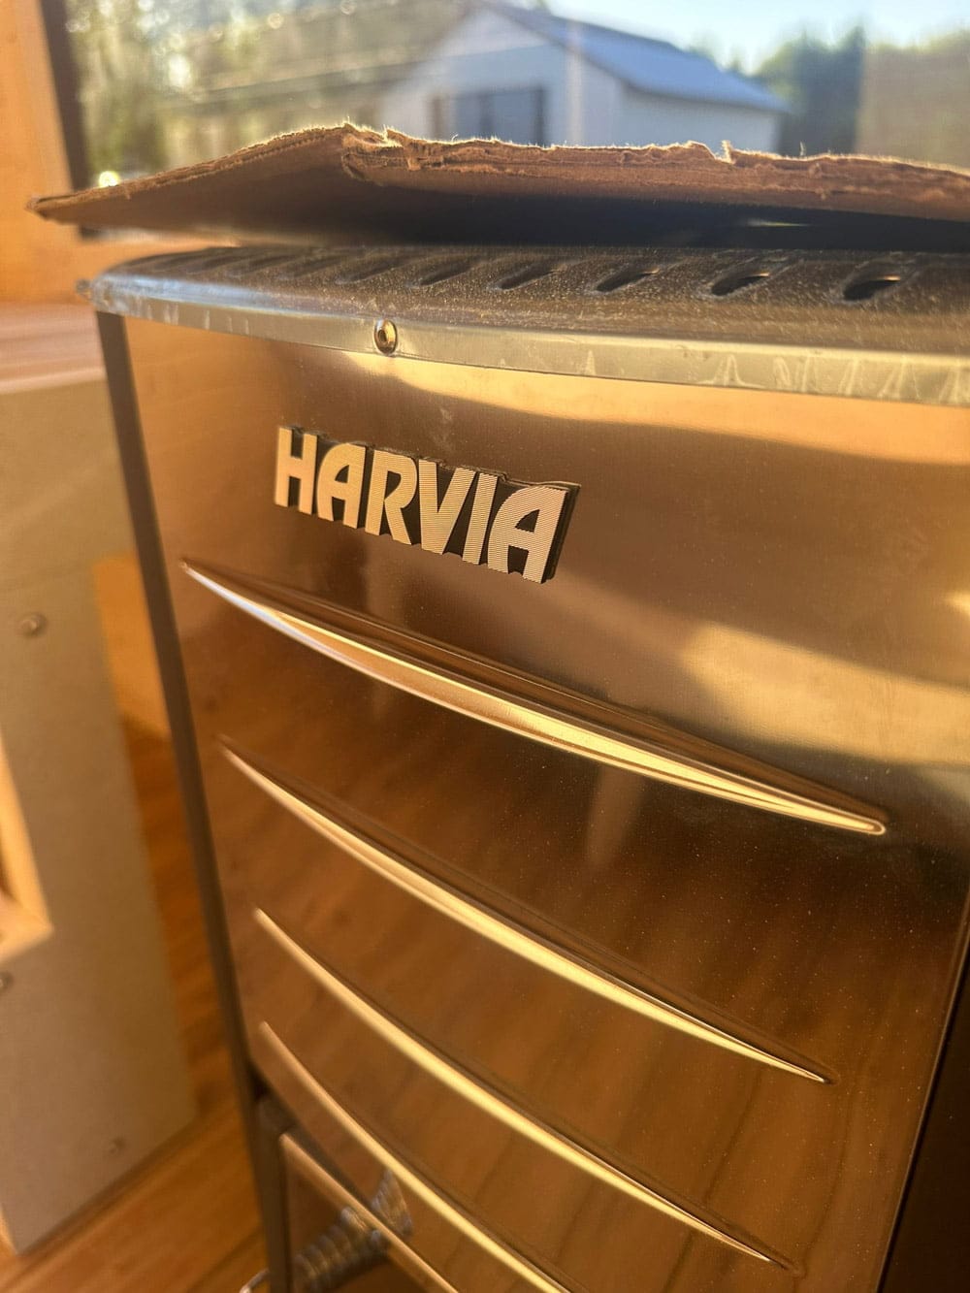
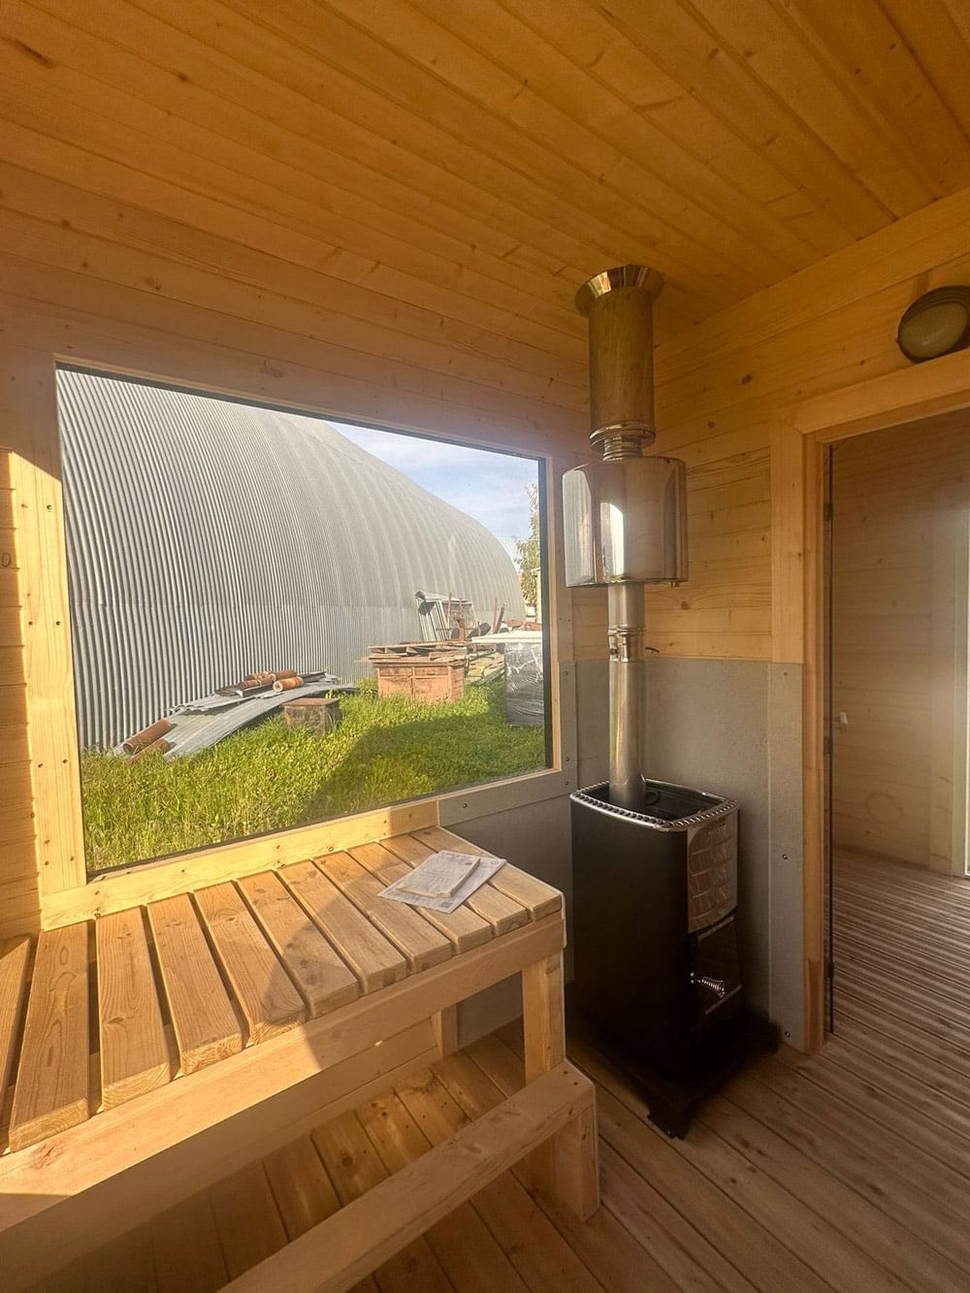
- HARVIA wood-burning sauna stove (can be fired with wood or briquettes);
- the stove has a water boiler on the chimney (provides hot water when heating the sauna);
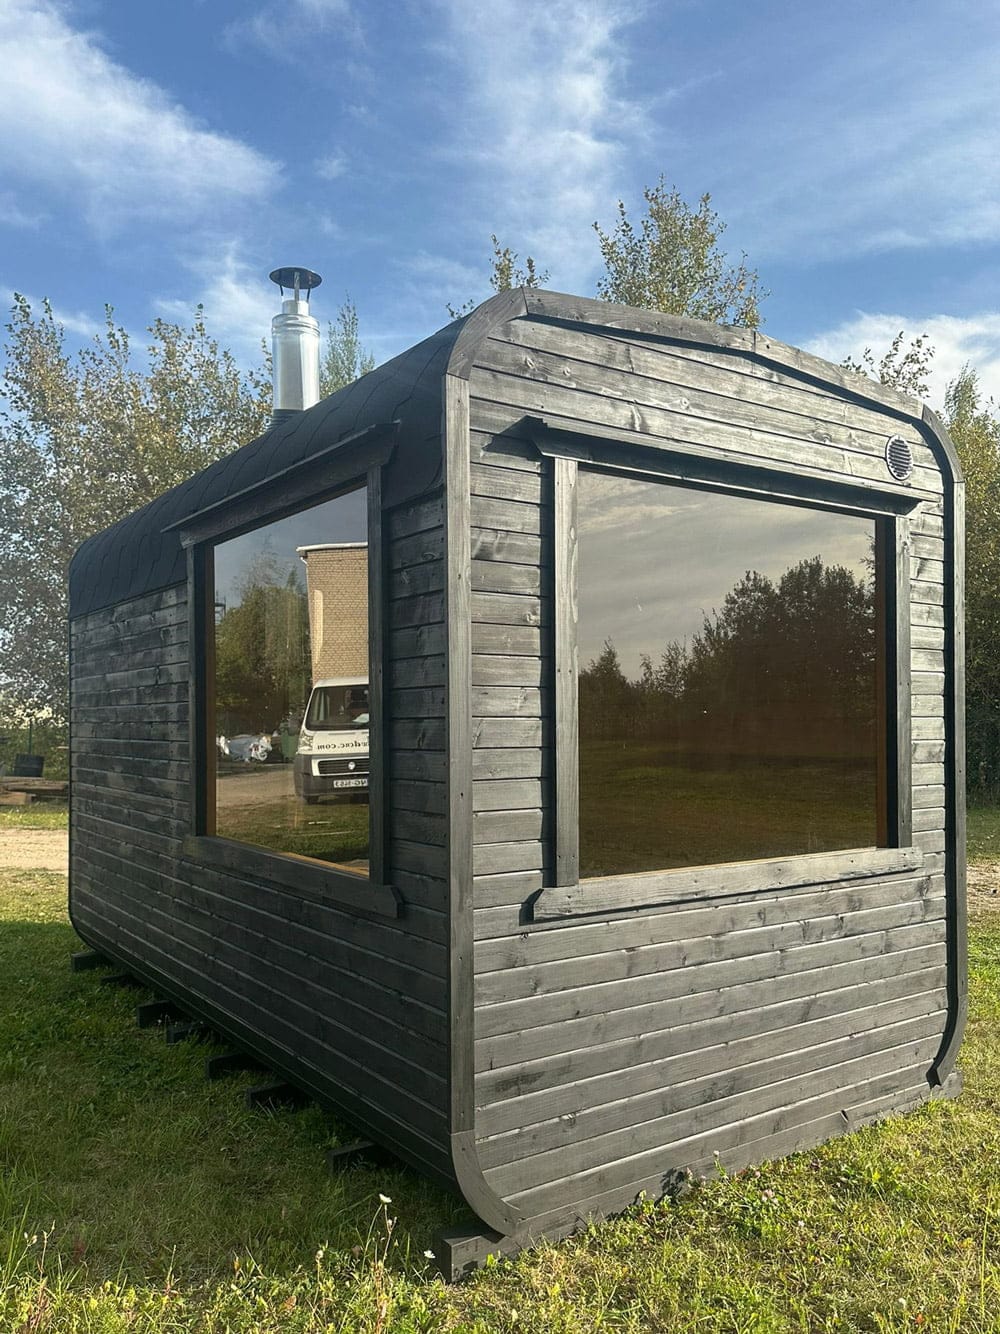
- the sauna room has 2 tempered glass windows;
- window dimensions: 1.20×1.48m;
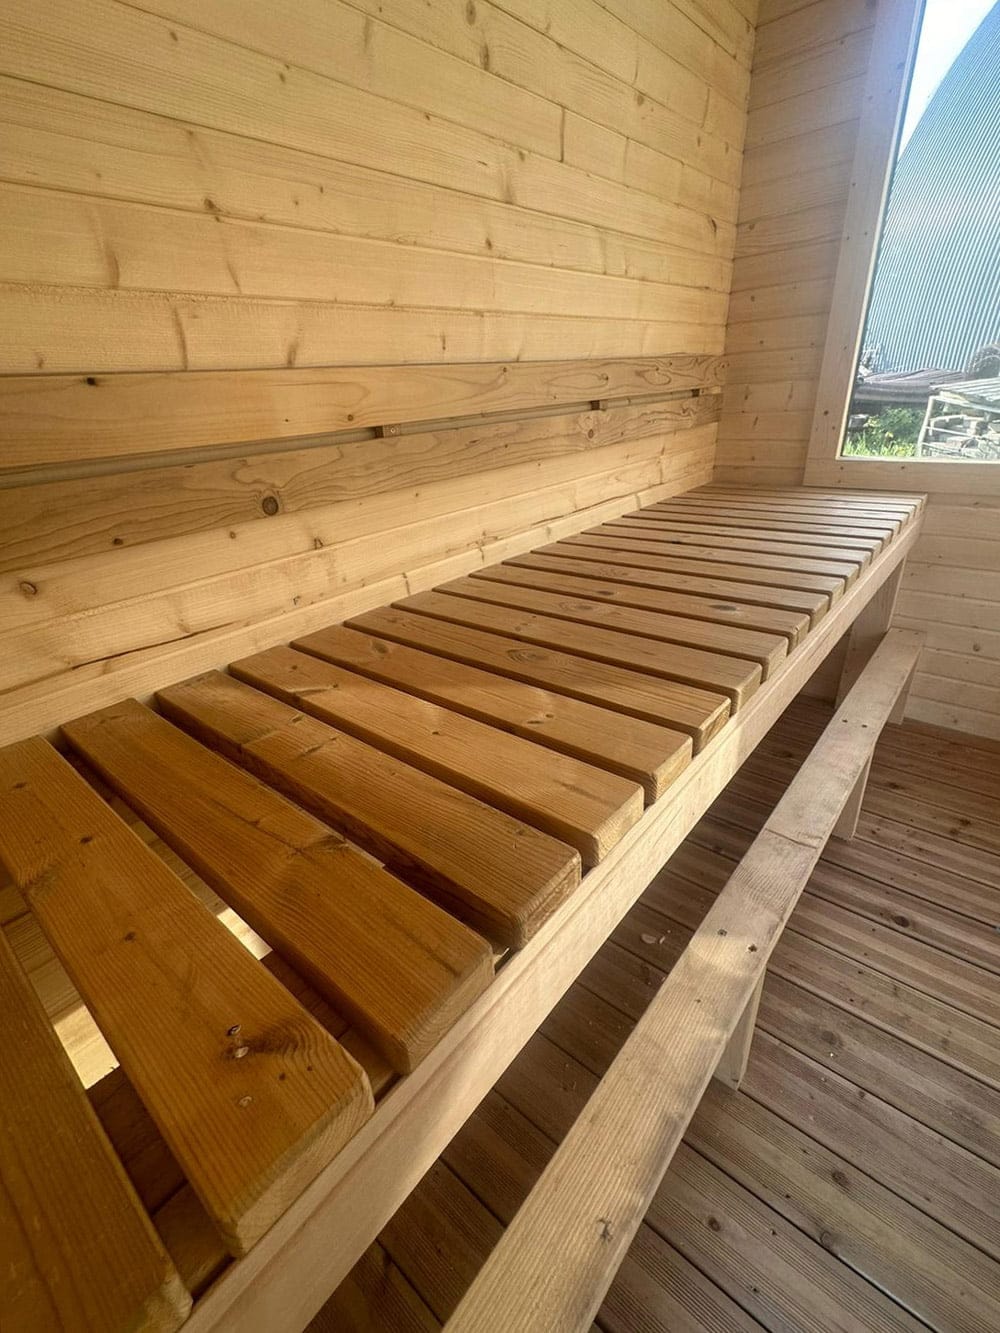
- 2 thermo-wood sauna benches positioned on the sides;
- foot and backrests for more comfortable seating;
- adjustable air supply in the sauna (1 ventilation hatch);
- the sauna room is equipped with lighting (Harvia sauna lamp);
- the anteroom is equipped with lighting;
- with a water drainage trap;
- water pipes with outlets to the building’s foundation;
- straight floor – made from terrace boards waxed with oil;
- tempered bronze glass exterior door;
- black finish (colors can be chosen; the most popular colors: black, brown, gray);
- Bitumen shingle roof covering (with thermal insulation and foil under the roof);
- insulated chimney with a damper and cap.
Notes!
LWDcnc cube shaped saunas are manufactured without hoops. However, if the customer wishes, we can add decorative hoops.
Furthermore, our saunas are not held together by hoops but they are built on a straight foundation.
Additionally, there are no issues with adjusting the hoops during seasonal changes.


Reviews
There are no reviews yet.