
Description
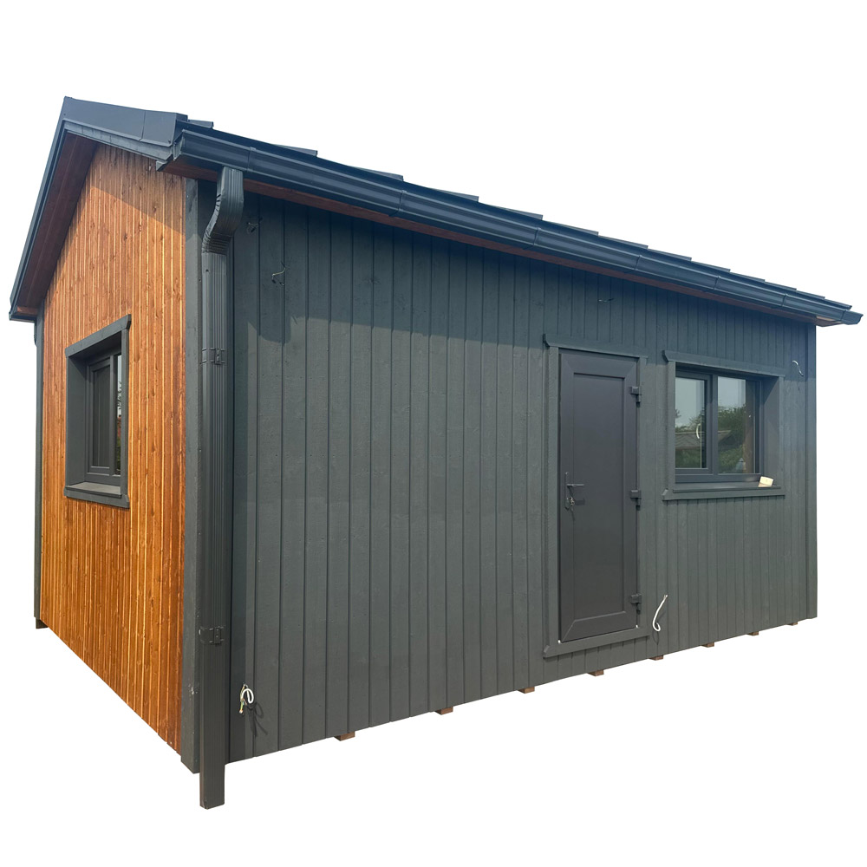
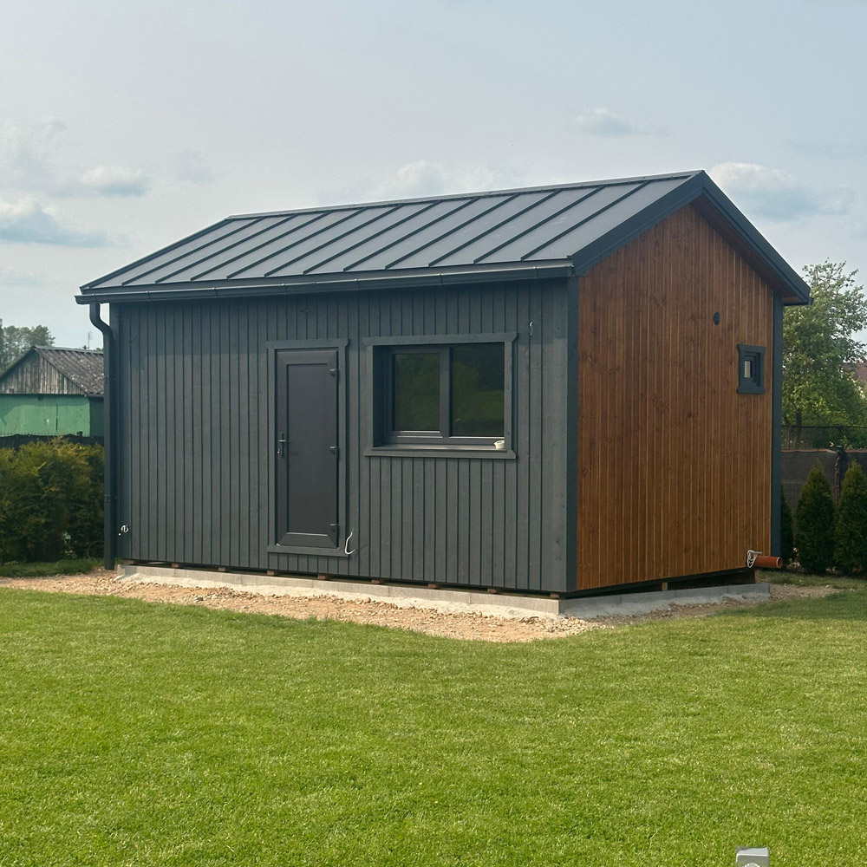
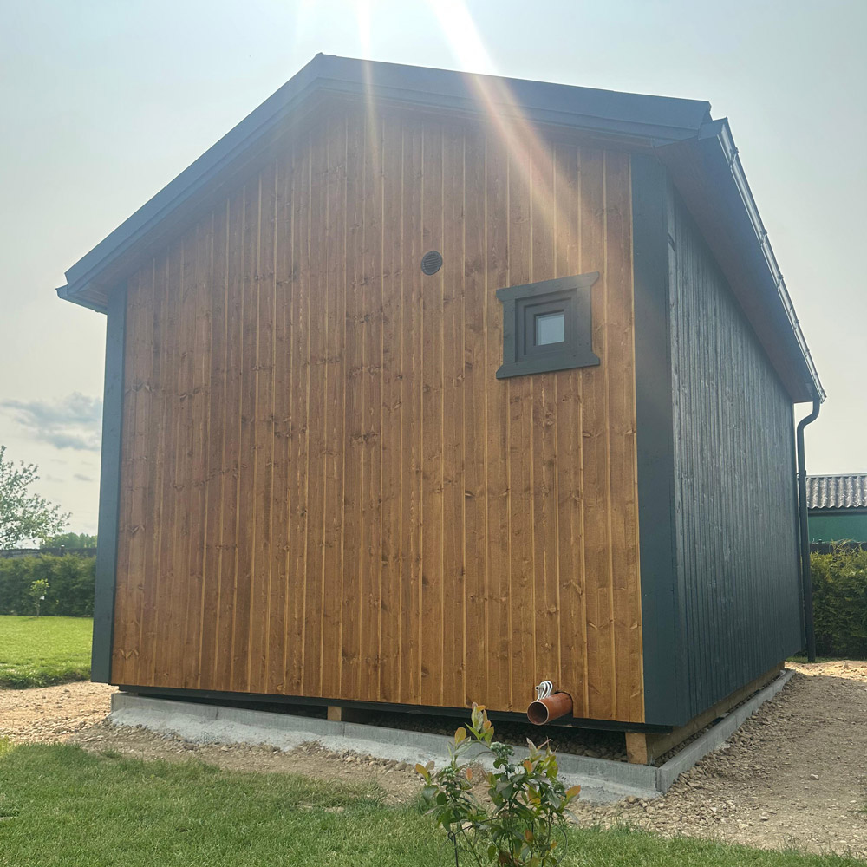
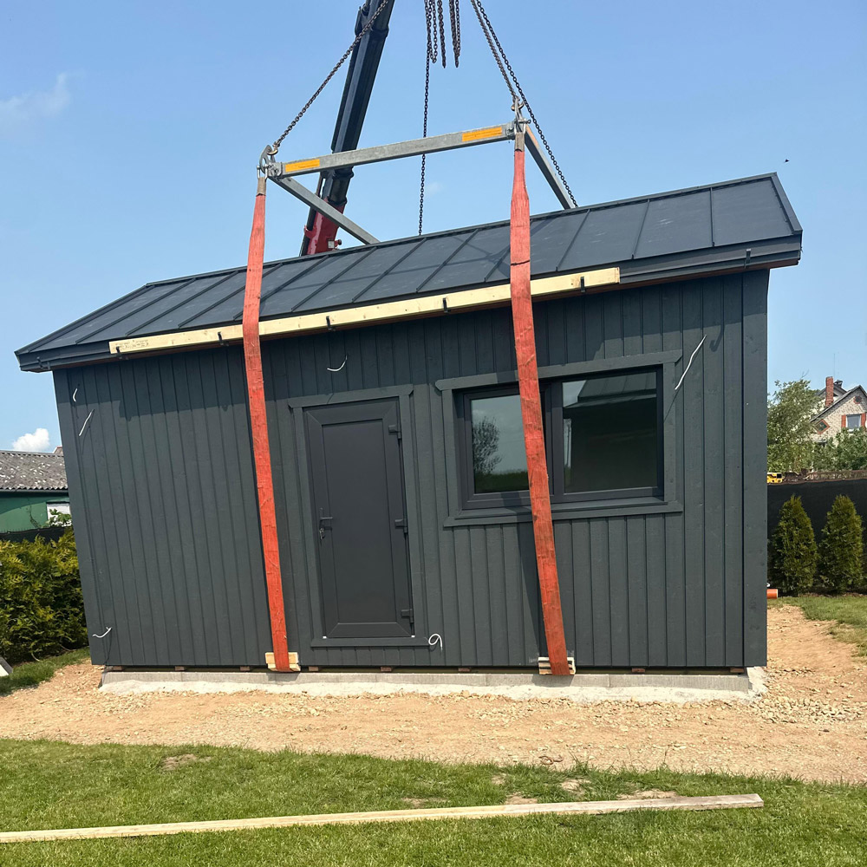
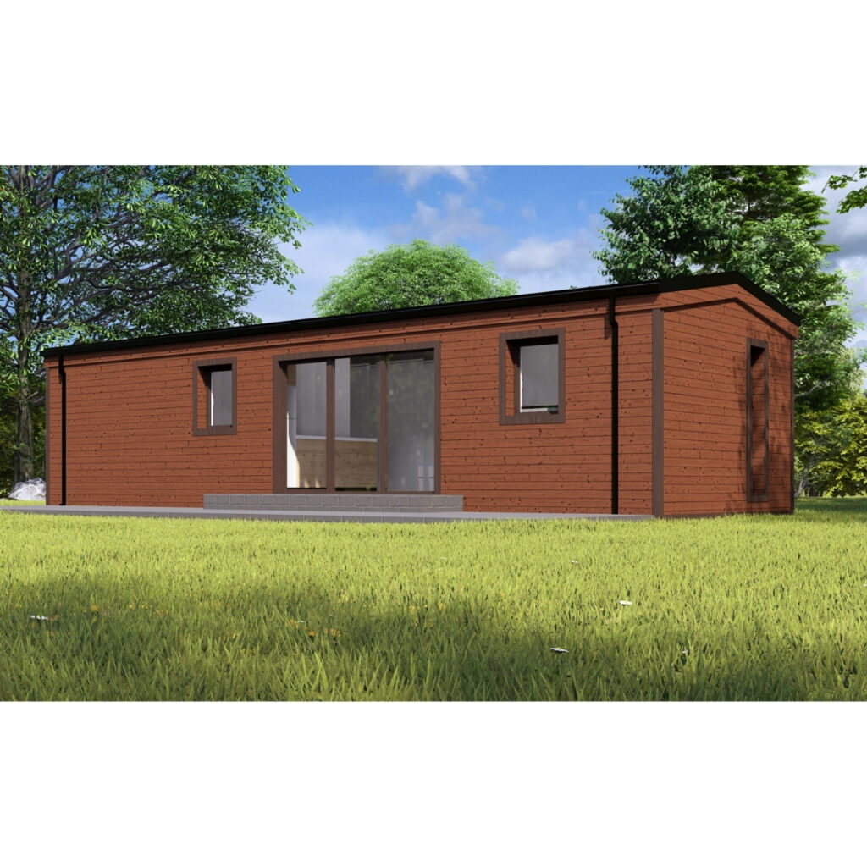
External dimensions of studio type modular house made in Latvia: 6.14×4.14×3.2m.
Total area: 25m².
Technical description of the studio type house
MAIN STRUCTURE:
- wall insulation – 200mm eco wool + wood fiber boards and OSB boards;
- floor insulation – 250mm eco wool, total floor thickness 300mm;
- roof insulation – 250mm eco wool;
- structure – 195mm x 45mm structural timber.
EXTERNAL FINISH:
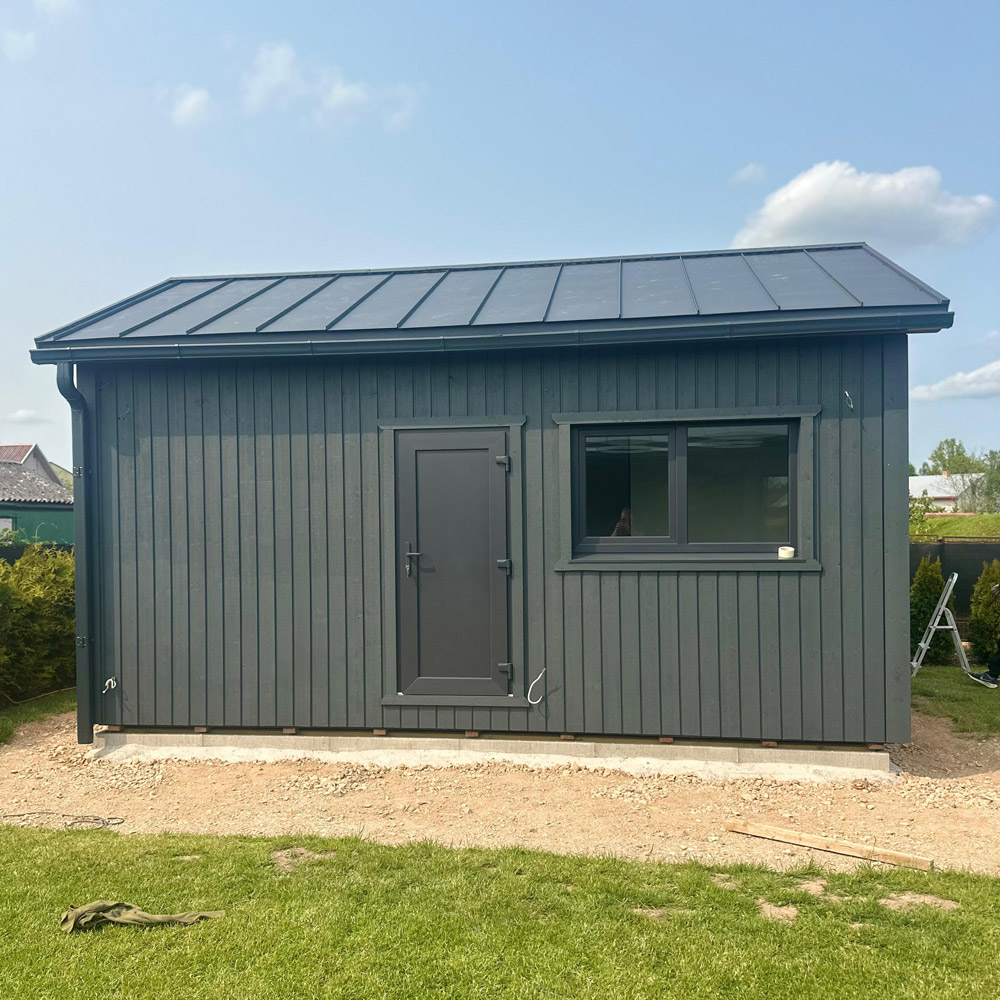
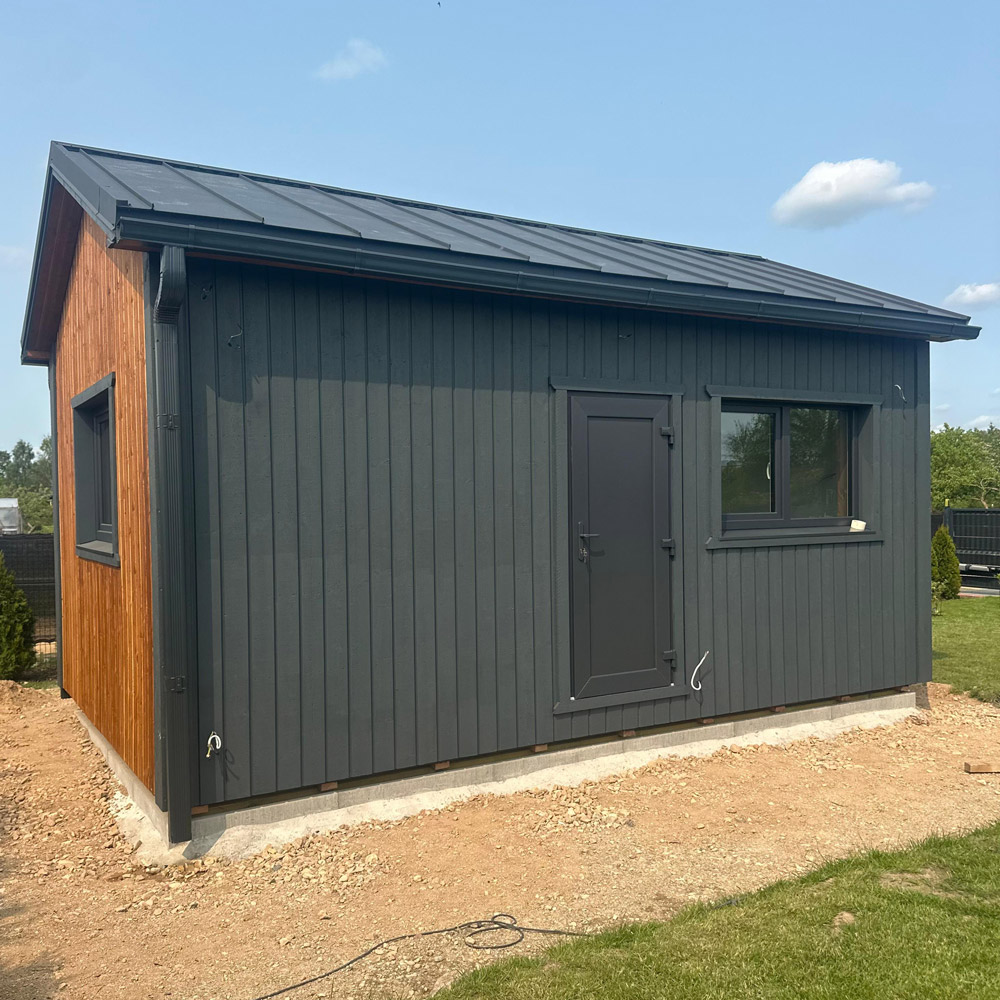
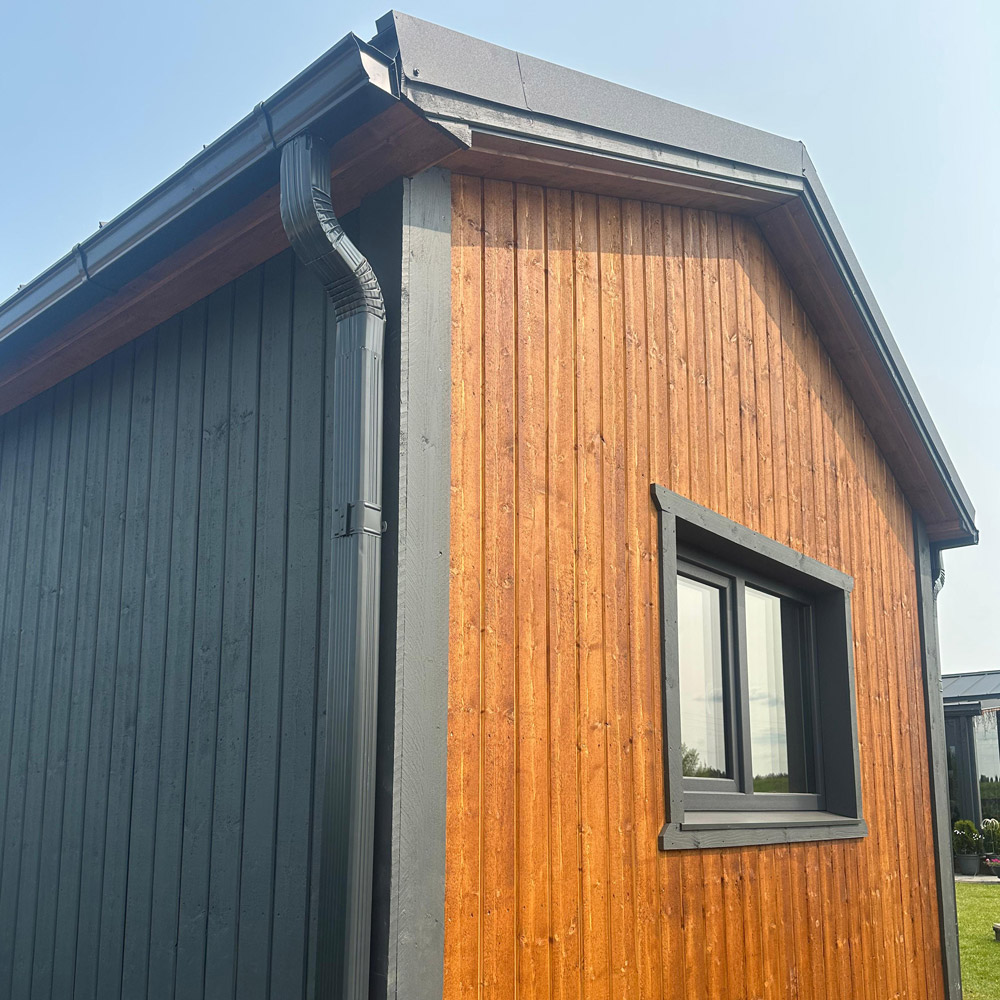
- the exterior of the house is finished with wooden cladding (can also be thermo wood);
- metal window sills, rain gutters, downspouts;
- metal roofing.
INTERNAL FINISH:
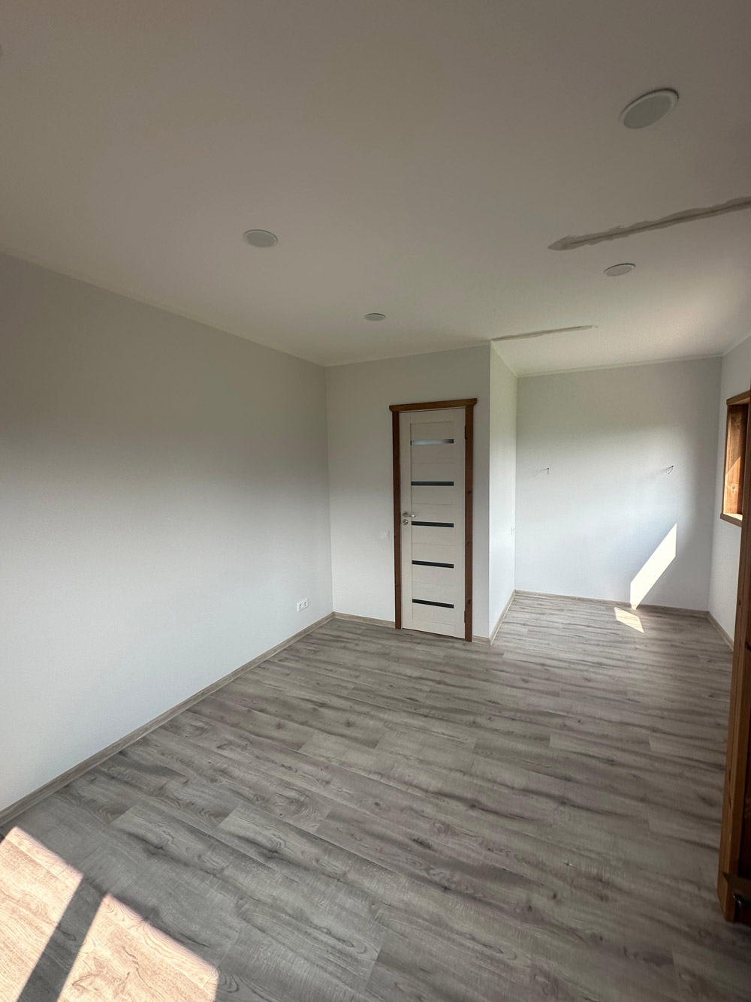
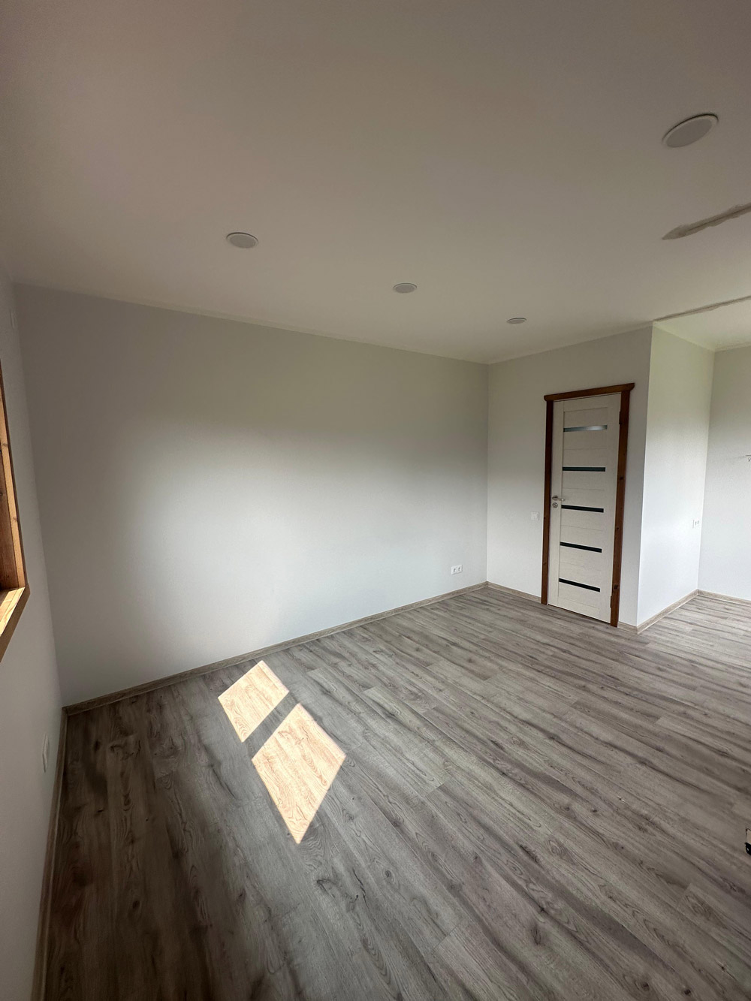
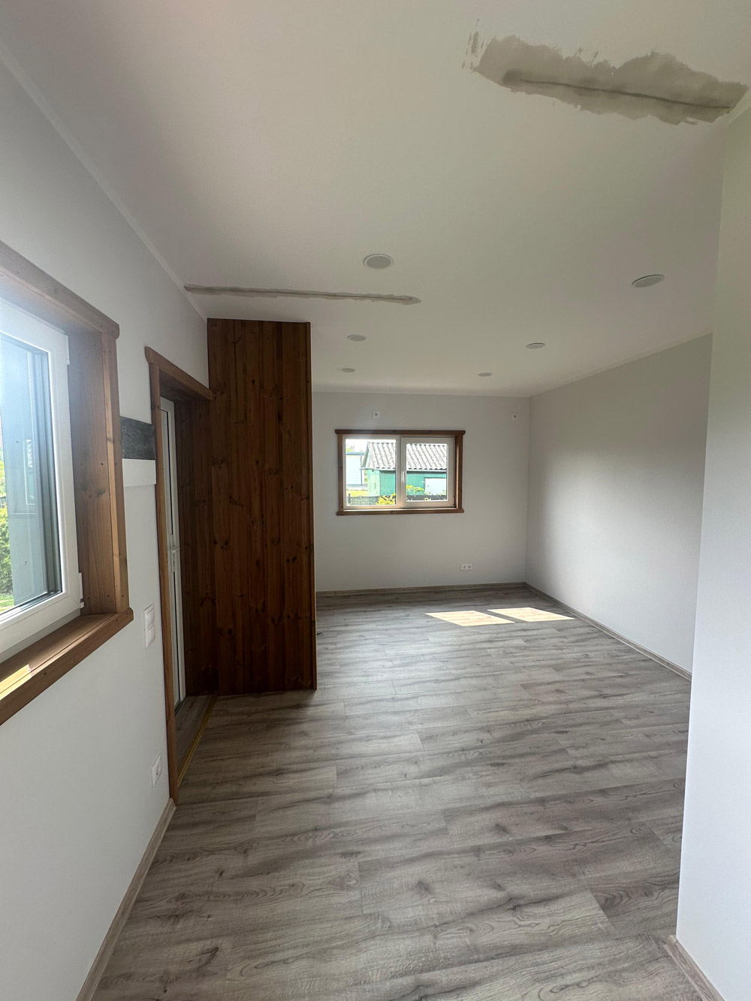
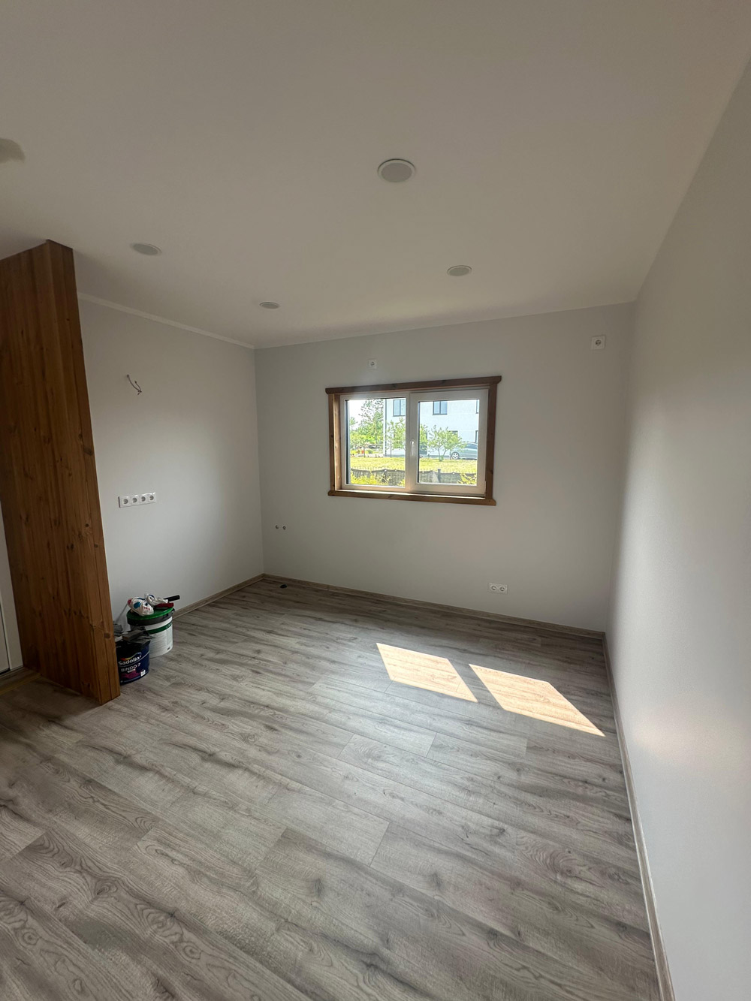
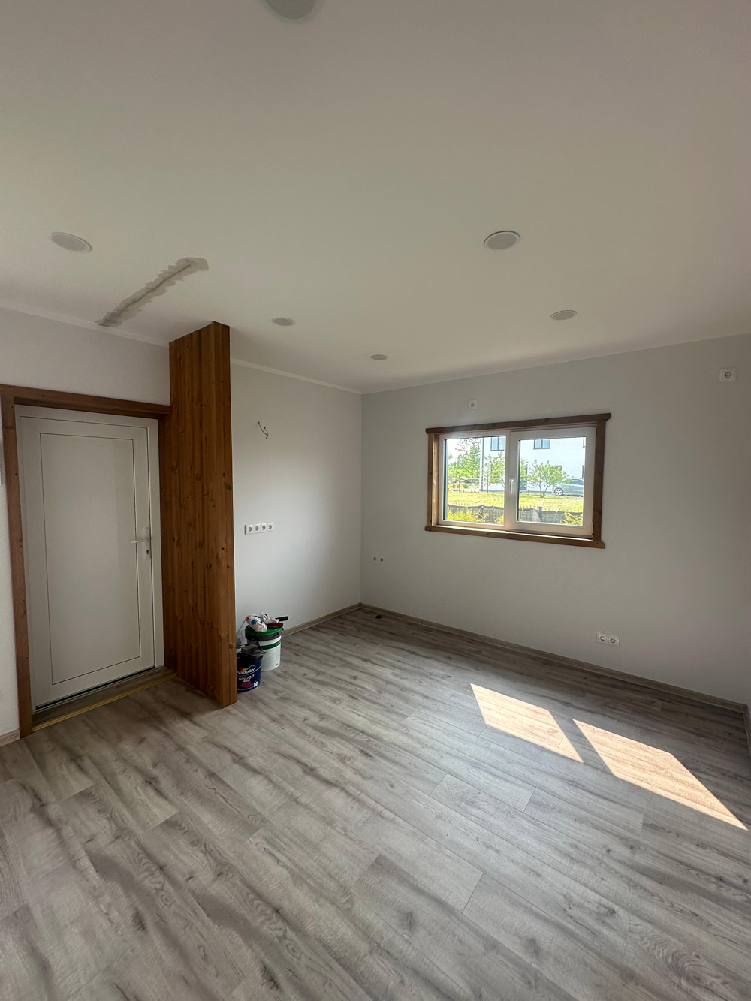
- walls – made of OSB boards and covered with drywall (other options available upon client’s request);
- ceilings – made of OSB boards and covered with drywall (other options available upon client’s request);
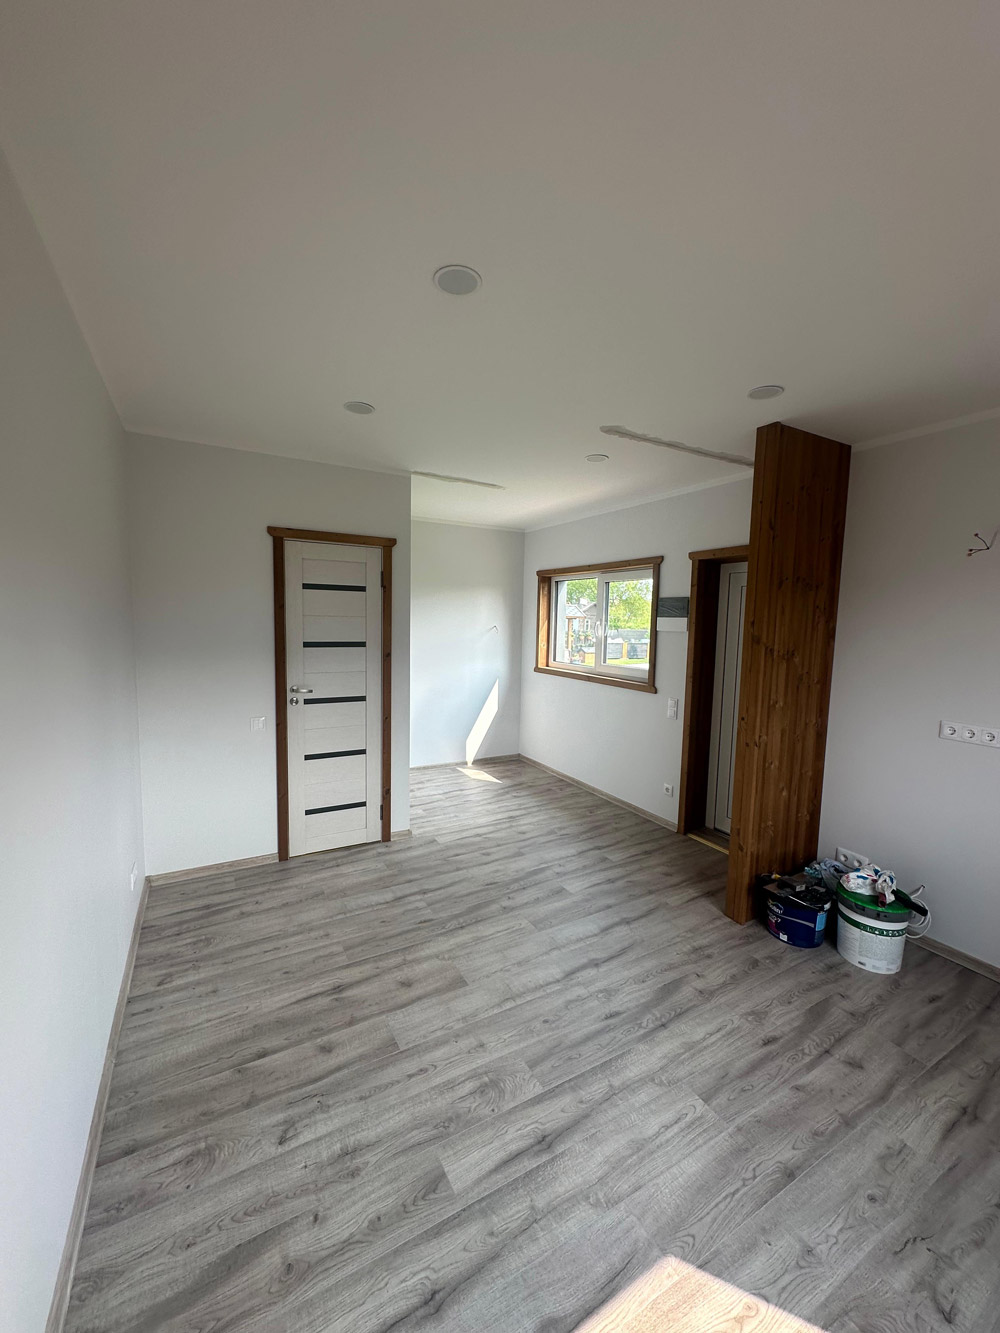
- floors – laminate (parquet, tiles, or other materials can be chosen by the client);
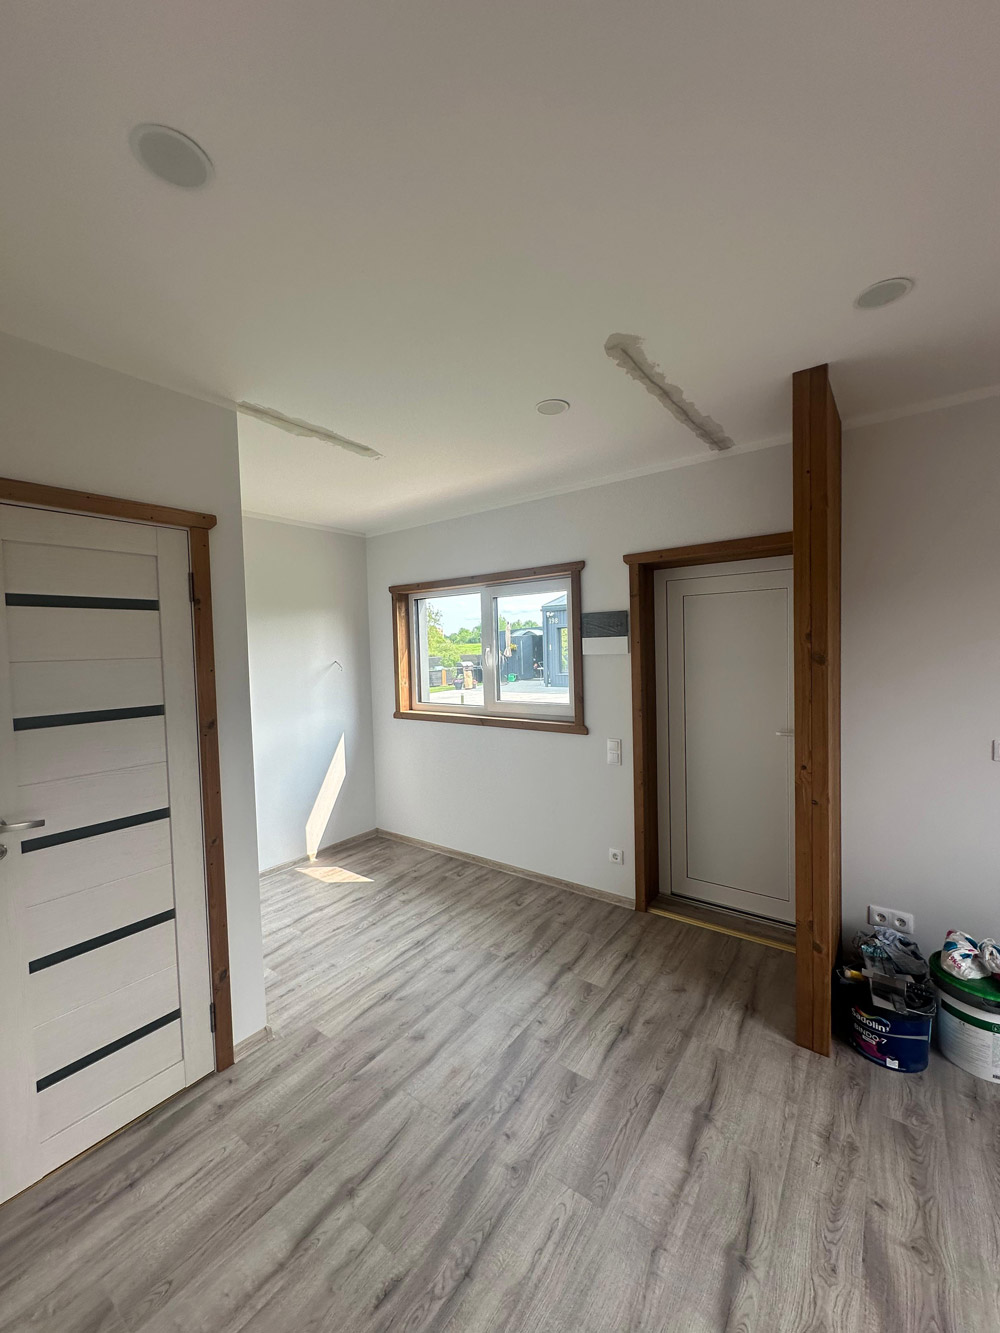
- partition wall from thermowood – separates the kitchen area from the rest of the space.
WINDOWS AND DOORS:
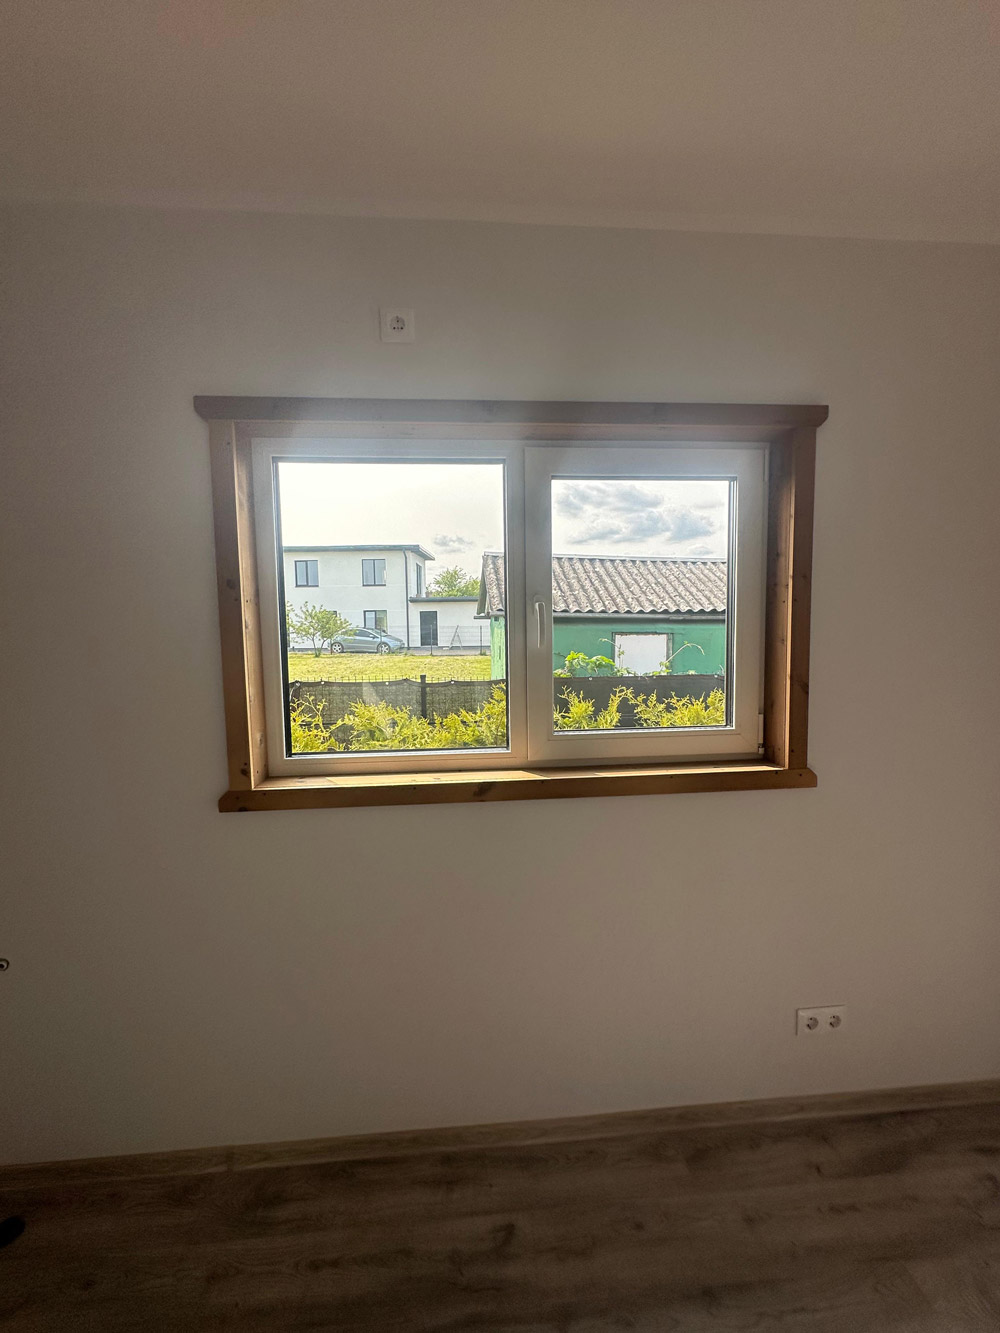
- 2 identical PVC windows with triple glazing, openable;
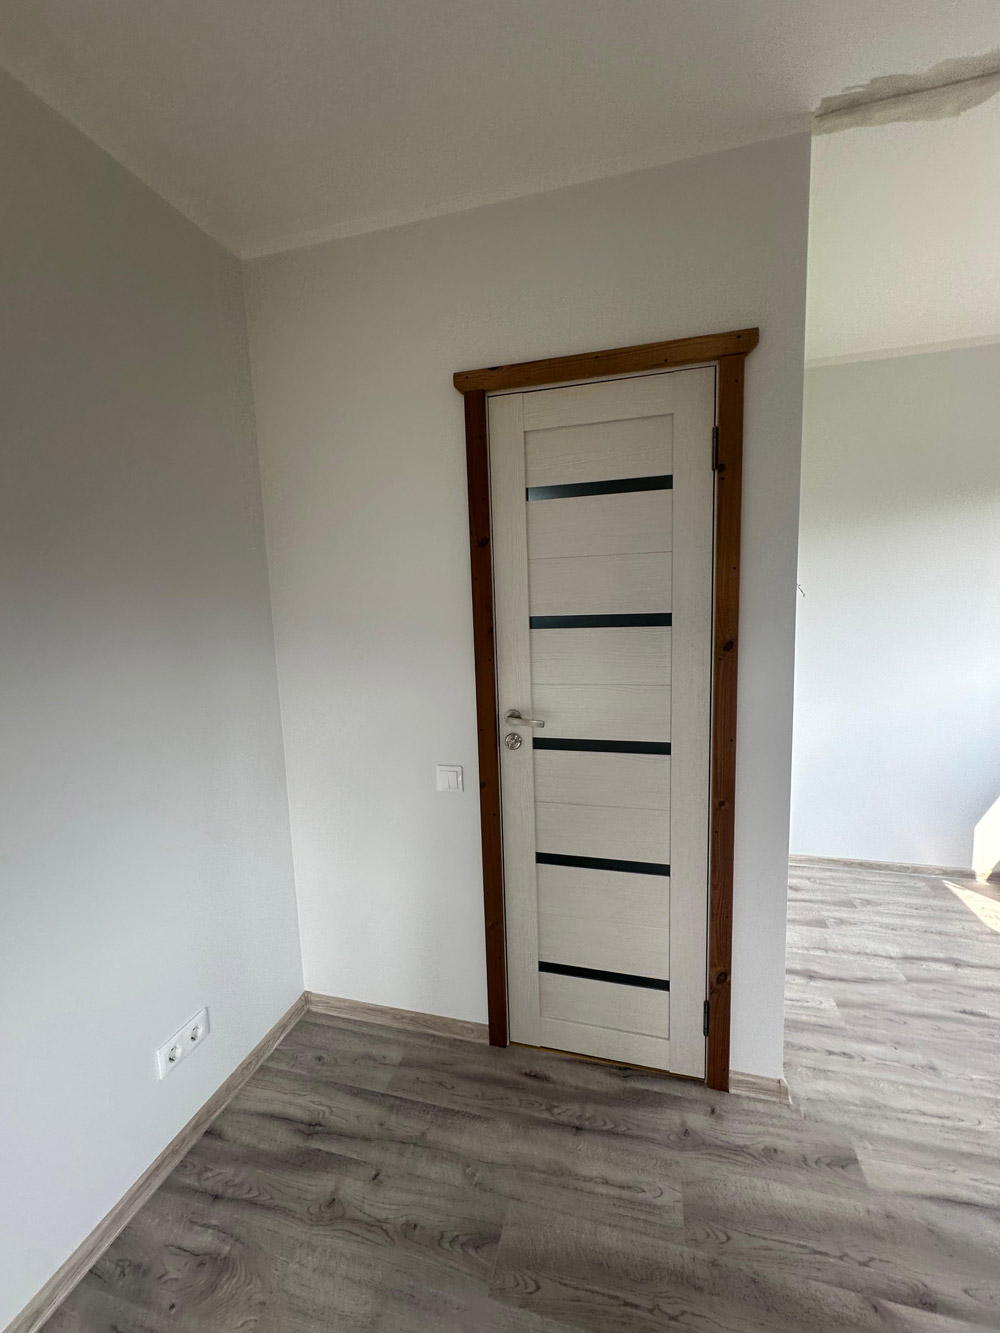
- interior door;
- PVC exterior doors without glass, lockable (wooden doors or other options available upon client’s request).
ELECTRICAL INSTALLATION:
- built-in cables to sockets and light fixtures;
- distribution box with automatic switches;
- preparation for facade lighting.
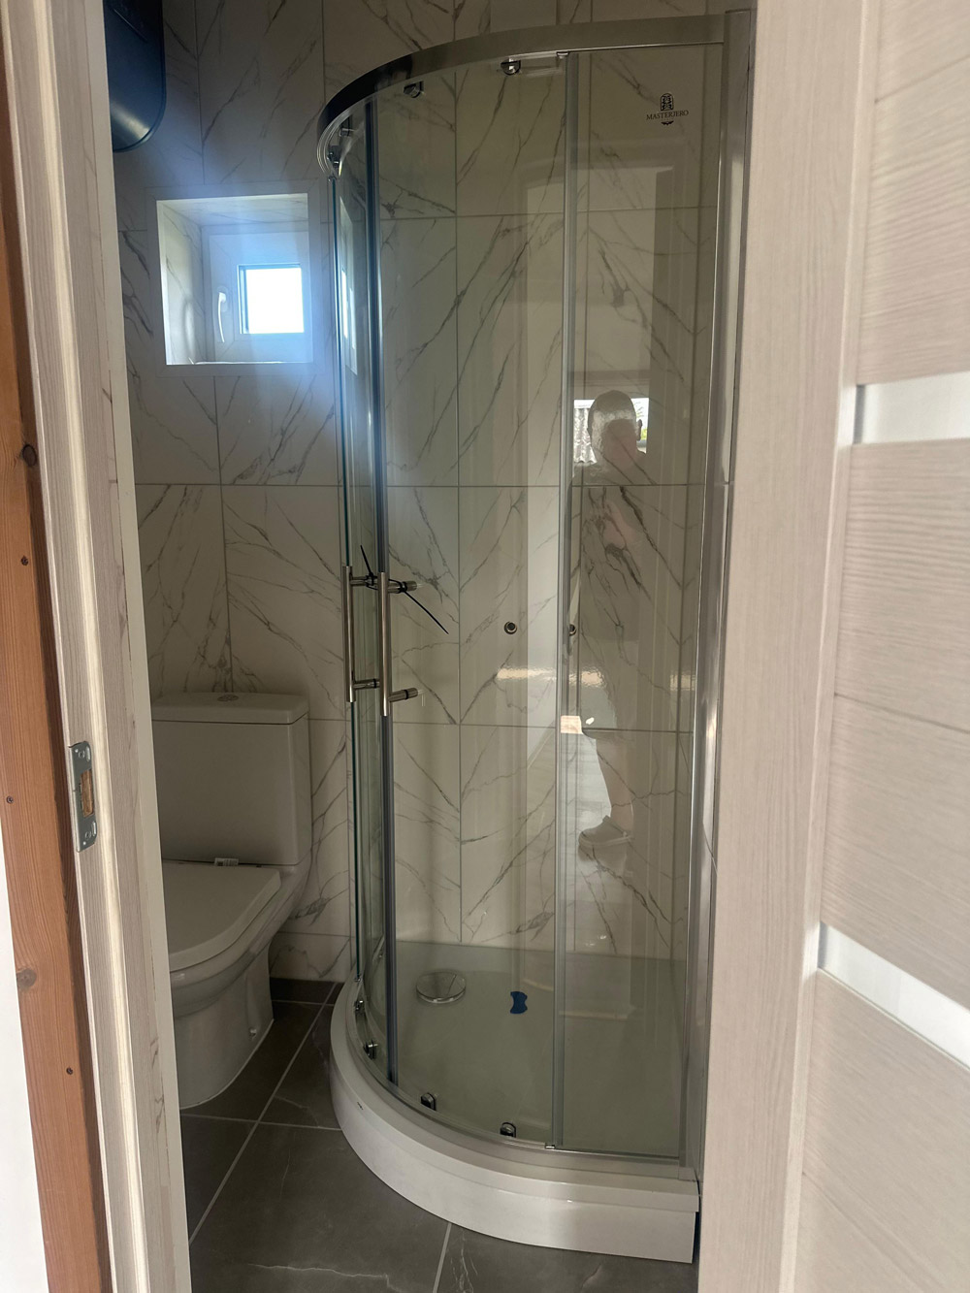
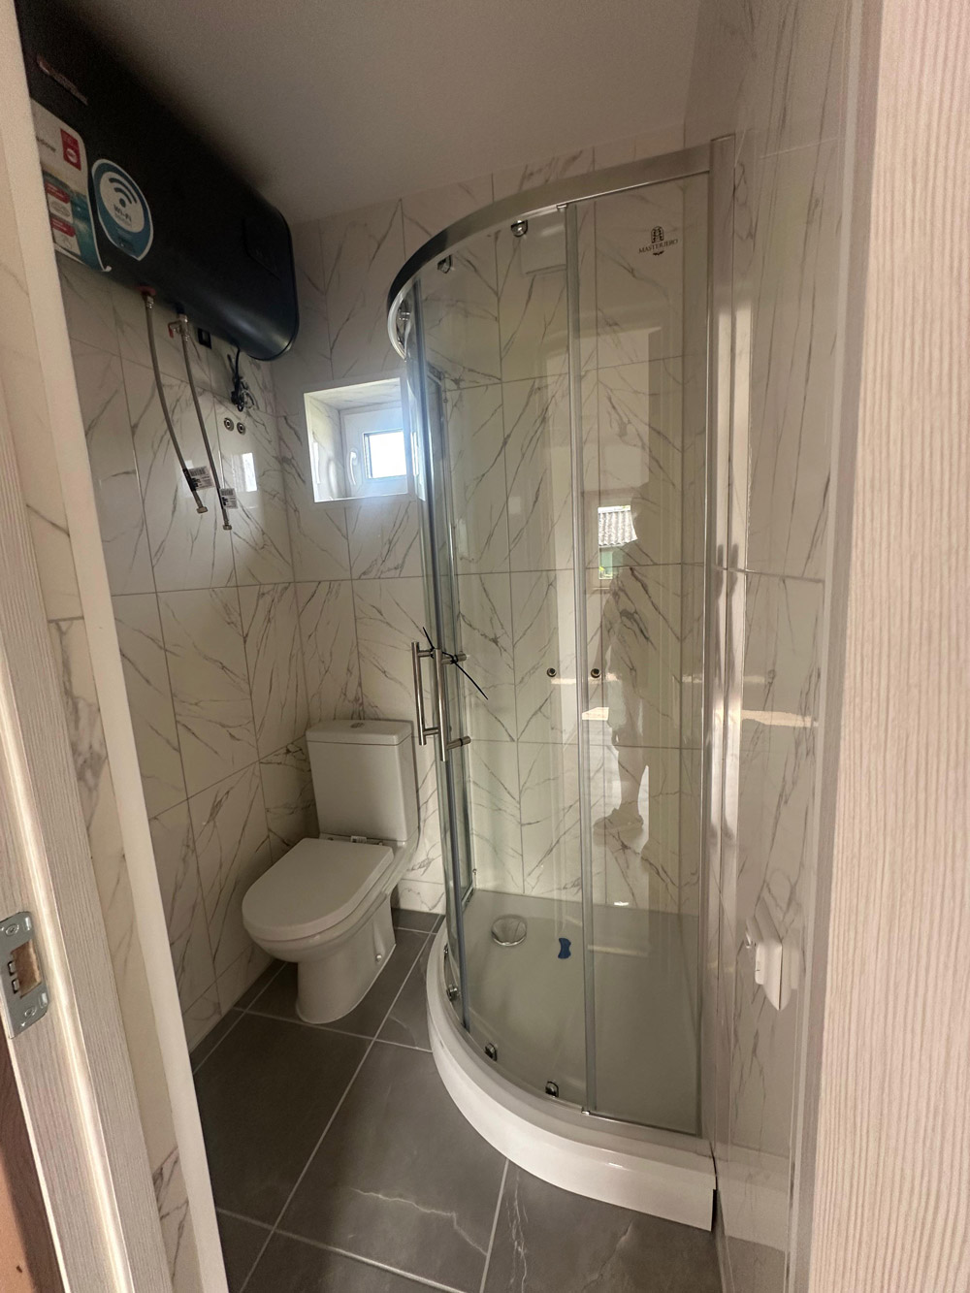
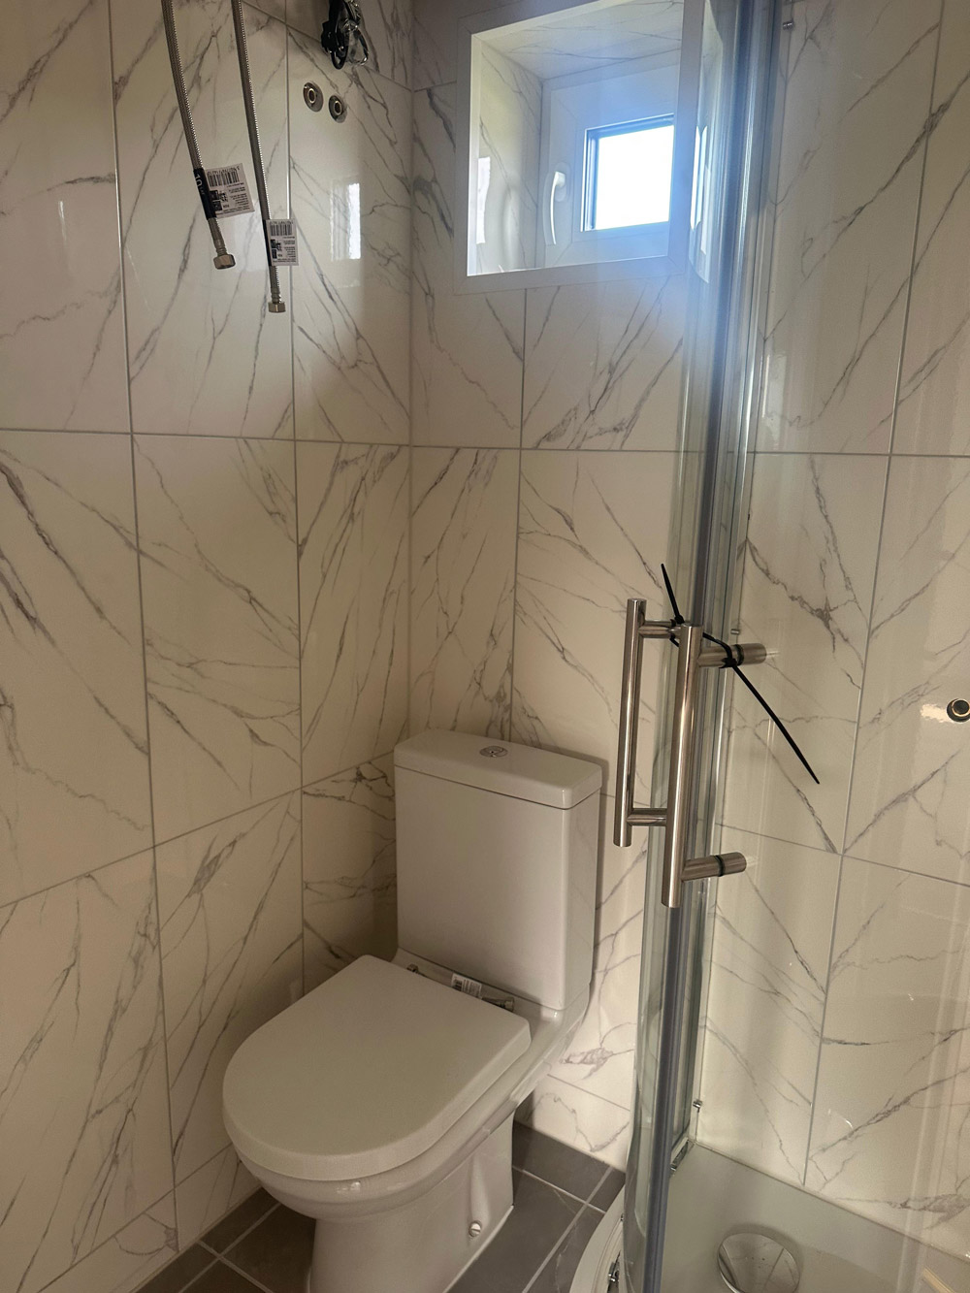
BATHROOM COMBINED WITH WC:
- walls – tiled;
- ceilings – moisture-resistant drywall;
- floor – electrically heated;
- water drainage trap;
- openable small window.
WATER AND SEWAGE:
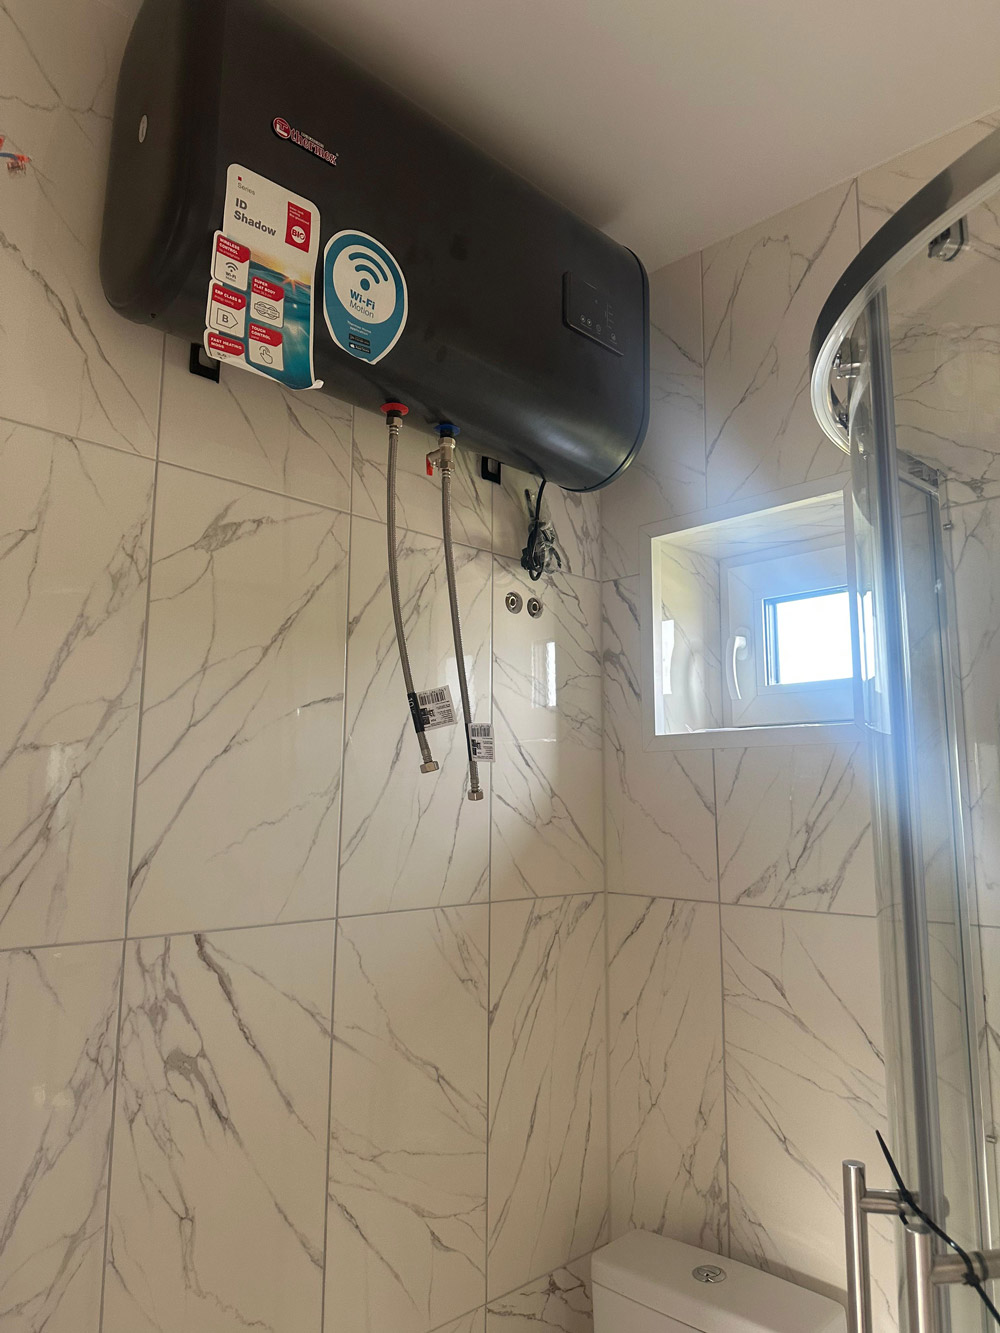
- built-in water supply;
- water and sewage outlets to the house foundation.
VENTILATION:
- in the bathroom;
- in the kitchen.
The following items are not included in the price:
- lighting: interior lights and outdoor lamps can be selected separately according to your preference;
- bathroom equipment: shower cabin, shower set, toilet bowl, and electric water heater.
Additionally, by agreeing on costs, it is possible to:
- equip the building with a heat pump, electric radiators, or a fireplace (costs depend on the client’s choice);
- have LWDcnc provide and install the entire kitchen equipment;
- customize the building layout, materials, equipment, and other details according to the client’s needs and preferences.
Notes!
The building is manufactured in our factory. We deliver and install ready-made buildings.
During production, we regularly inform the customer about the progress of the work.
The price does not include transportation, foundation preparation, or installation.
Delivery and installation costs are negotiated individually.

Reviews
There are no reviews yet.