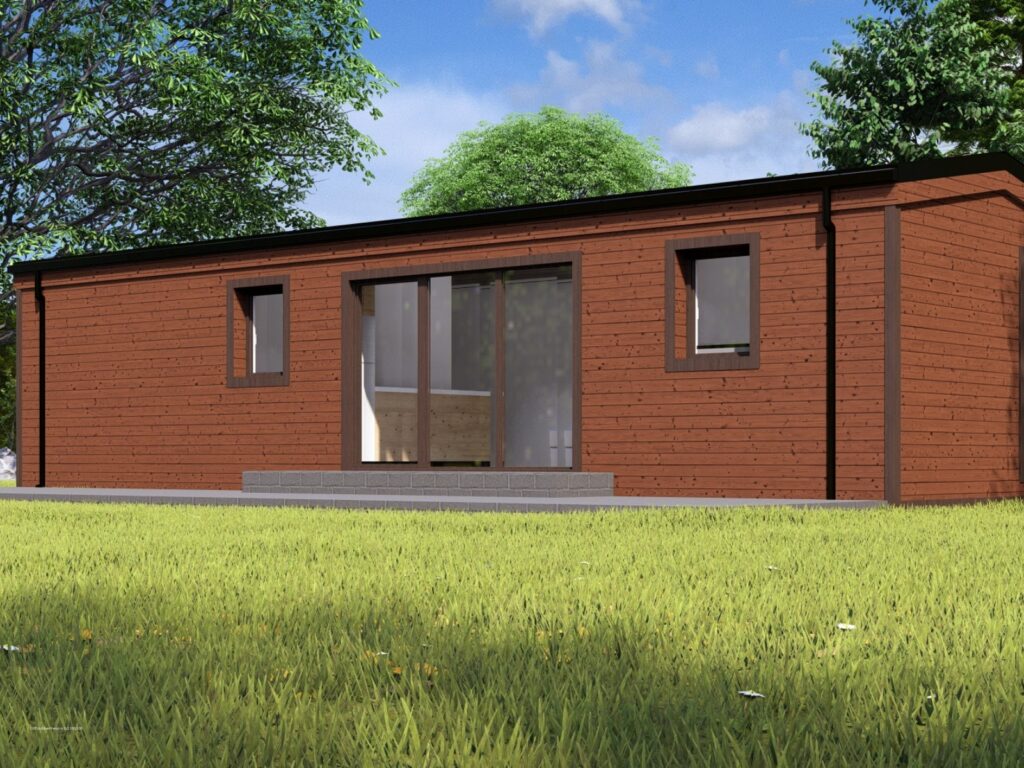
LWDcnc has expanded its offering – we now build modular homes up to 60m²!
They feature practical layouts, modern design, energy efficiency, high quality, and fully finished solutions.
We offer one model with five variations, allowing you to find the most suitable solution for different needs and lifestyles.
Applications:
- Residential home – compact and functional solution for permanent living.
- Vacation home – perfect for leisure stays or hosting guests.
- Home with sauna – combines living space with relaxation area.
- Workspace or office – ideal for a modern work environment outside the city.
Technical specifications
External dimensions: 13.35 m × 4.48 m × 3.57 m.
Structural details:
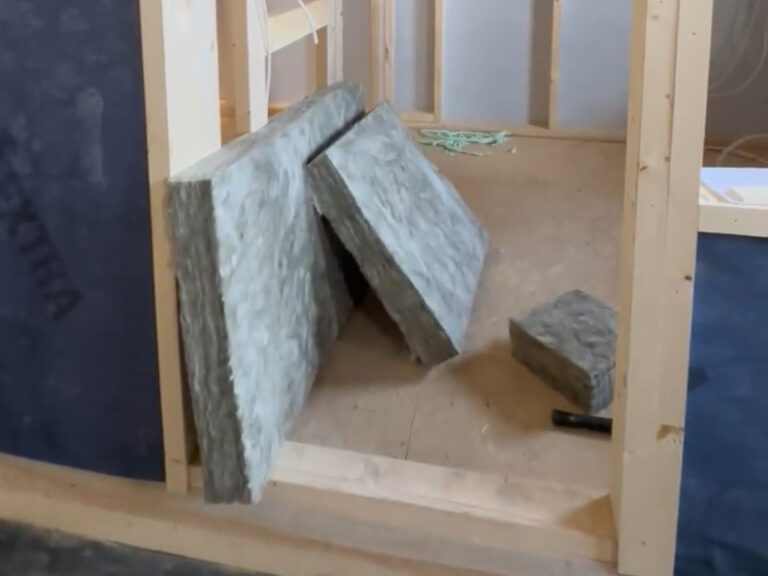
- external wall insulation: 200 mm mineral wool + 12 mm wood fiber + windproof and waterproof membrane;
- floor and roof insulation: from 250 mm + 12 mm wood fiber + windproof and waterproof membrane;
- partition wall insulation (soundproofing): 100 mm;
- frame thickness: 200 mm.
Exterior finish: wooden cladding, metal window sills, gutters, downspouts, metal roof.
Interior finish: fully completed.
Windows and doors: PVC windows (opening or fixed), interior doors, PVC exterior doors with glass, lockable.
Electrical installation: built-in cables to sockets and lighting, automatic circuit breaker panel, provisions for exterior lighting, indoor lighting fixtures.
WC: fully finished interior.
Water and sewage: built-in water supply, outlets to the foundation.
Ventilation: included.
Why choose LWDcnc modular homes up to 60m²?
- Energy-efficient wooden frame construction.
- Quick installation and ready-to-use.
- Customizable layouts and finishes.
- Durable and high-quality materials.
Available variants
Modular home 60-1
Living room (with kitchen), 2 bedrooms, WC (with shower), corridor.
View 3D visualization and floor plan.
Modular home 60-2
Living room (with kitchen), 3 bedrooms, WC (with shower), corridor.
View 3D visualization and floor plan.
Modular home with sauna 60-3
Living room (with kitchen), 2 bedrooms, WC (with shower), sauna, corridor.
View 3D visualization and floor plan.
Modular home 60-4
Living room (with kitchen), 3 bedrooms, WC (with shower), corridor.
View 3D visualization and floor plan.
Modular home 60-5
Living room (with kitchen), 2 bedrooms, WC (with shower), corridor.
View 3D visualization and floor plan.
Home room layout comparison
| Name | Modular house 60-1 | Modular house 60-2 | Modular house 60-3 | Modular house 60-1 | Modular house 60-5 |
| Living room | 23.63 | 16.16 | 22.37 | 14.97 | 23.19 |
| Bedroom 1 | 8.66 | 7.72 | 7.72 | 7.44 | 7.44 |
| Bedroom 2 | 10.33 | 7.71 | 7.71 | 7.71 | 7.71 |
| Bedroom 3 | 8.73 | 7.44 | |||
| WC | 4.52 | 4.48 | 3.74 | 4.48 | 4.48 |
| Sauna | 5.2 | ||||
| Hallway 1 | 2.94 | 1.67 | 2.8 | 7.08 | 5.88 |
| Hallway 2 | 2.8 | ||||
| Total area | 50.08 | 49.27 | 49.54 | 49.12 | 48.7 |
| Building area | 59.8 | 59.8 | 59.8 | 59.8 | 59.8 |
Conclusion
With LWDcnc modular homes, you get a comfortable and functional solution up to 60m², fully adaptable to your needs – for living, work, or relaxation.
Frequently asked questions about LWDcnc modular homes up to 60m²
How long does it take to install a modular home?
Once the foundation is prepared, the home can be installed in just a few days (typically 2 days). Full construction and finishing are completed in our LWDcnc factory, making on-site assembly fast and convenient.
We can also construct the building directly on-site at the client’s location.
Are modular homes suitable for year-round living?
Yes, our homes are built with high-quality insulation and energy-efficient solutions, ensuring comfort in both winter and summer.
What heating options are available for modular homes?
Homes can be equipped with various heating systems – radiators, heat pumps, fireplaces, or other suitable solutions. Heating options are customized according to the client’s needs and preferences. Heating costs are not included in the base price and are determined individually.
Can the home layout be customized?
Yes, individual modifications to the layout and finishes can be made upon request.
What type of foundation is required for a modular home?
Screw piles are most commonly used. The choice depends on the ground conditions of the plot and the client’s preferences.
What additional options does LWDcnc offer for modular homes?
In addition to the basic equipment, LWDcnc can install:
– outdoor terrace with a roof (€424 / m² incl. VAT);
– complete kitchen unit according to the project.
These options are agreed upon individually according to client needs and budget.
How much do modular homes up to 60m² cost?
Prices depend on the selected layout and finish materials. Base modular homes start at €1,089 / m² (incl. VAT), which includes fully finished interior and exterior façade.
Additional options:
– home with sauna: €1,331 / m² (incl. VAT);
– outdoor terrace with roof: €424 / m² (incl. VAT).
Final pricing is determined individually, based on the chosen home model, finish materials, and additional options.
Do LWDcnc modular homes come with a warranty?
Yes, we provide a warranty on construction and workmanship. For detailed terms, please contact us.