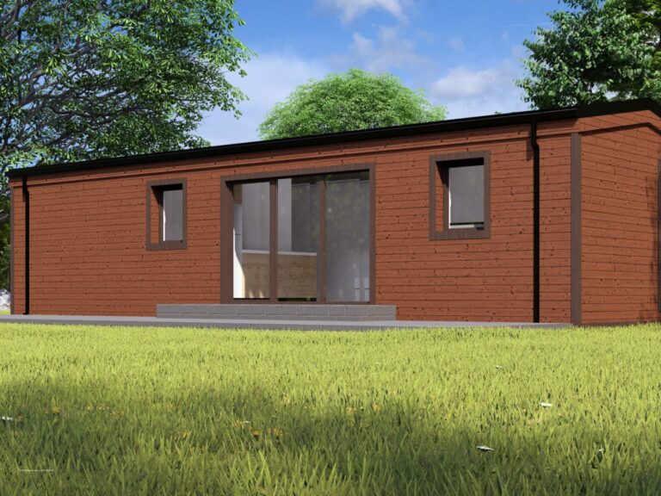
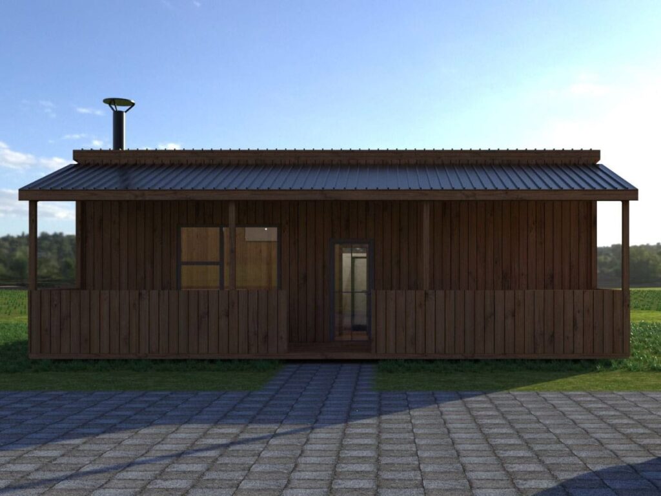
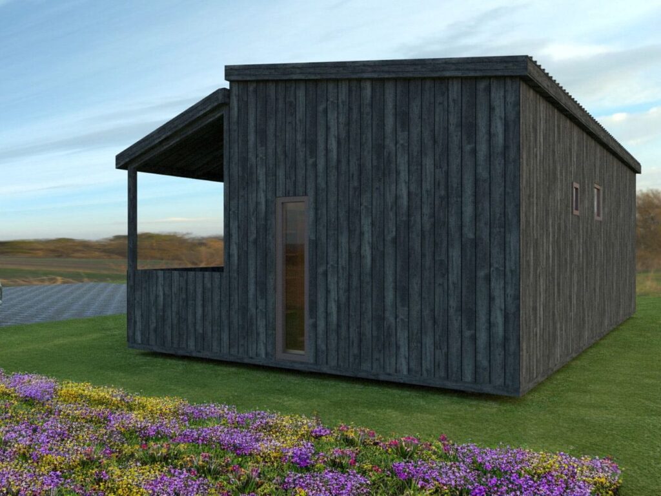
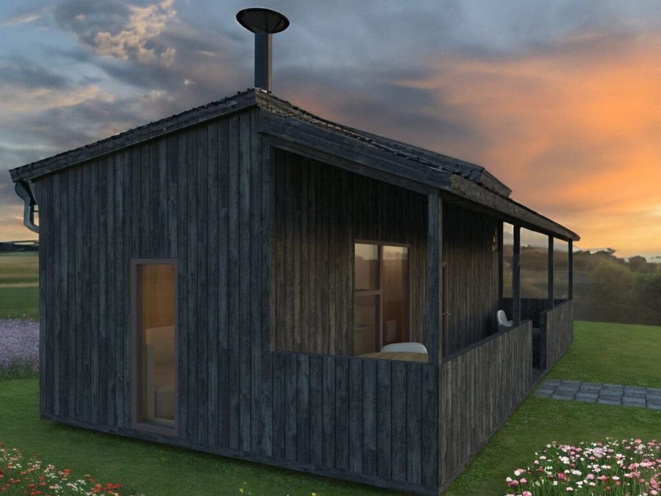
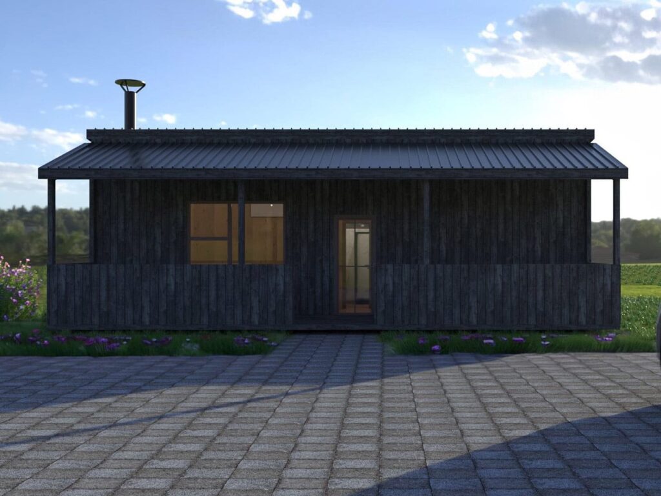
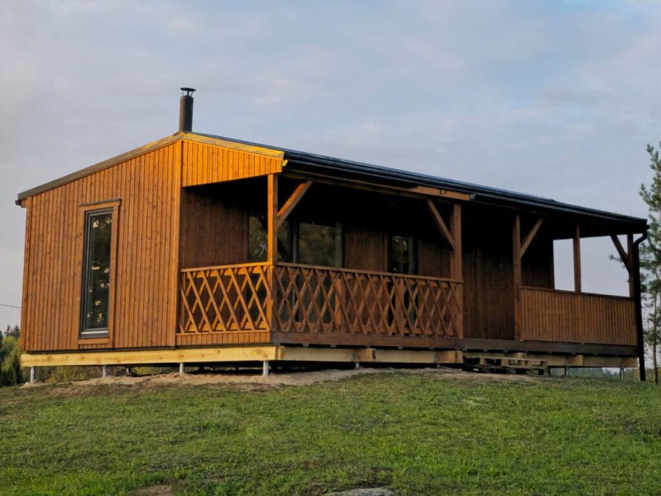
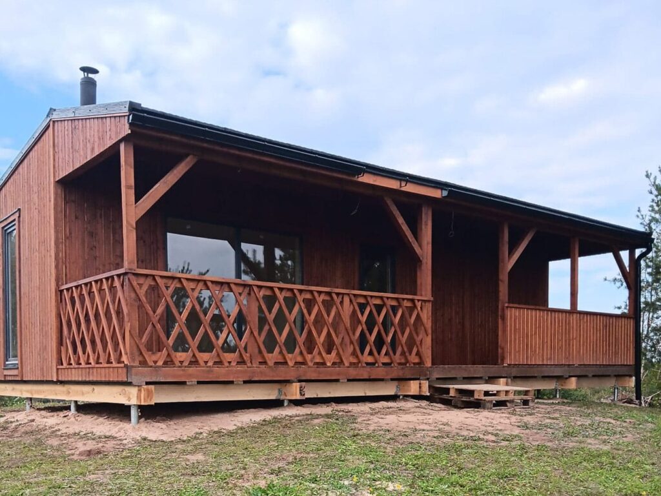
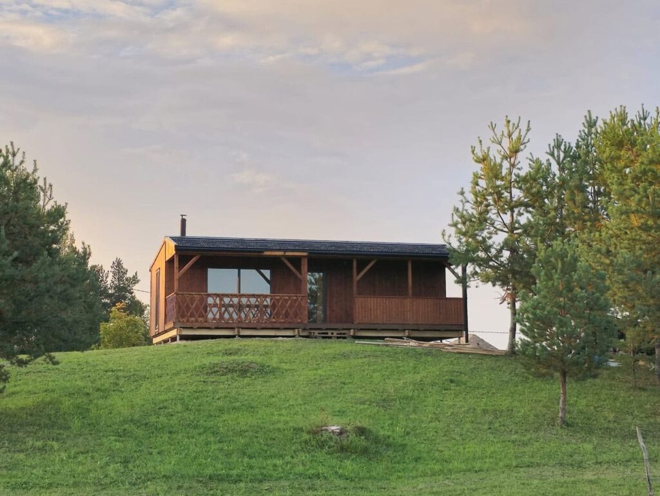
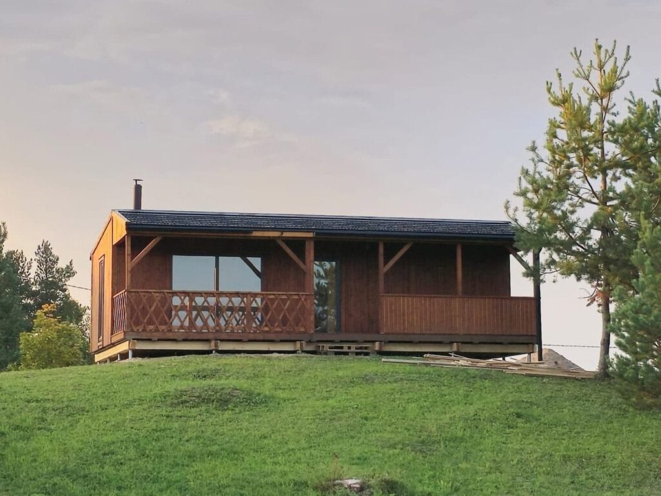
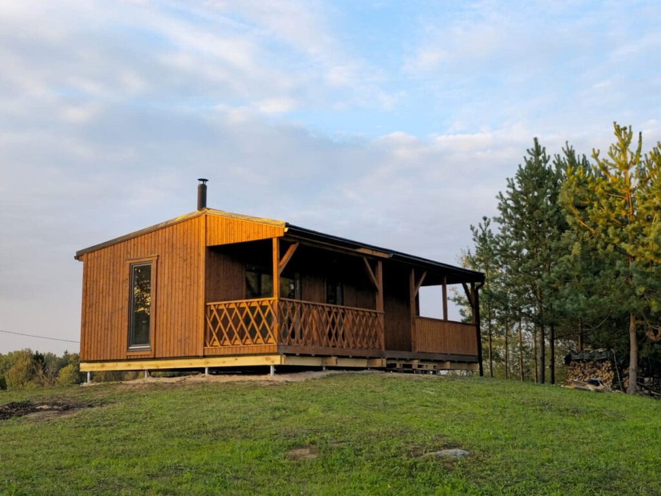
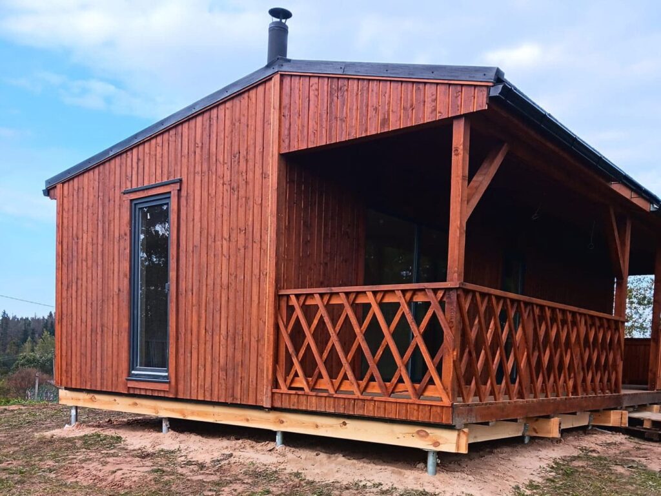
LWDcnc is proud to announce the start of a new wooden modular house construction project! This efficient 40.42m² home features an open-plan living and dining area, one bedroom, a full bathroom with WC, and a highly demanded sauna. All complemented by a roofed terrace.
Fully suitable for living in all seasons.
House exterior dimensions: 10.5×3.85×3.7m
Terrace dimensions: 10.5x2m
Construction area: 40.42m²
Take a look at how the residential modular house was created (images and video below)!
3D visualizations, construction work process, completion of construction work, preparation for delivery, and building installation.
Technical description of a new wooden modular house
MAIN STRUCTURE:
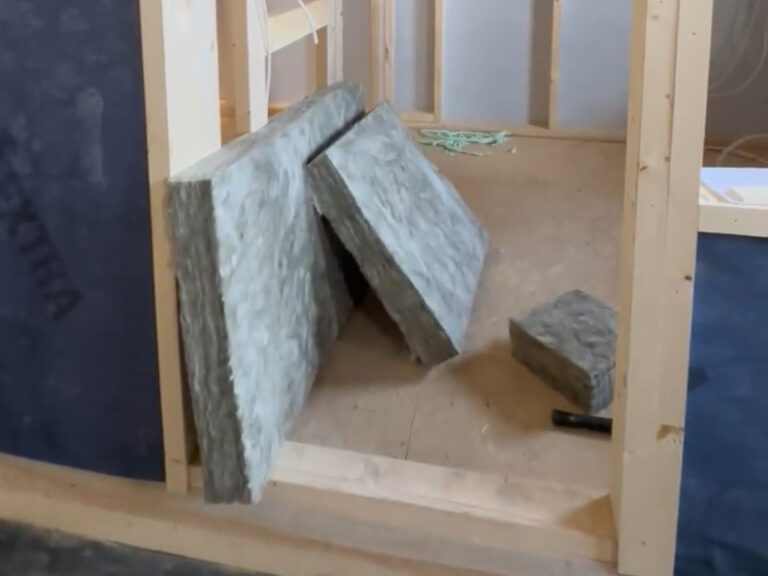
- external wall insulation: 200mm cellulose fiber insulation;
- floor insulation: 250mm cellulose fiber insulation;
- roof insulation: 200mm cellulose fiber insulation;
- partition wall insulation (sound insulation): 70mm – 100mm;
- construction: 150mm timber.
EXTERIOR FINISH:
- wooden cladding (option for thermally treated wood);
- metal window sills, rain gutters, and downpipes;
- metal roof covering.
INTERIOR FINISH:
- walls: planed wood cladding (customizable);
- ceilings: planed wood cladding (customizable);
- floors: laminate, parquet, or tiles (customer’s choice).
WINDOWS AND EXTERIOR DOORS:
- PVC windows, operable;
- fixed or showcase type windows;
- PVC doors with glass, lockable.
ELECTRICAL INSTALLATION:
- built-in cables to sockets and fixtures;
- distribution box with automatic breakers;
- exterior lighting.
BATHROOM AND WC:
- walls: tiled;
- ceilings: moisture-resistant gypsum board;
- floor: electrically heated;
- water drainage trap;
- openable small window.
WATER AND SEWAGE:
- built-in water inlets;
- water and sewage outlets up to the house foundation.
VENTILATION:
- in the bathroom;
- in the kitchen.
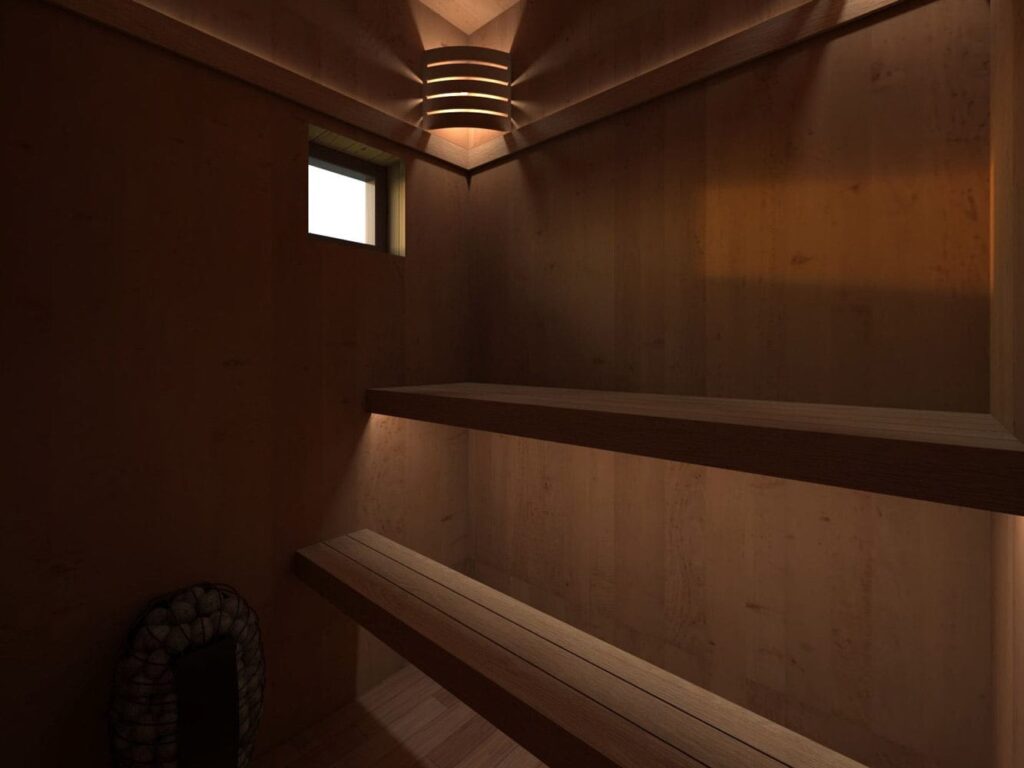
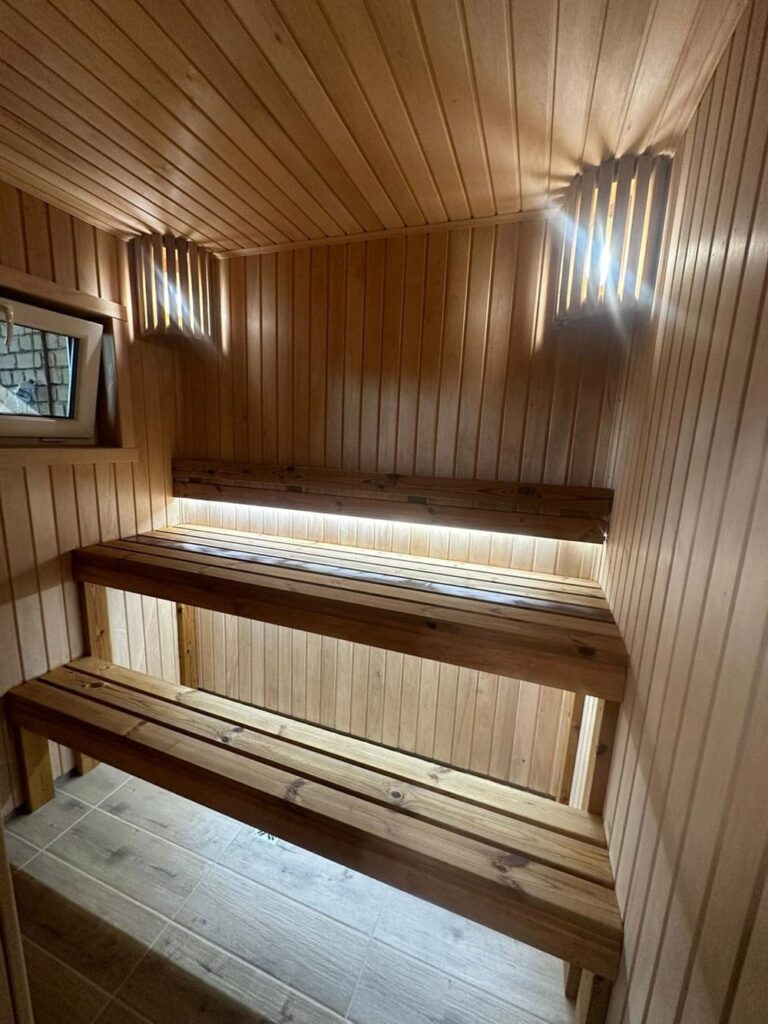
SAUNA:
- two-level thermo wood benches with backrests;
- tiled floor;
- black alder finish on walls and ceilings;
- tempered bronze glass door to the sauna room.
FIREPLACE:
- wood-burning;
- insulated chimney with damper and cap.
HEAT PUMP:
- air-to-air.
ELECTRIC RADIATORS:
- 3 units.
Phase I – 3D visualizations of modular house
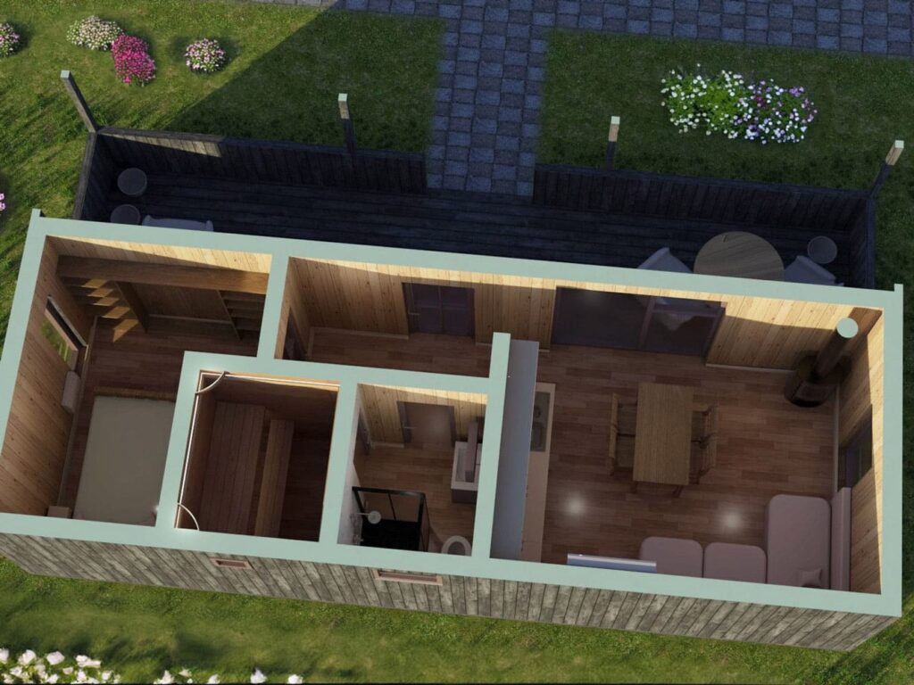
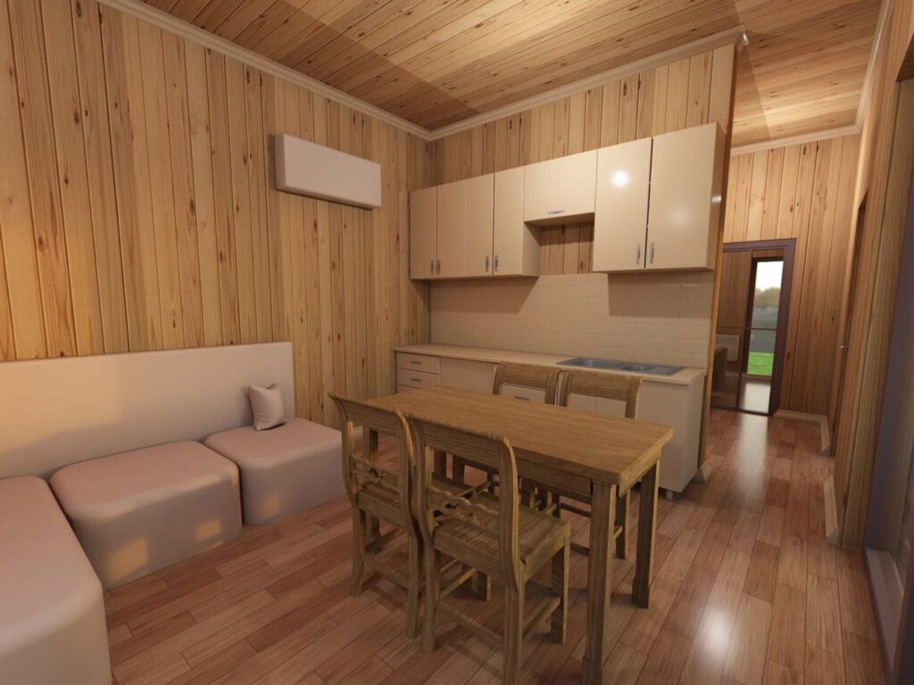
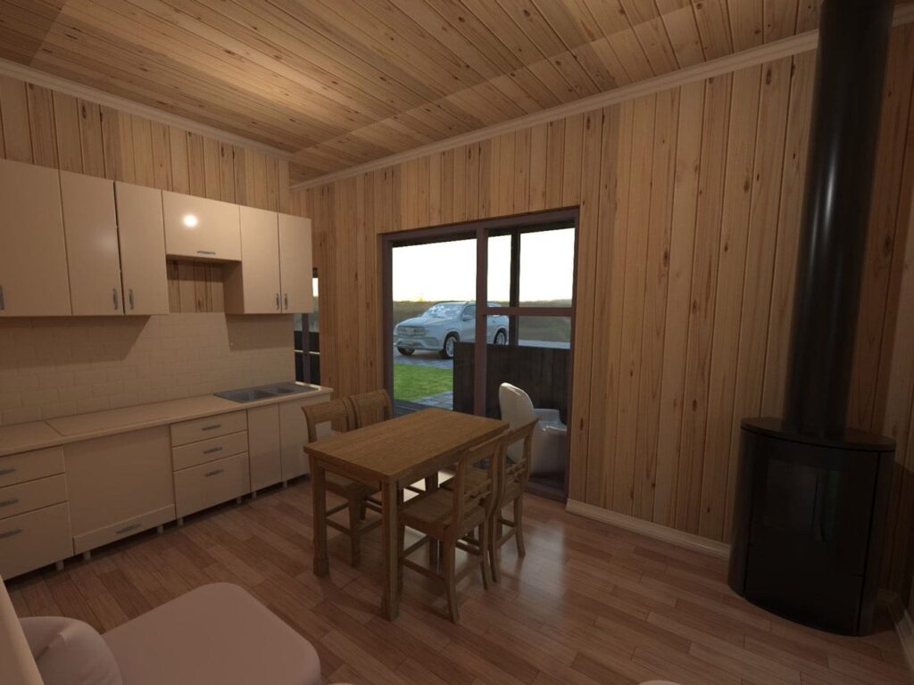
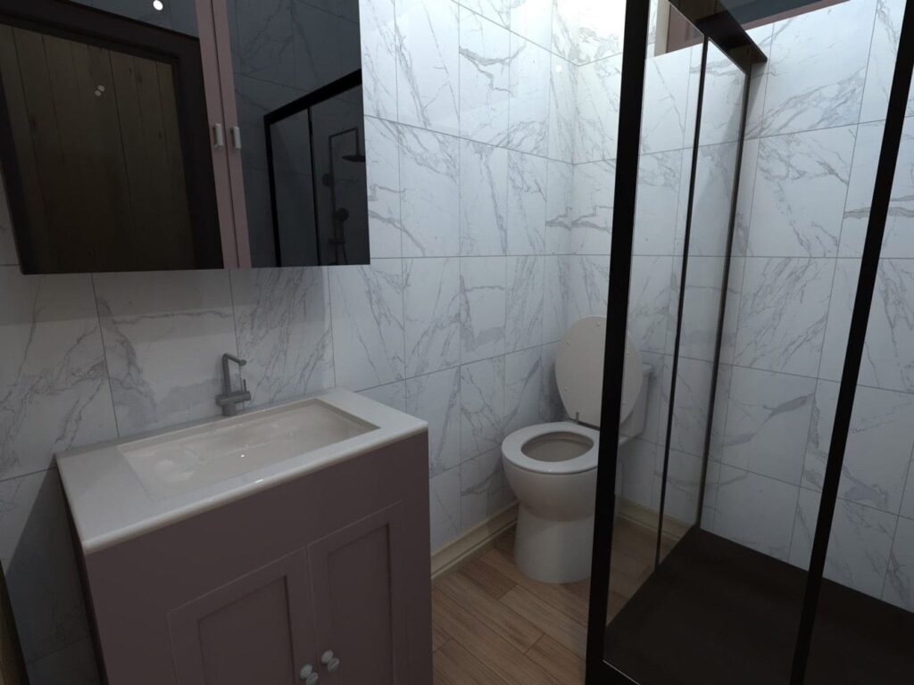
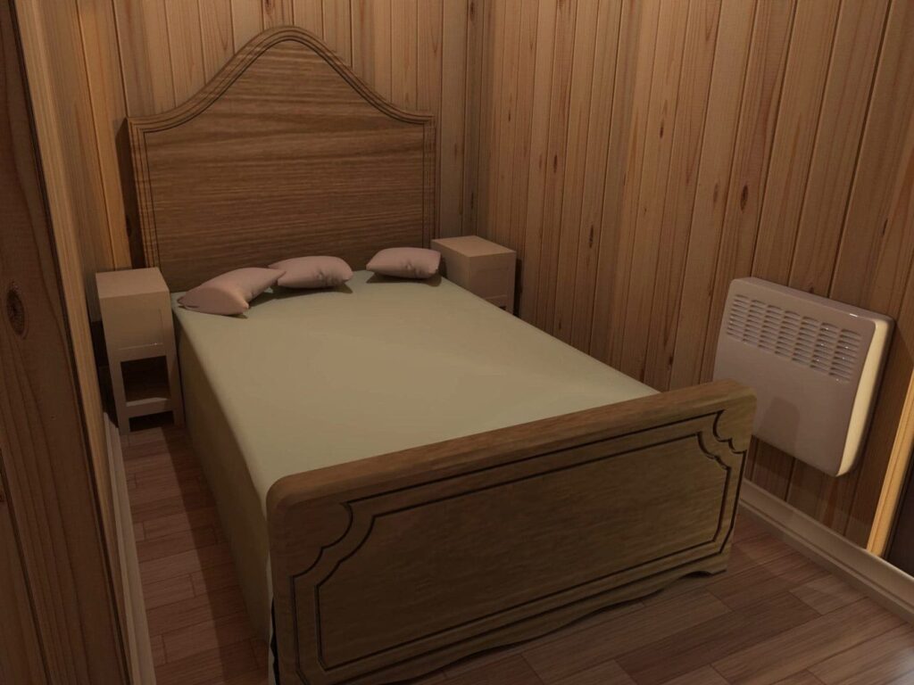
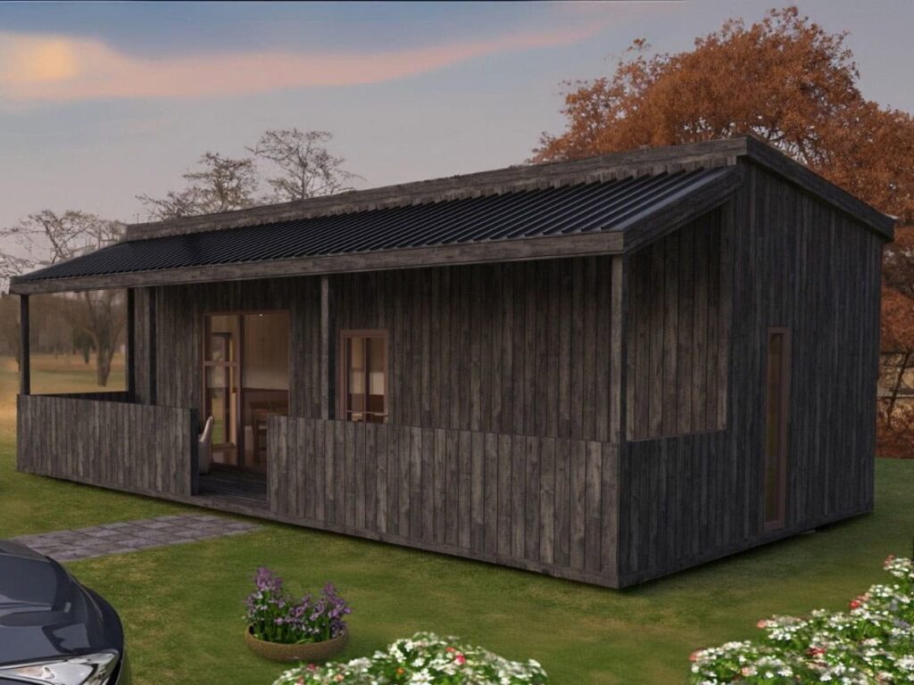
Furnishings will be the responsibility of the homeowners, as the price does not include:
- kitchen set, sofa, and kitchen table with chairs in the kitchen;
- a double bed, nightstands, wall wardrobe in the bedroom;
- both cabinets in the bathroom.
Phase II – Construction of a modular house
We manufacture modular houses in our factory: Saldus, Novadnieku pagasts, Brenci, Latvia.
Phase III – The building is ready
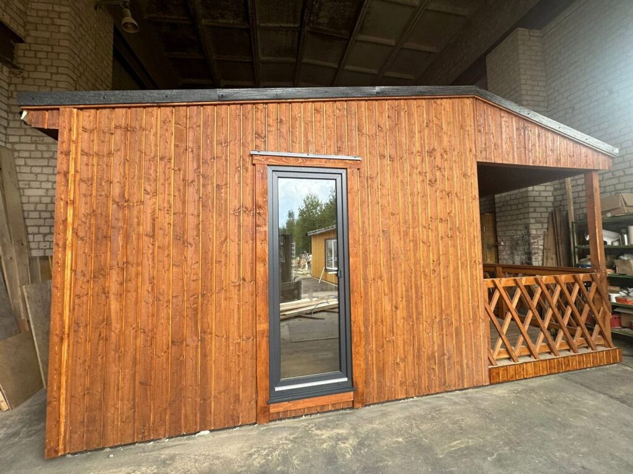
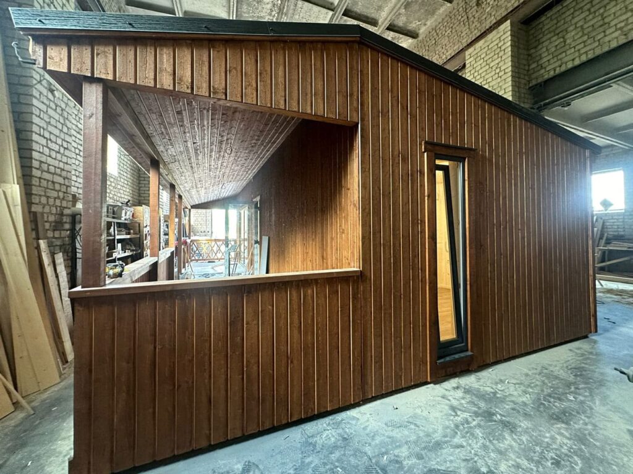
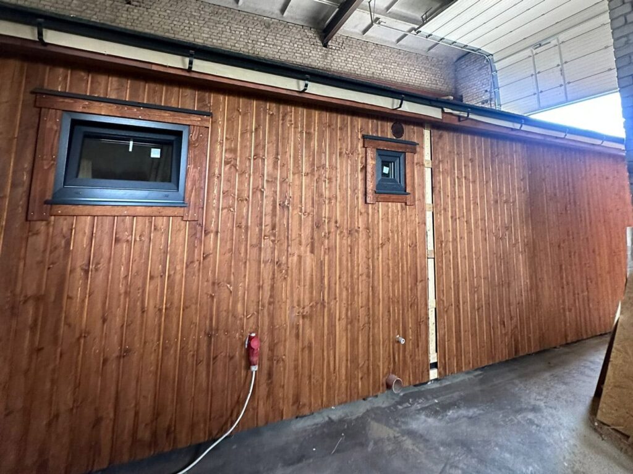
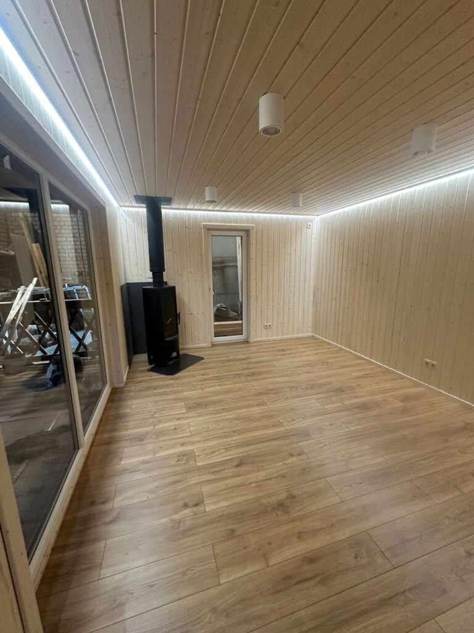
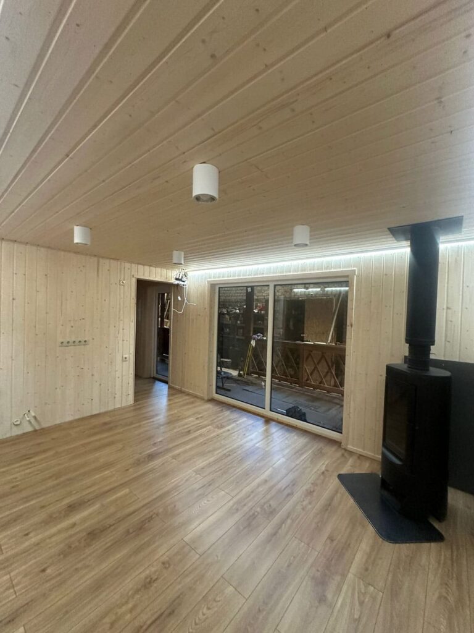
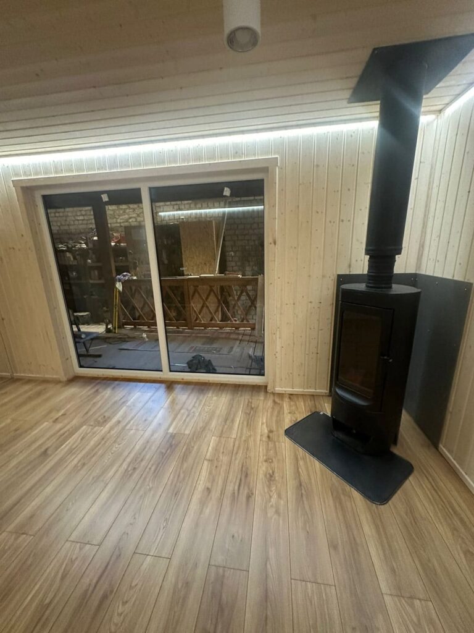
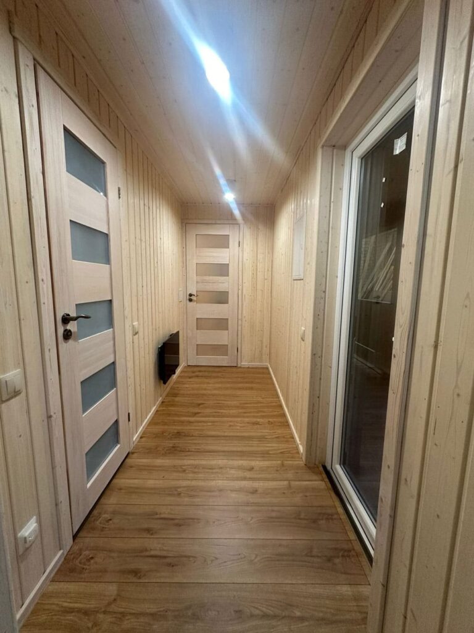
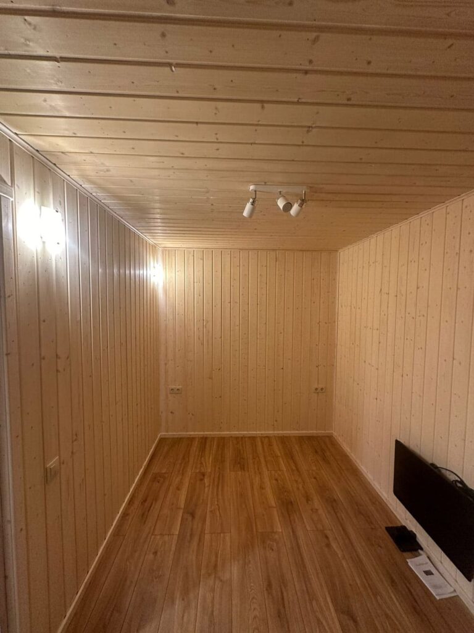
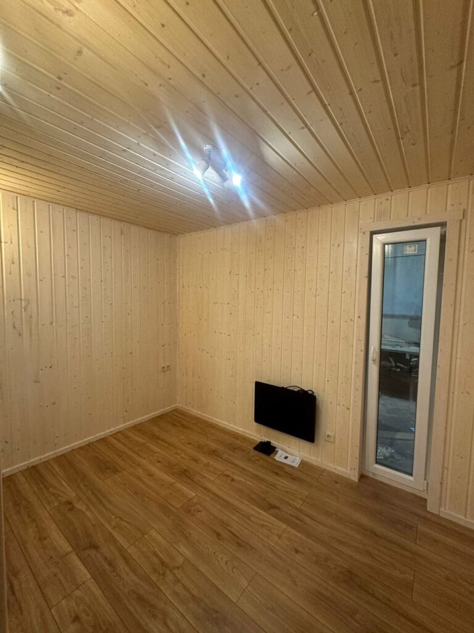
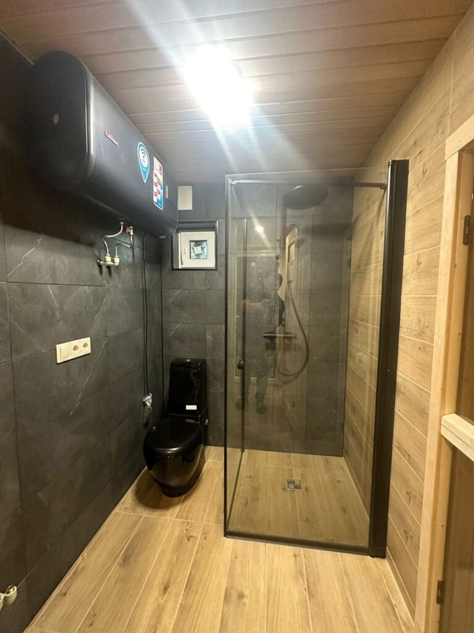
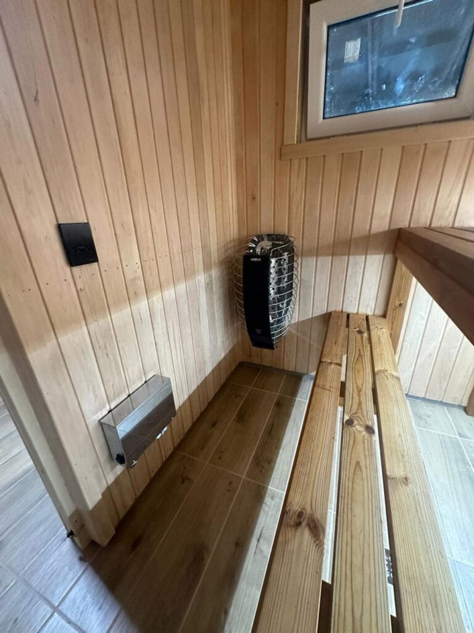
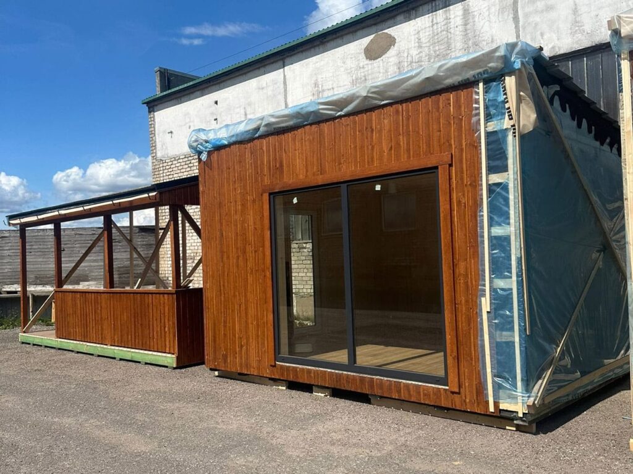
For this project, an outdoor terrace with a roof is an additional option – if the client wants, we will create it (for an extra fee).
Interior lights and outdoor lamps, electric radiators are not included in the price of the building.
Additionally, by agreeing on costs, for the bathroom client can choose: shower cabin, shower set, toilet, electric water heater, for the sauna: electric sauna stove (in the pictures – Harvia Spirit SP90XW wifi), LED lighting under the benches, but for the living area: fireplace (in the pictures – wood burning) and chimney.
Phase IV – The building is ready for delivery
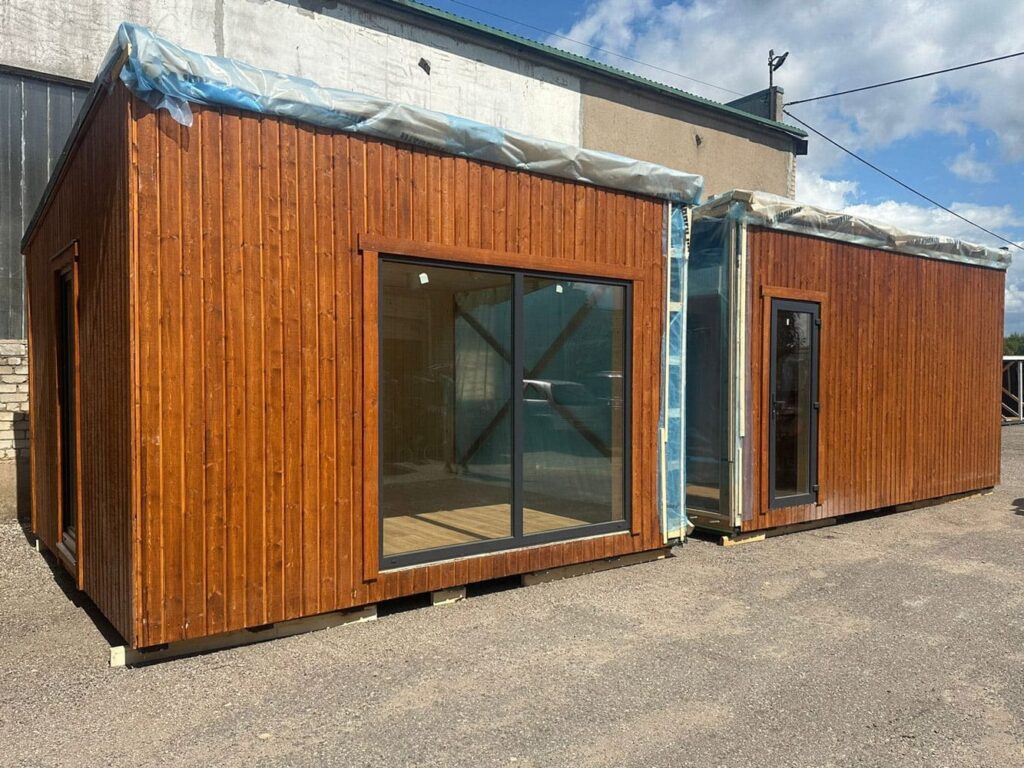
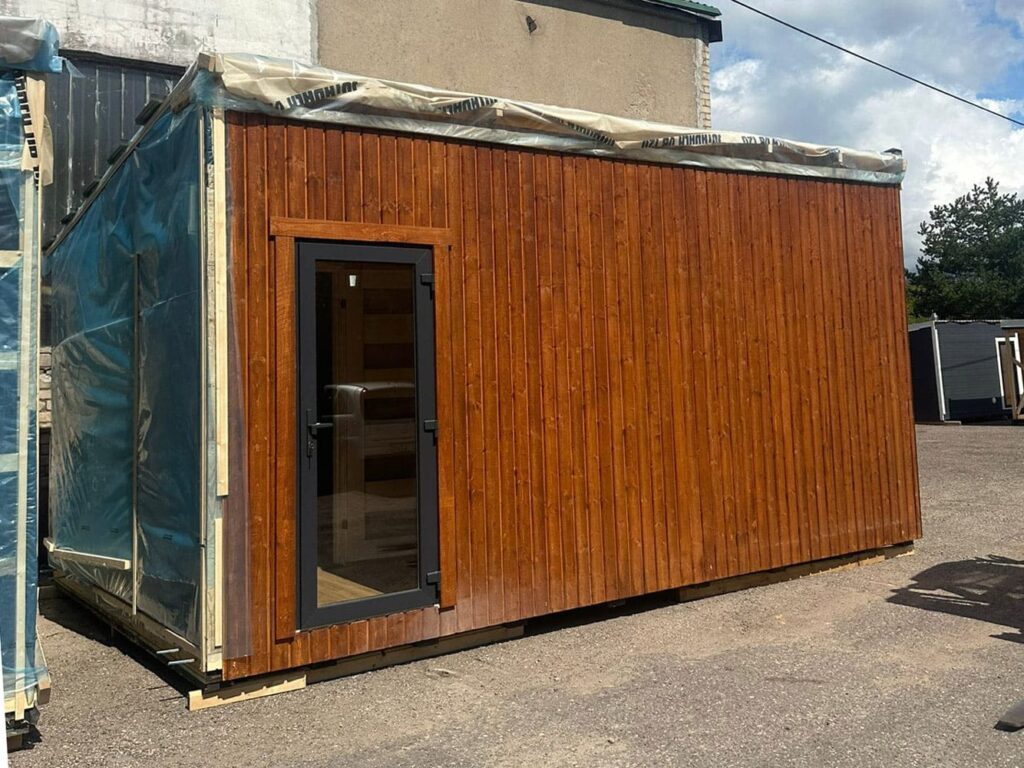
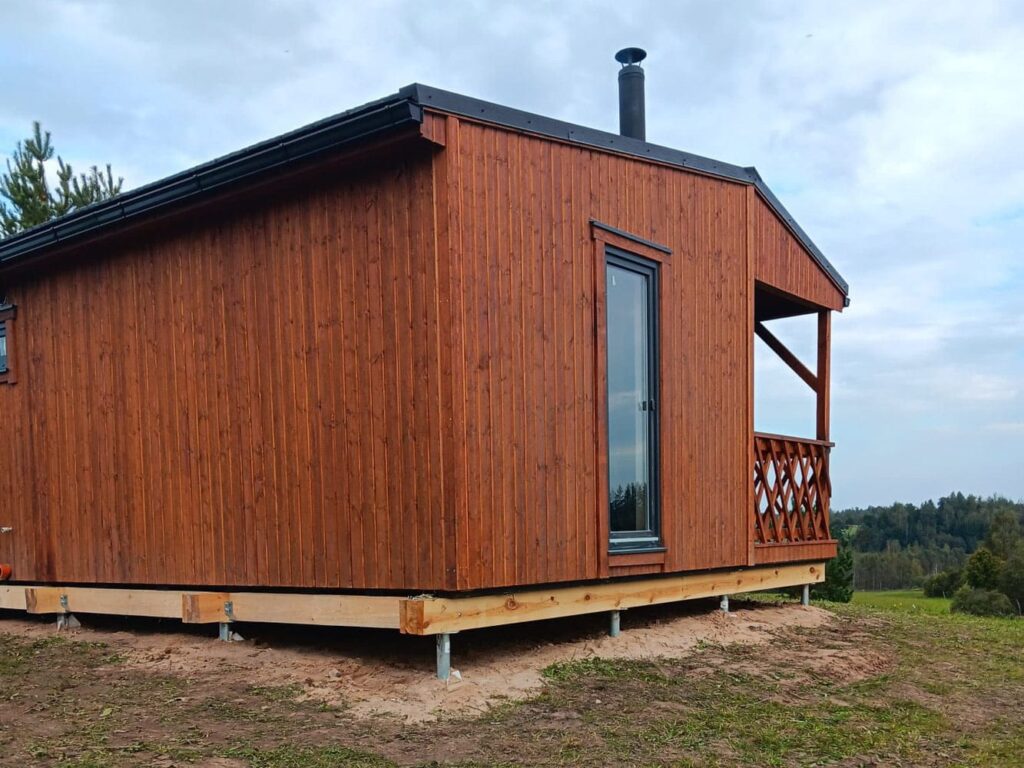
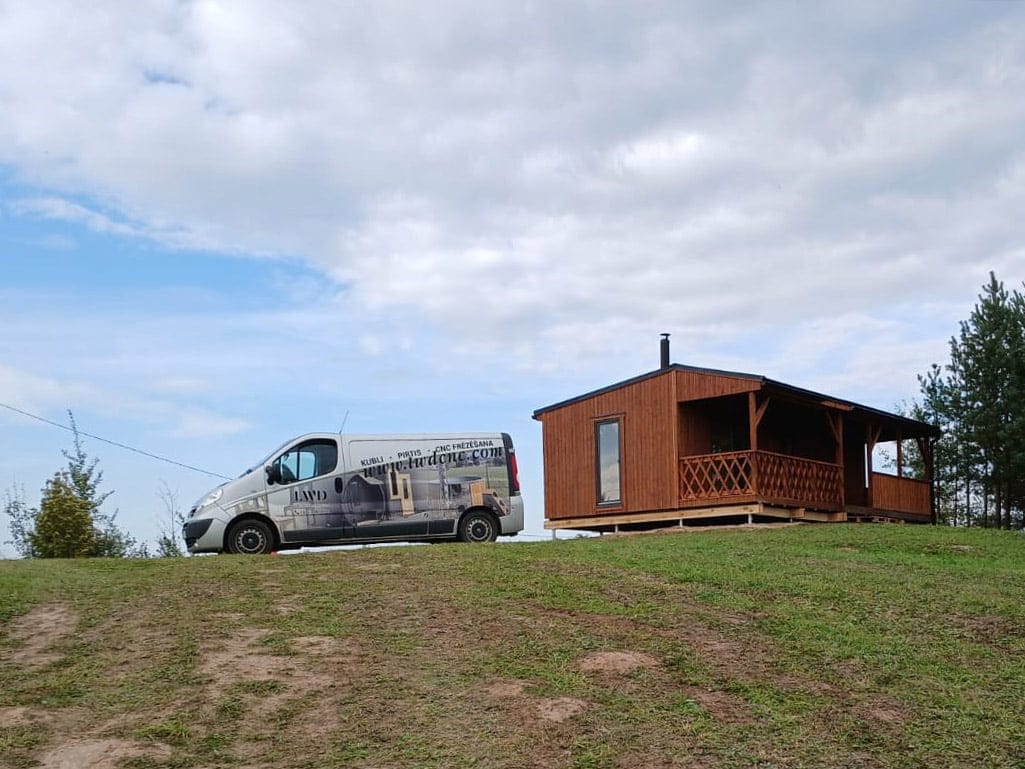
We deliver and install all buildings already finished.
Phase V – The building is installed at the client’s location
Our contact information
Contact us if you are interested in such construction of a modular house project for permanent residence, as a holiday home, or even as a camping or guest house. The house layout, dimensions, materials, equipment, etc., can be customized/modified according to client’s needs and preferences.
Phone: +371 24 814 716
E-mail: info@lwdcnc.com